
Search Homes for Sale in Chicago’s Western Suburbs
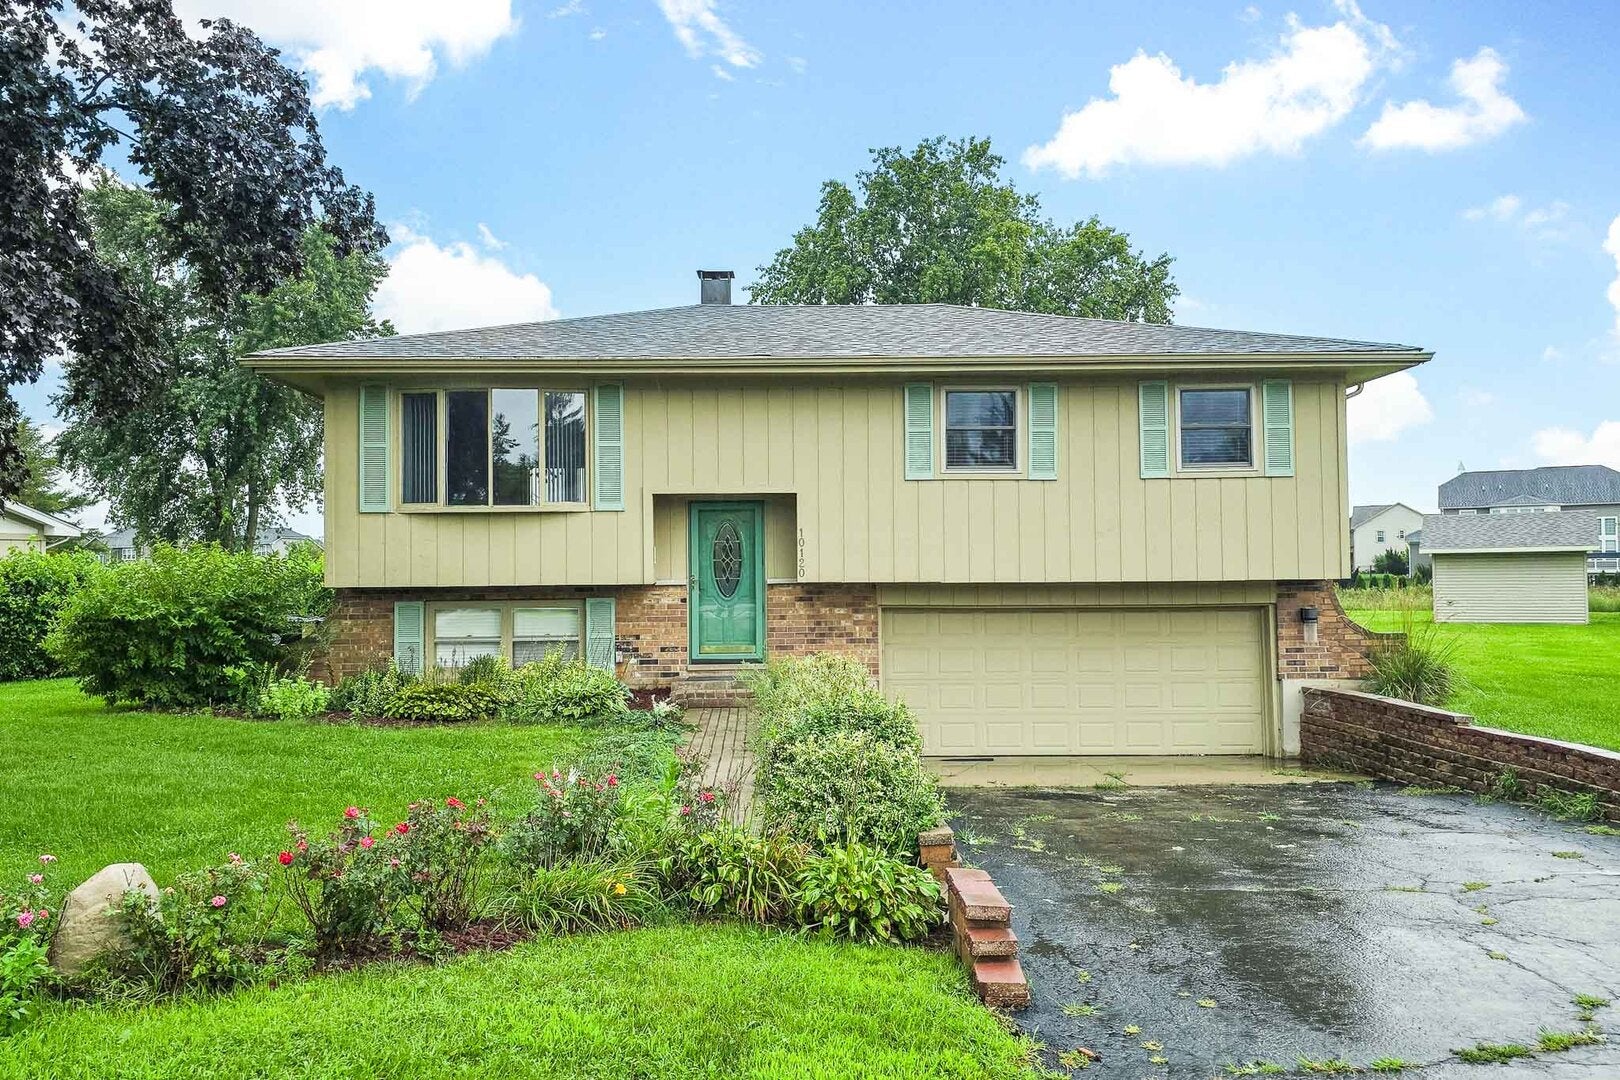
10120 Sunridge DriveNaperville, IL 60564
Mortgage Calculator
Monthly Payment (Est.)
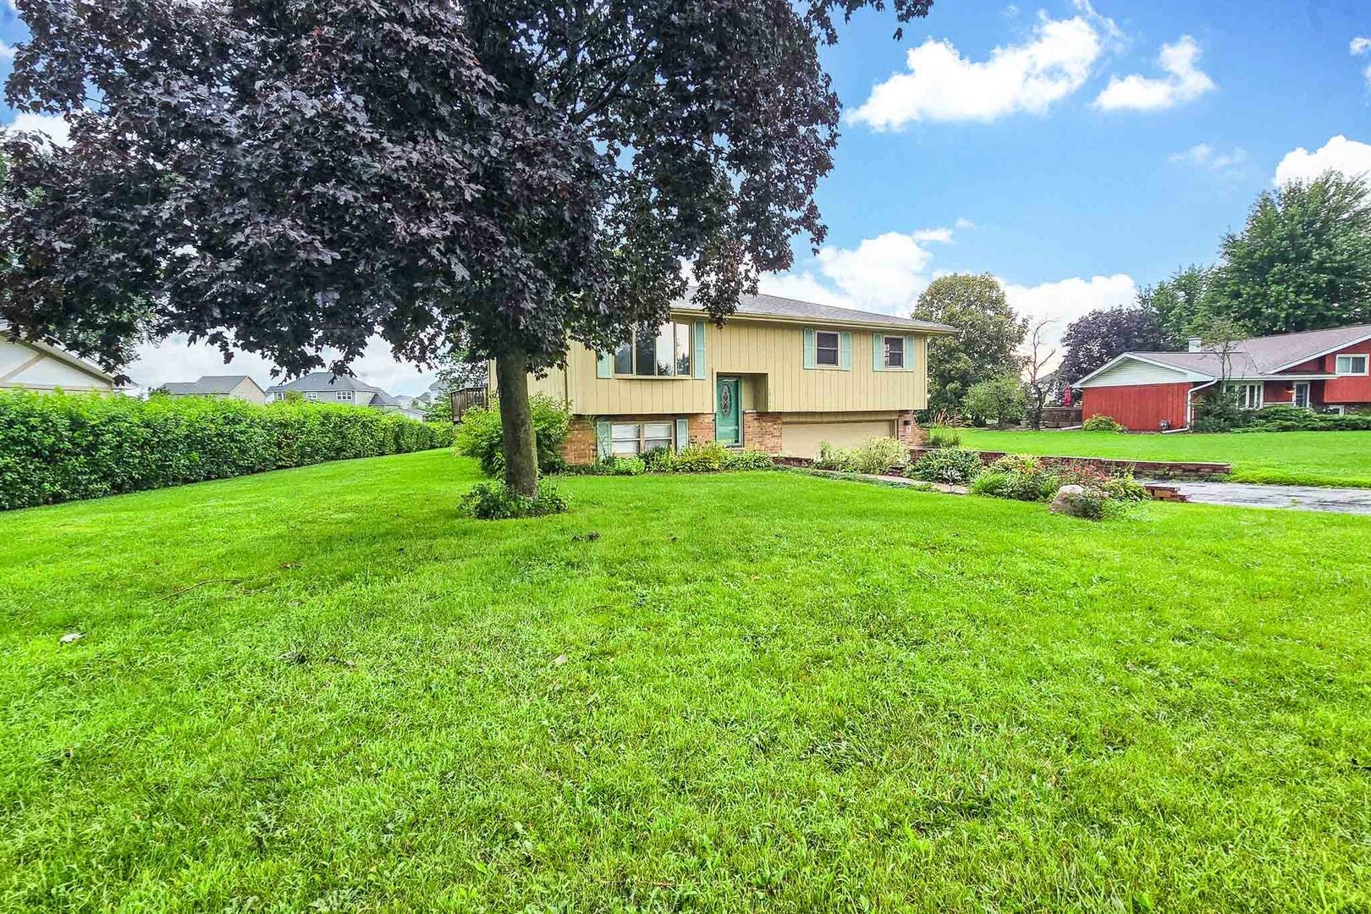
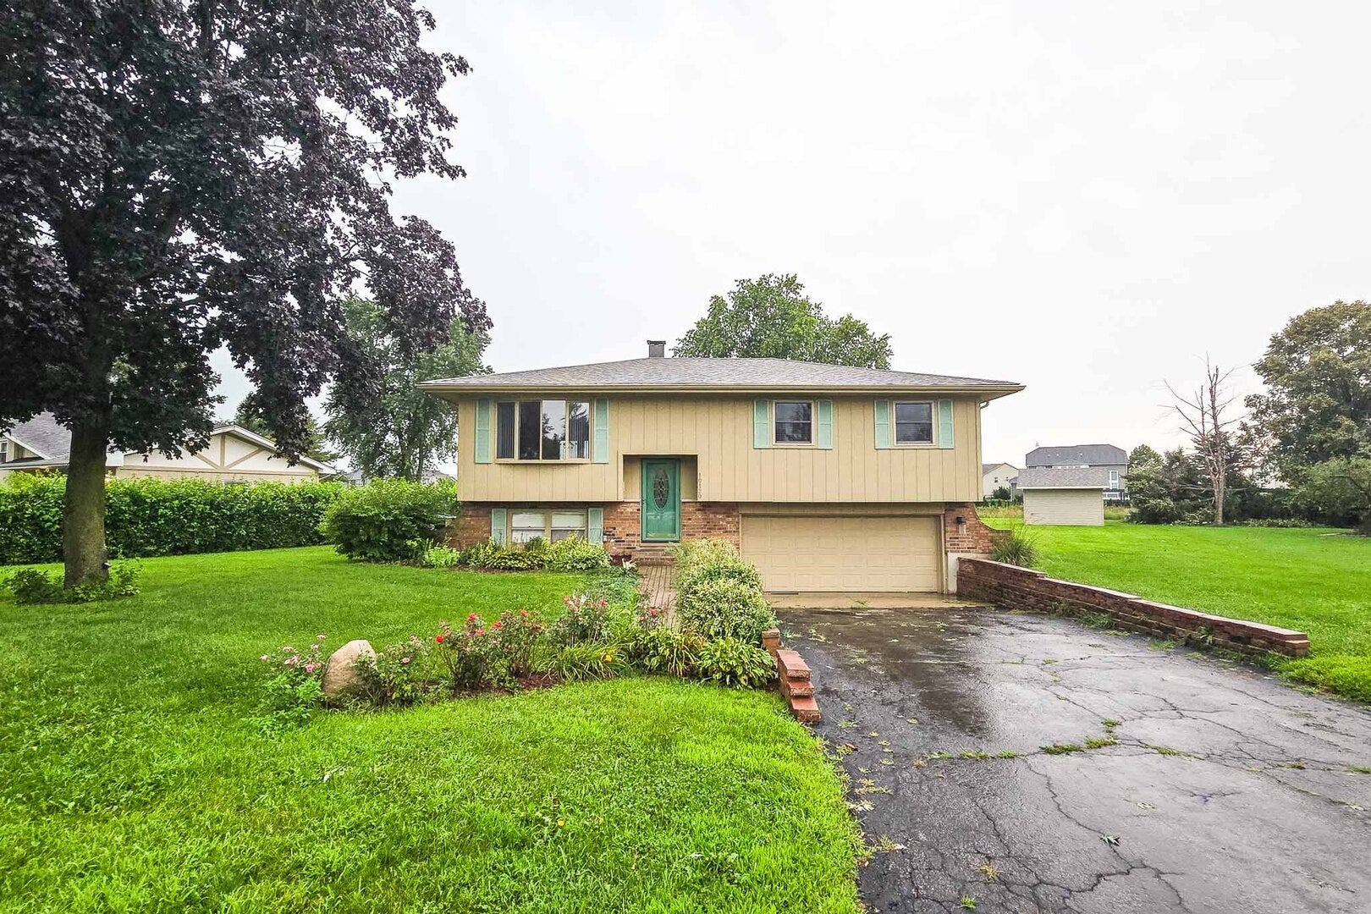
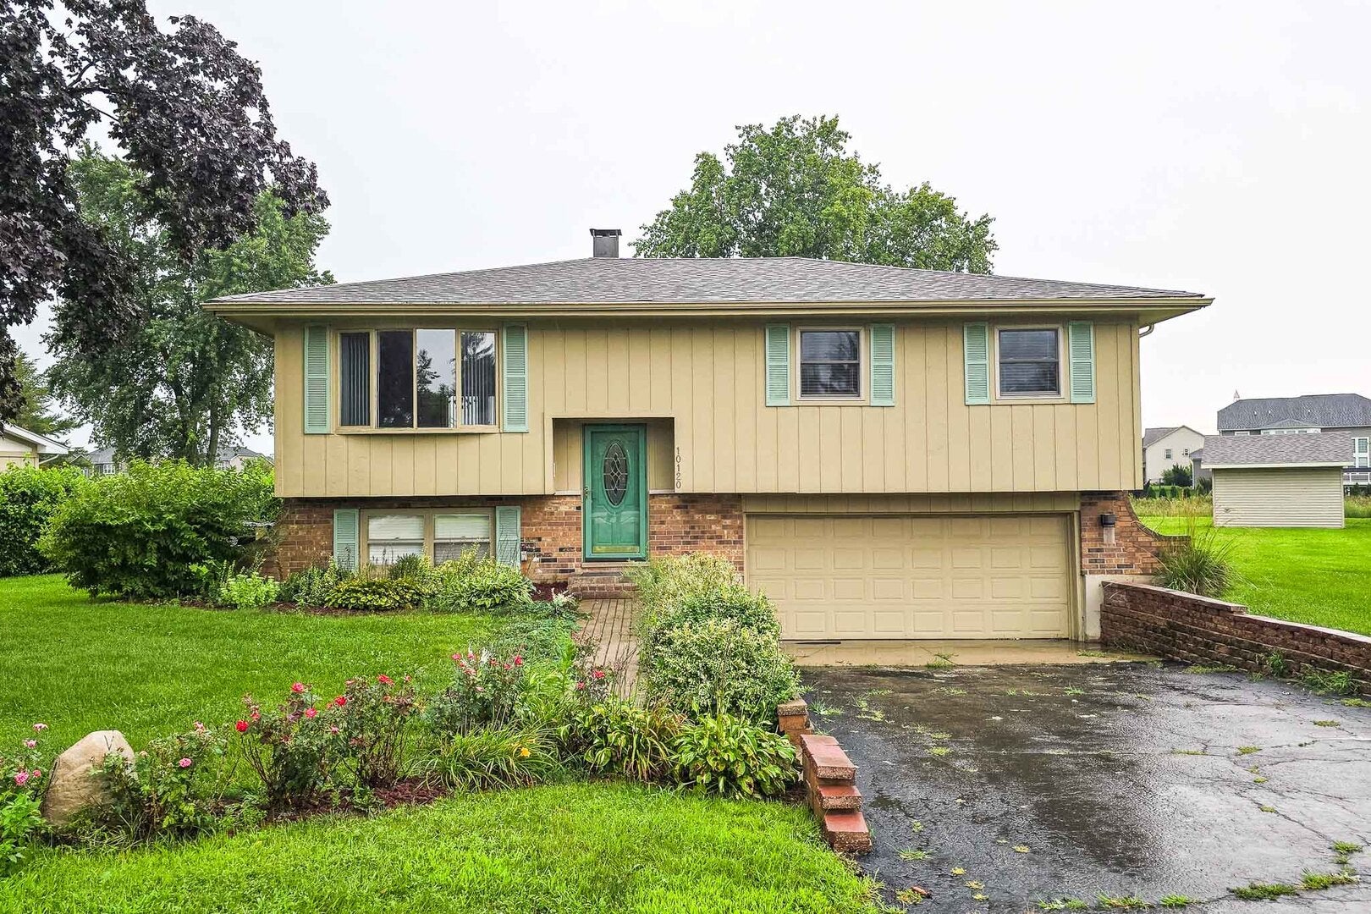
Enter an interest rate to see your estimated monthly payment.This completely rehabbed and sun-drenched 3-bed, 1-1/2 bath, raised Ranch home in a quiet neighborhood in Naperville. Great floor plan, with many windows throughout, which provide plenty of natural light. Beautiful cut-glass front door opens to the foyer with a guest closet and a GORGEOUS custom chandelier. The living room has terrific natural lighting as well as recessed lighting. Spacious dining room with custom lighting and sliding door to the deck is open to the fully renovated kitchen featuring an island, recessed lighting, subway tile backsplash, and stainless-steel appliances. Three bedrooms have overhead fans/lights and easy access to the updated hall bath. The lower-level family room has above-grade windows and neutral carpeting. Relax on the elevated deck with views of the large yard and walking paths. Backs to the pond and walking trails! Quiet street is convenient to fantastic shopping, dining, recreation, golf, commuter station, and MORE! District 204 schools (Peterson/Scullen/WVHS). Ready to move in and start enjoying this home!
| a week ago | Listing updated with changes from the MLS® | |
| a week ago | Status changed to Active | |
| 3 months ago | Listing first seen on site |

Based on information submitted to the MLS GRID as of 2026-10-14 10:51 PM UTC. All data is obtained from various sources and may not have been verified by broker or MLS GRID. Supplied Open House Information is subject to change without notice. All information should be independently reviewed and verified for accuracy. Properties may or may not be listed by the office/agent presenting the information.
Last checked: 2026-10-14 10:51 PM UTC
MRED DMCA Copyright Information Copyright © 2026 Midwest Real Estate Data LLC. All rights reserved.
Did you know? You can invite friends and family to your search. They can join your search, rate and discuss listings with you.