
Search Homes for Sale in Chicago’s Western Suburbs
3920 ASHWINTON WAYRockford, IL 61109
Mortgage Calculator
Monthly Payment (Est.)
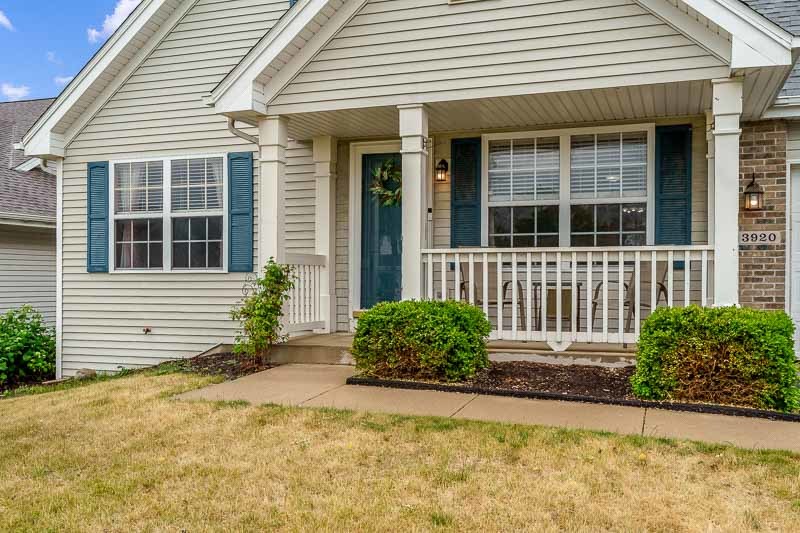
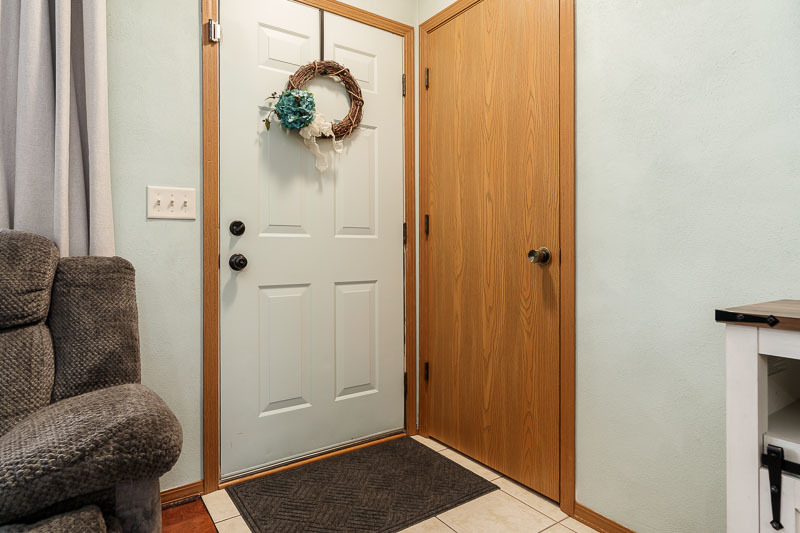
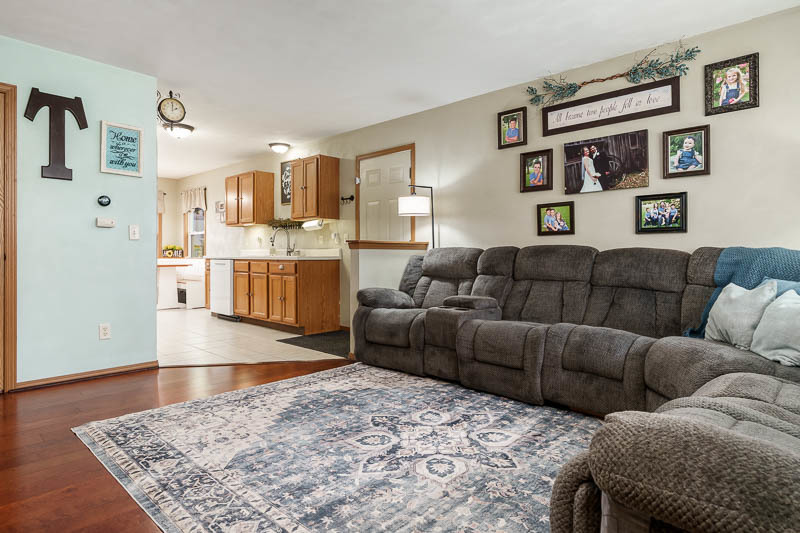
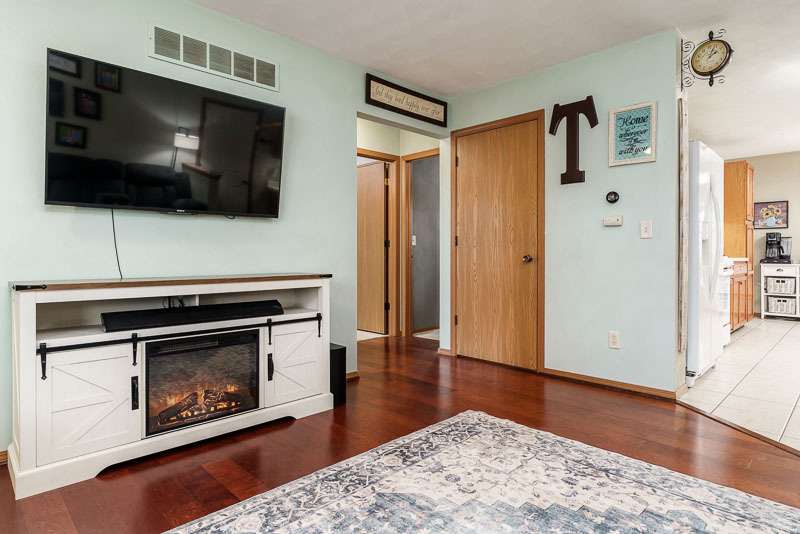
Enter an interest rate to see your estimated monthly payment.Welcome to this move-in ready home offering over 1,800 square feet of comfortable living space across three finished levels! The bright and inviting living room features attractive wood laminate flooring, abundant natural light, and flows seamlessly into the spacious eat-in kitchen. The kitchen offers ample cabinetry, neutral countertops, white appliances, and a convenient built-in table with seating, creating the perfect space for everyday meals and gatherings. The main level includes a primary bedroom, a second bedroom, and a full bath, providing convenient one-level living. Upstairs, you'll find a large third bedroom with its own private full bath, along with versatile bonus spaces that are ideal for a home office, reading nook, playroom, or additional lounge area the possibilities are endless! The finished lower level offers a warm and welcoming family room, a third full bath, abundant storage, and an egress window that fills the space with natural light, making it a wonderful extension of the home's living area. Step outside to enjoy the spacious deck overlooking a backyard designed for entertaining and relaxation. Outdoor amenities include a charming gazebo, above-ground pool, playset, and storage shed, offering something for everyone to enjoy. This well-maintained home combines comfort, functionality, and outdoor fun all ready for its next owner!
| 2 weeks ago | Listing updated with changes from the MLS | |
| 2 weeks ago | Status changed to Pending | |
| 4 weeks ago | Price changed to $265,000 | |
| 4 months ago | Listing first seen on site |

Based on information submitted to the MLS GRID as of 2026-11-08 04:31 PM UTC. All data is obtained from various sources and may not have been verified by broker or MLS GRID. Supplied Open House Information is subject to change without notice. All information should be independently reviewed and verified for accuracy. Properties may or may not be listed by the office/agent presenting the information.
Last checked: 2026-11-08 04:31 PM UTC
MRED DMCA Copyright Information Copyright © 2026 Midwest Real Estate Data LLC. All rights reserved.
Did you know? You can invite friends and family to your search. They can join your search, rate and discuss listings with you.