O'Neil Property Group
Save
Ask
Tour
Hide
Share
$399,900
83 Days On Site

3318 Caroline Drive
Joliet, IL 60435

For Sale|Single Family Residence|Active
3
Beds
3
Total Baths
2
Full Baths
1
Partial Bath
2,384
SqFt
$168
/SqFt
1989
Built
County:
Will
Listing Courtesy of MRED as distributed by MLS Grid of Coldwell Banker Realty
3318 Caroline Drive3318 Caroline Drive3318 Caroline Drive3318 Caroline Drive
Save
Ask
Tour
Hide
Share

Mortgage Calculator

Monthly Payment (Est.)

Enter an interest rate to see your estimated monthly payment.
Calculator powered by Showcase IDX, a Constellation1 Company. Copyright ©2026 Information is deemed reliable but not guaranteed.

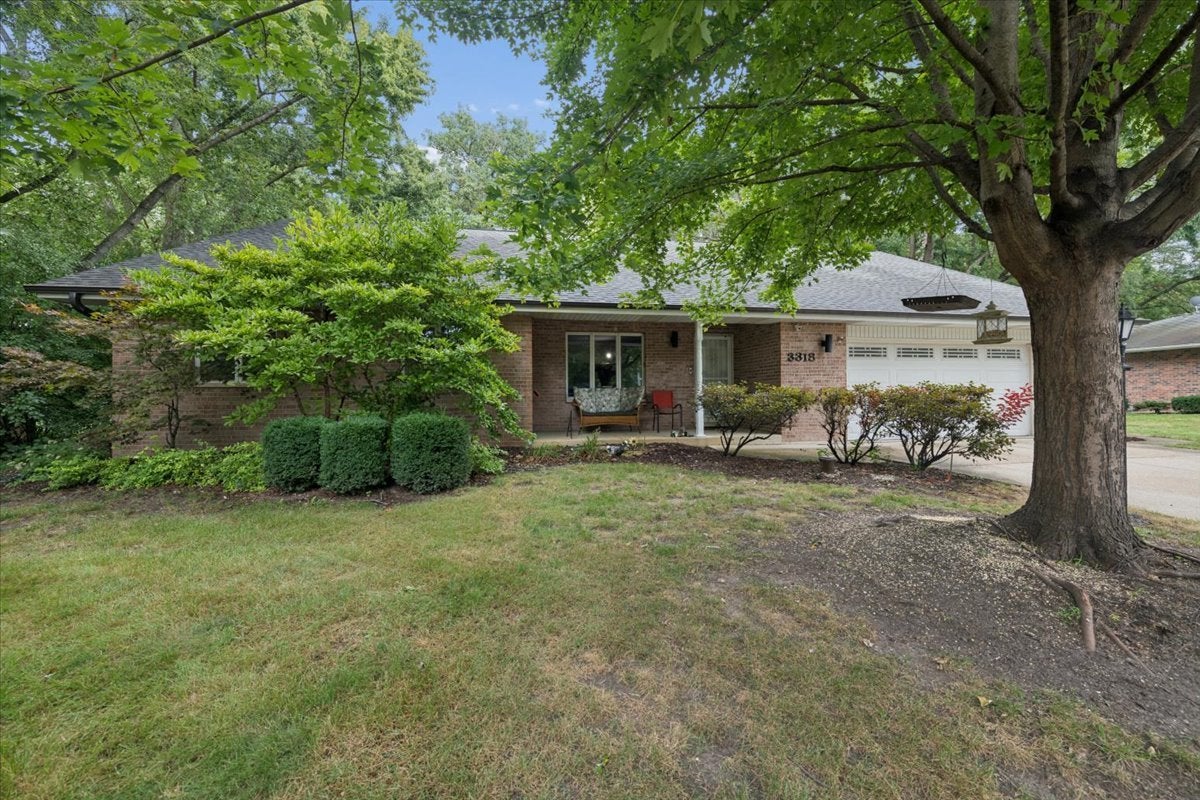
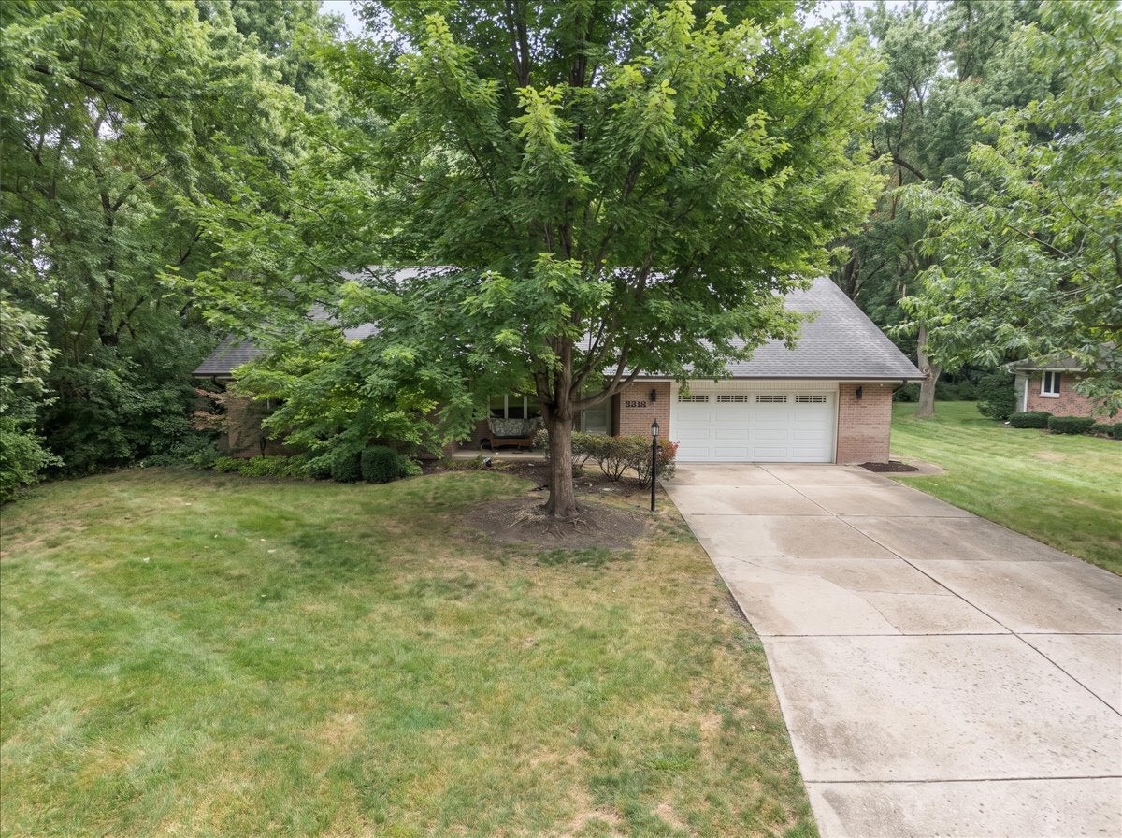
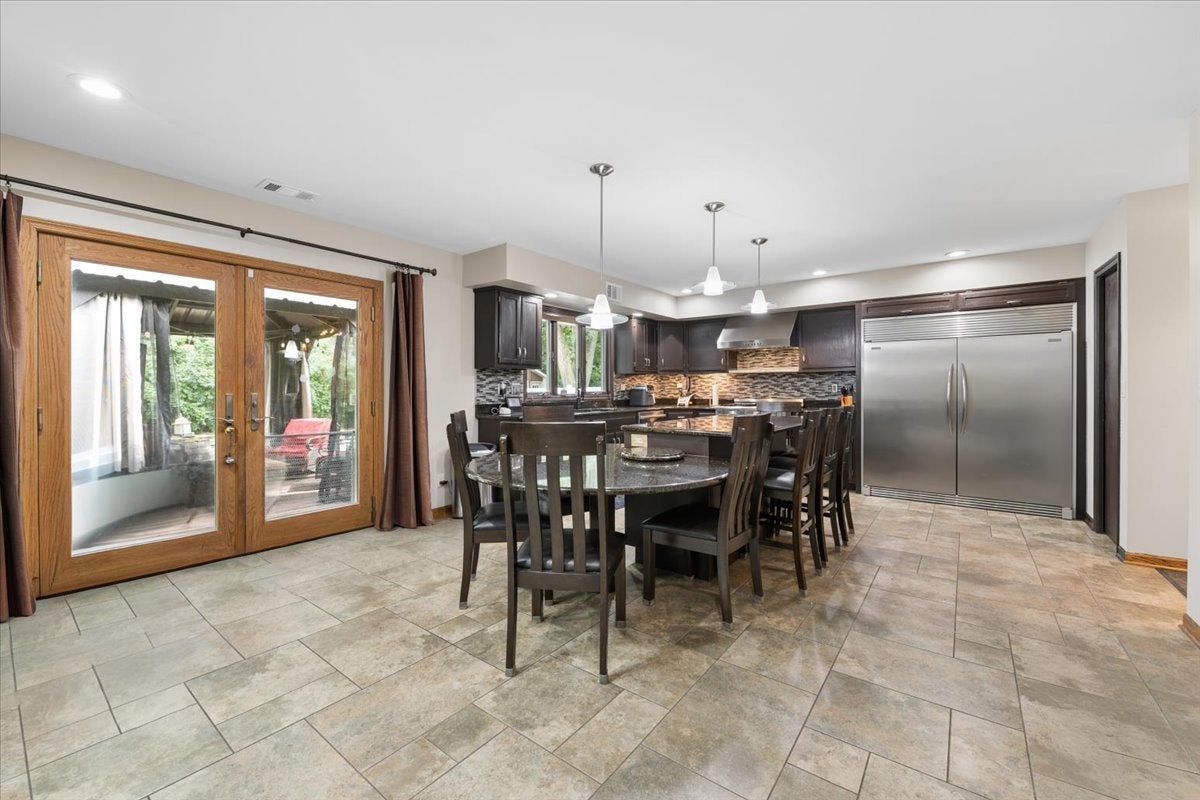
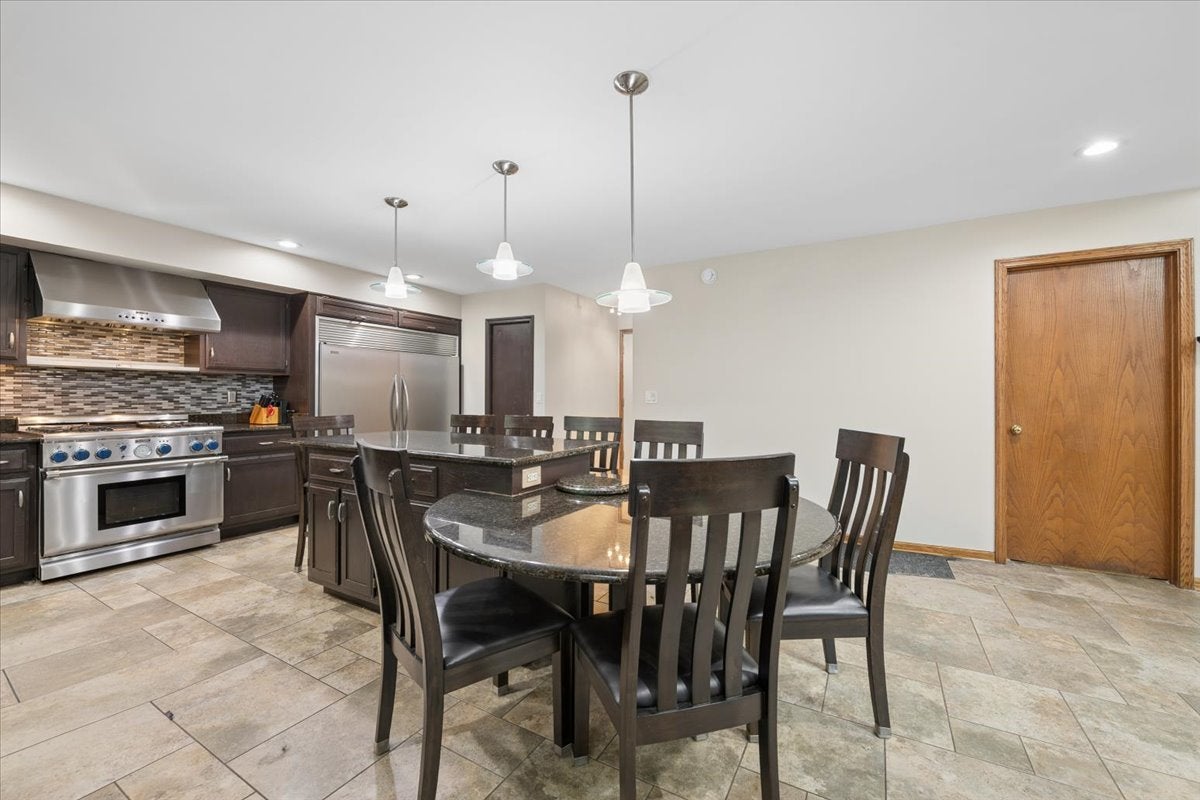
Welcome home to this truly unique sprawling ranch nestled in an established neighborhood filled with mature trees and timeless charm. Situated on a beautiful lot overlooking a peaceful wooded area, this exceptional property offers privacy, tranquility, and the perfect balance of nature and convenience. Inside, you'll find an incredibly spacious floor plan featuring 3 bedrooms, 2.5 baths, and thoughtfully designed living spaces throughout. The private primary suite is a retreat of its own, complete with a sunroom/sitting room-perfect for morning coffee, reading, or simply relaxing while enjoying serene views. At the heart of the home is the impressive chef's kitchen, showcasing commercial-grade appliances, granite countertops, custom islands, and a walk-in pantry that truly must be seen to be appreciated. The kitchen flows seamlessly into the expansive family room, where vaulted ceilings, skylights, and a beautiful fireplace create a warm and inviting atmosphere for everyday living and entertaining. Step outside to enjoy the large maintenance free deck complete with screens in gazebo with tv overlooking the picturesque backyard and wooded setting. An oversized garage provides ample space for vehicles, storage, and hobbies. Whole house generator provides peace of mind and full concrete crawl with easy staircase access offers ample storage with all mechanicals located on the main floor for easy accessibility. Recently refreshed with brand new carpet and paint throughout. Located in the highly desirable Plainfield School District, this home also offers the benefit of low unincorporated taxes while remaining close to everything-shopping, dining, entertainment, and easy access to I-55. A rare opportunity to own a one-of-a-kind property offering space, character, and an unbeatable setting. This is a home you truly must experience in person.

Save
Ask
Tour
Hide
Share
Listing Snapshot
Price 
$399,900
Days On Site 
83 Days
Bedrooms 
3
Inside Area (SqFt) 
2,384 sqft
Total Baths 
3
Full Baths 
2
Partial Baths 
1
Lot Size 
0.33 Acres
Year Built 
1989
MLS® Number 
12697132
Status 
Active
Property Tax 
$6,560
HOA/Condo/Coop Fees 
N/A
Sq Ft Source 
Plans
Friends & Family
Recent Activity
2 weeks agoListing updated with changes from the MLS®
2 weeks agoStatus changed to Active
3 months agoListing first seen on site
General Features
Acres 
0.33
Attached Garage 
Yes
Foundation 
Concrete Perimeter
Garage 
Yes
Garage Spaces 
2.5
Parking 
AttachedGarage
Parking Spaces 
2.5
Property Sub Type 
Single Family Residence
Sewer 
Septic Tank
Style 
Ranch
Water Source 
Well
Interior Features
Appliances 
Water SoftenerRangeMicrowaveDishwasherWasherDryerStainless Steel Appliance(s)Range HoodWater Softener Owned
Basement 
Sump PumpCrawl Space
Cooling 
Ceiling Fan(s)Central Air
Fireplace 
Yes
Fireplace Features 
Family Room
Fireplaces 
1
Heating 
Natural GasForced Air
Interior 
Walk-In Closet(s)Entrance FoyerPantryVaulted Ceiling(s)
Laundry Features 
Main Level
Window Features 
Skylight(s)
Bedroom 2 
Dimensions - 9X20Level - Main
Bedroom 3 
Dimensions - 9X13Level - Main
Bedroom 4 
Deck 
Dimensions - 16X19Level - Main
Dining Room 
Dimensions - 10X16Level - Main
Enclosed Porch 
Dimensions - 11X20Level - Main
Family Room 
Dimensions - 16X19Level - Main
Foyer 
Dimensions - 5X15Level - Main
Kitchen 
Dimensions - 11X16Level - MainDescription - Eating Area-Breakfast Bar,Eating Area-Table Space,Island,Pantry-Walk-in,Granite Counters,Pantry,Updated Kitchen
Laundry 
Dimensions - 5X6Level - Main
Living Room 
Master Bedroom 
Dimensions - 20X22Level - Main
Office 
Dimensions - 12X15Level - Main
Pantry 
Dimensions - 4X6Level - Main
Utility Room-1st Floor 
Dimensions - 6X12Level - Main
Walk In Closet 
Dimensions - 4X7Level - Main
Save
Ask
Tour
Hide
Share
Exterior Features
Construction Details 
Vinyl SidingBrick
Exterior 
Fire Pit
Fencing 
Fenced
Lot Features 
Wooded
Other Structures 
GazeboPergola
Patio And Porch 
DeckPorchPatio
Windows/Doors 
Skylight(s)
Community Features
Accessibility Features 
Accessible Entrance
MLS Area 
Joliet
School District 
202
Township 
Plainfield
Schools
School District
202
Elementary School
Unknown
Middle School
Unknown
High School
Unknown
Listing Courtesy of MRED as distributed by MLS Grid of Coldwell Banker Realty


Based on information submitted to the MLS GRID as of 2026-09-28 06:53 AM UTC. All data is obtained from various sources and may not have been verified by broker or MLS GRID. Supplied Open House Information is subject to change without notice. All information should be independently reviewed and verified for accuracy. Properties may or may not be listed by the office/agent presenting the information.
Last checked: 2026-09-28 06:53 AM UTC
MRED DMCA Copyright Information Copyright © 2026 Midwest Real Estate Data LLC. All rights reserved.

Neighborhood & Commute
Source: Walkscore
Disclosure: Community information and market data powered by Constellation Data Labs. Information is deemed reliable but not guaranteed.
Save
Ask
Tour
Hide
Share