O'Neil Property Group
Save
Ask
Tour
Hide
Share
$619,000
39 Days On Site

1674 Rolling Hills Drive
Crystal Lake, IL 60014

For Sale|Single Family Residence|Active
4
Beds
4
Total Baths
3
Full Baths
1
Partial Bath
3,100
SqFt
$200
/SqFt
2000
Built
County:
McHenry
Listing Courtesy of MRED as distributed by MLS Grid of Berkshire Hathaway Homeservices Chicago
1674 Rolling Hills Drive1674 Rolling Hills Drive1674 Rolling Hills Drive1674 Rolling Hills Drive
Save
Ask
Tour
Hide
Share

Mortgage Calculator

Monthly Payment (Est.)

$2,824
Calculator powered by Showcase IDX, a Constellation1 Company. Copyright ©2026 Information is deemed reliable but not guaranteed.

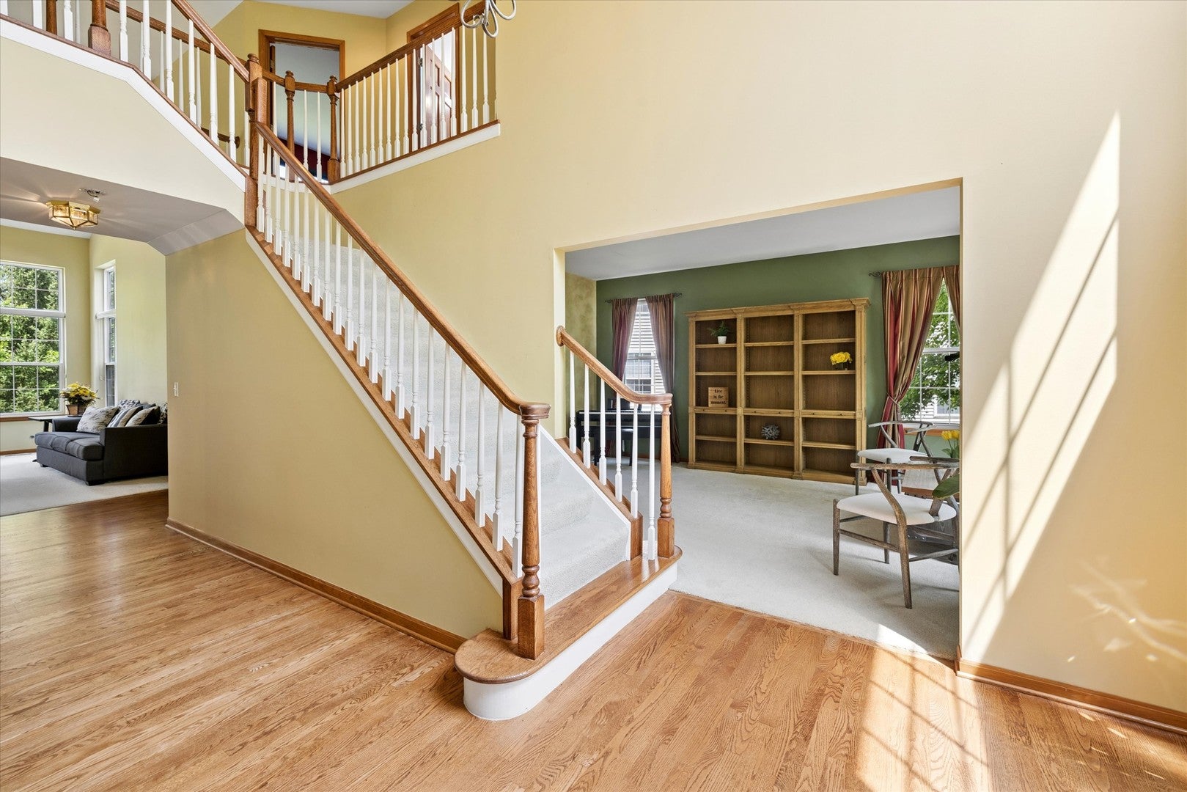
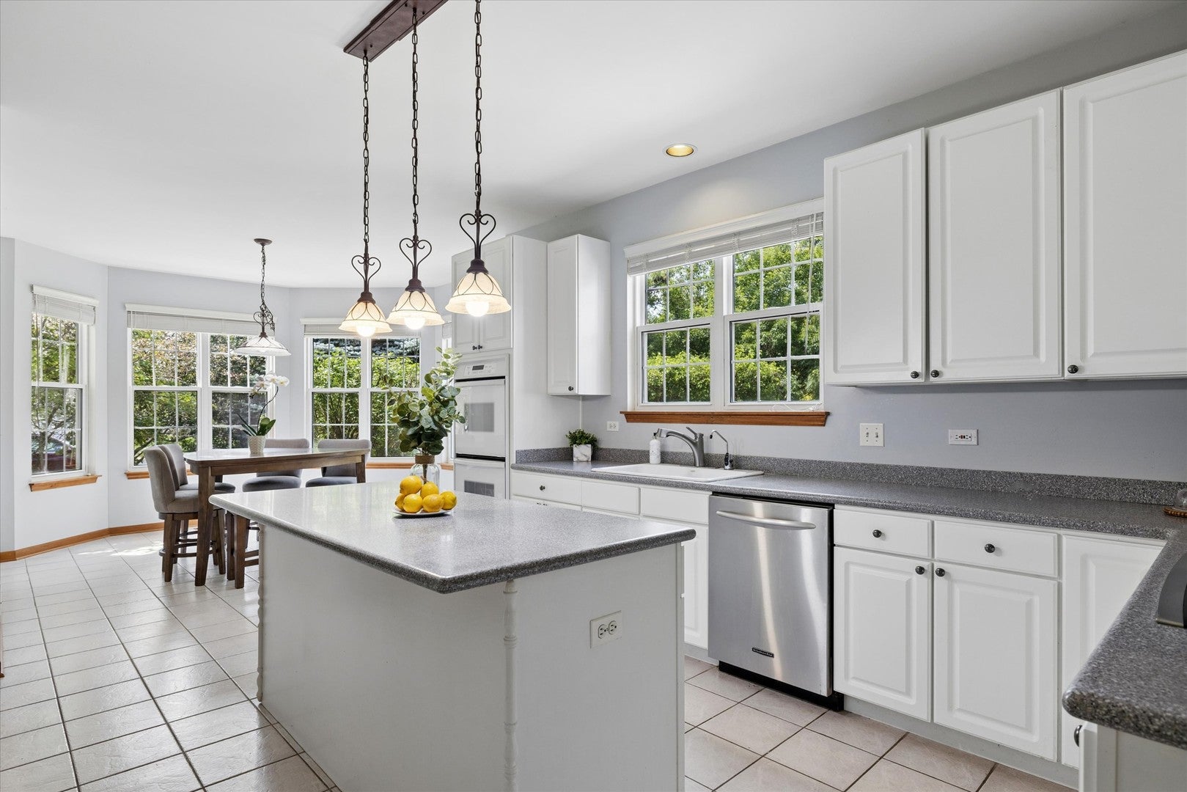
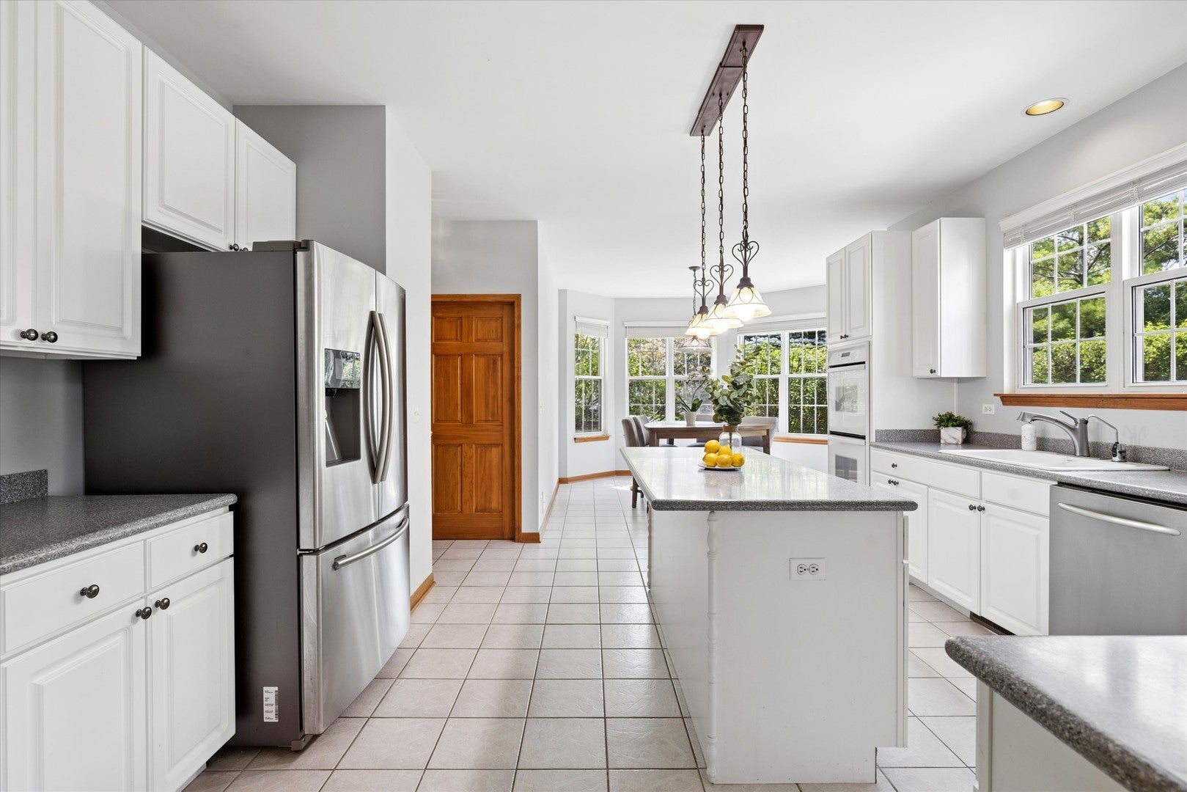
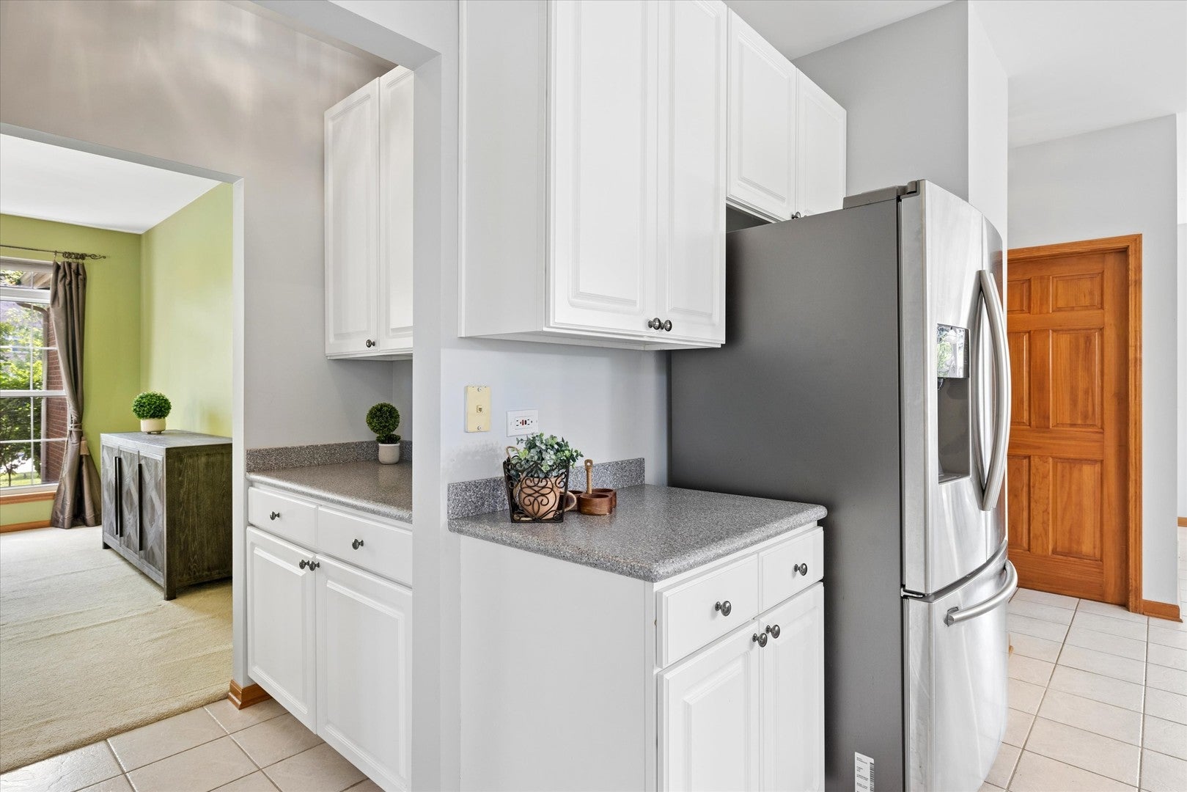
Charming Bentley model home on a corner lot with a grand 2-story foyer, spacious family room with towering windows, vaulted ceiling and fireplace. The kitchen is highlighted by stainless steel appliances, large eat in area surrounded by a bay of windows, large island, double-wall oven & reverse-osmosis water system. Large first floor office/den with double French doors opens to an lovely formal living room. Huge dining room with access to kitchen via butler's pantry. Additionally, an nice 1/2 bath is conveniently located on the main level. Right off the 3 car extra deep garage is a huge laundry room, perfect for sorting and storing. Upstairs, the 2nd floor primary suite is expansive with large sitting area & walk-in closet, spa bath with soaking tub, separate shower and double vanity. Additionally, 3 generous sized bedrooms with walk-in closets and a nice shared hall bath finish off the second level. A huge finished basement complete with a full bath; has a media, game and exercise rooms, perfect for enjoying! Entertain outdoors on the paver patio with walkways in a lush professionally-landscaped yard right off the kitchen! In-ground sprinkler system and invisible pet fence. Great location with access to Randall road corridor, sidewalks and nearby schools with parks! Great value just add your touches to this great space and layout!

Save
Ask
Tour
Hide
Share
Listing Snapshot
Price 
$619,000
Days On Site 
39 Days
Bedrooms 
4
Inside Area (SqFt) 
3,100 sqft
Total Baths 
4
Full Baths 
3
Partial Baths 
1
Lot Size 
N/A
Year Built 
2000
MLS® Number 
12697154
Status 
Active
Property Tax 
$13,968
HOA/Condo/Coop Fees 
$25 monthly
Sq Ft Source 
Estimated
Friends & Family
Recent Activity
7 days agoListing updated with changes from the MLS®
7 days agoStatus changed to Active
a month agoListing first seen on site
General Features
Attached Garage 
Yes
Foundation 
Concrete Perimeter
Garage 
Yes
Garage Spaces 
3
Parking 
AsphaltGarage Door OpenerAttachedOff StreetDrivewayGarage
Parking Spaces 
9
Property Sub Type 
Single Family Residence
Sewer 
Public Sewer
Style 
Traditional
Water Source 
Public
Interior Features
Appliances 
Water SoftenerDouble OvenMicrowaveDishwasherRefrigeratorWasherDryerDisposalHumidifier
Basement 
Sump PumpFinishedFull
Cooling 
Central Air
Electric 
Circuit Breakers200+ Amp Service
Fireplace 
Yes
Fireplace Features 
Family RoomGas LogGas Starter
Fireplaces 
1
Flooring 
Hardwood
Heating 
Natural GasForced Air
Interior 
Walk-In Closet(s)Entrance FoyerCathedral Ceiling(s)
Laundry Features 
Main Level
Window Features 
ScreensSkylight(s)
Bedroom 2 
Dimensions - 13X11Level - Second
Bedroom 3 
Dimensions - 12X11Level - Second
Bedroom 4 
Dimensions - 12X12Level - Second
Dining Room 
Dimensions - 12X12Level - Main
Family Room 
Dimensions - 22X15Level - Main
Foyer 
Dimensions - 12X8Level - Main
Kitchen 
Dimensions - 28X14Level - MainDescription - Eating Area-Breakfast Bar,Eating Area-Table Space,Island,Pantry-Butler,Pantry-Closet
Laundry 
Dimensions - 10X6Level - Main
Living Room 
Dimensions - 18X13Level - Main
Master Bedroom 
Dimensions - 17X15Level - Second
Office 
Dimensions - 13X13Level - Main
Sitting Room 
Dimensions - 11X10Level - Second
Walk In Closet 
Dimensions - 10X8Level - Second
Save
Ask
Tour
Hide
Share
Exterior Features
Construction Details 
Vinyl SidingBrick
Exterior 
Dog Run
Lot Features 
Corner Lot
Patio And Porch 
Patio
Roof 
Asphalt
Windows/Doors 
ScreensSkylight(s)
Community Features
Association Dues 
300
Community Features 
CurbsSidewalksStreet Lights
HOA Fee Frequency 
Annually
MLS Area 
Crystal Lake / Lakewood / Prairie Grove
School District 
Crystal Lake Central High School
Township 
Grafton
Schools
School District
Crystal Lake Central High School
Elementary School
Glacier Ridge Elementary School
Middle School
Richard F Bernotas Middle School
High School
Crystal Lake Central High School
Listing Courtesy of MRED as distributed by MLS Grid of Berkshire Hathaway Homeservices Chicago


Based on information submitted to the MLS GRID as of 2026-08-18 11:45 PM UTC. All data is obtained from various sources and may not have been verified by broker or MLS GRID. Supplied Open House Information is subject to change without notice. All information should be independently reviewed and verified for accuracy. Properties may or may not be listed by the office/agent presenting the information.
Last checked: 2026-08-18 11:45 PM UTC
MRED DMCA Copyright Information Copyright © 2026 Midwest Real Estate Data LLC. All rights reserved.

Neighborhood & Commute
Source: Walkscore
Disclosure: Community information and market data powered by Constellation Data Labs. Information is deemed reliable but not guaranteed.
Save
Ask
Tour
Hide
Share