
5840 W 104th Street 115Oak Lawn, IL 60453
Mortgage Calculator
Monthly Payment (Est.)
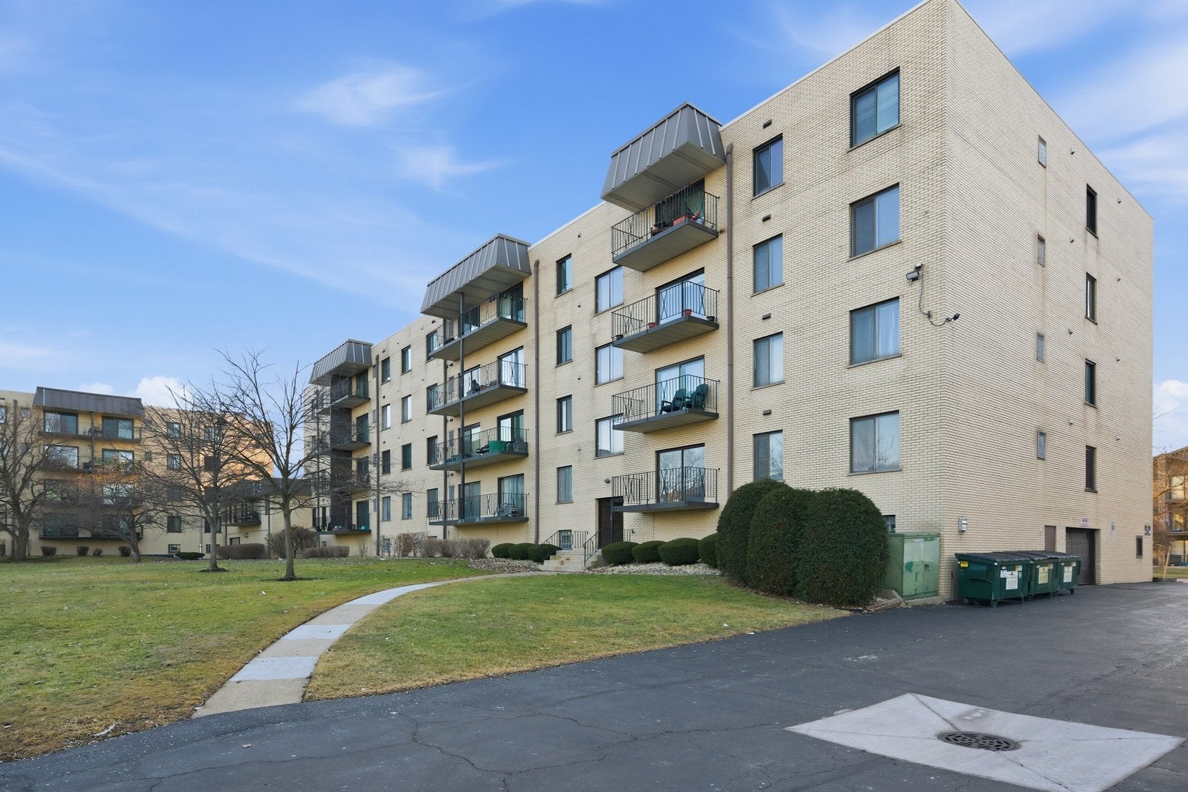
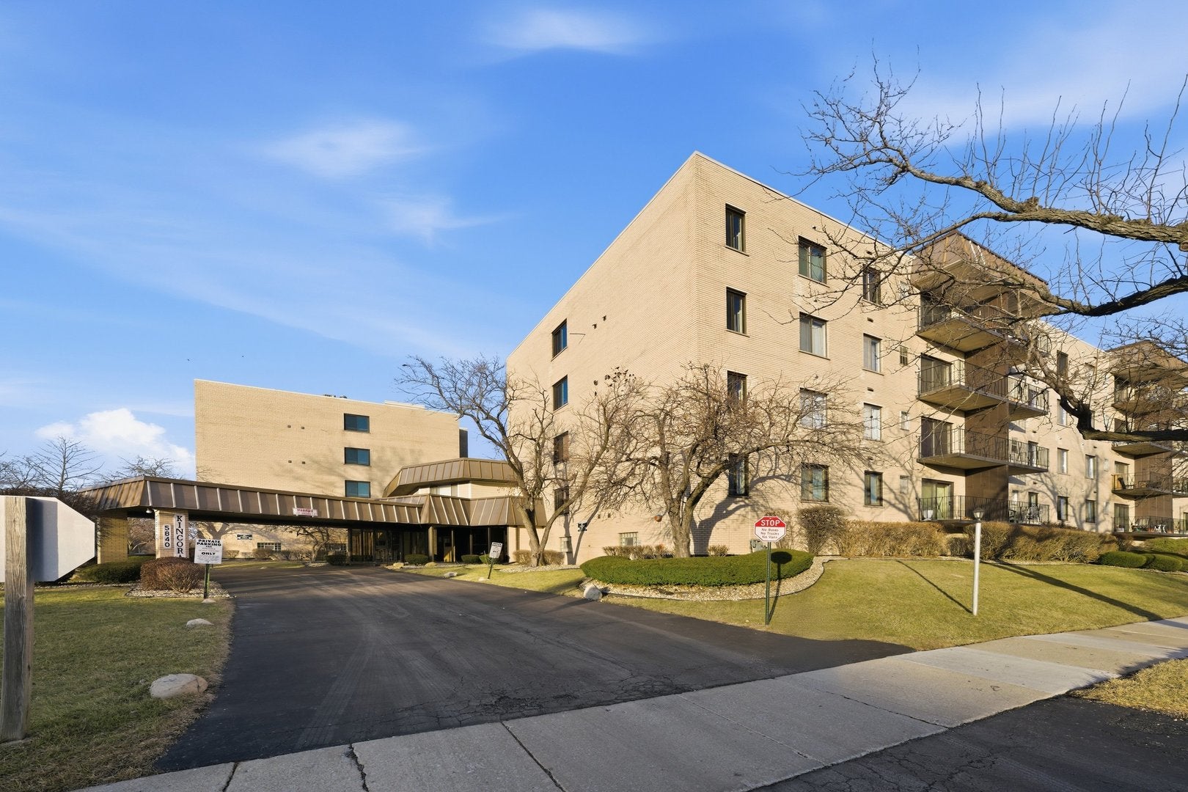
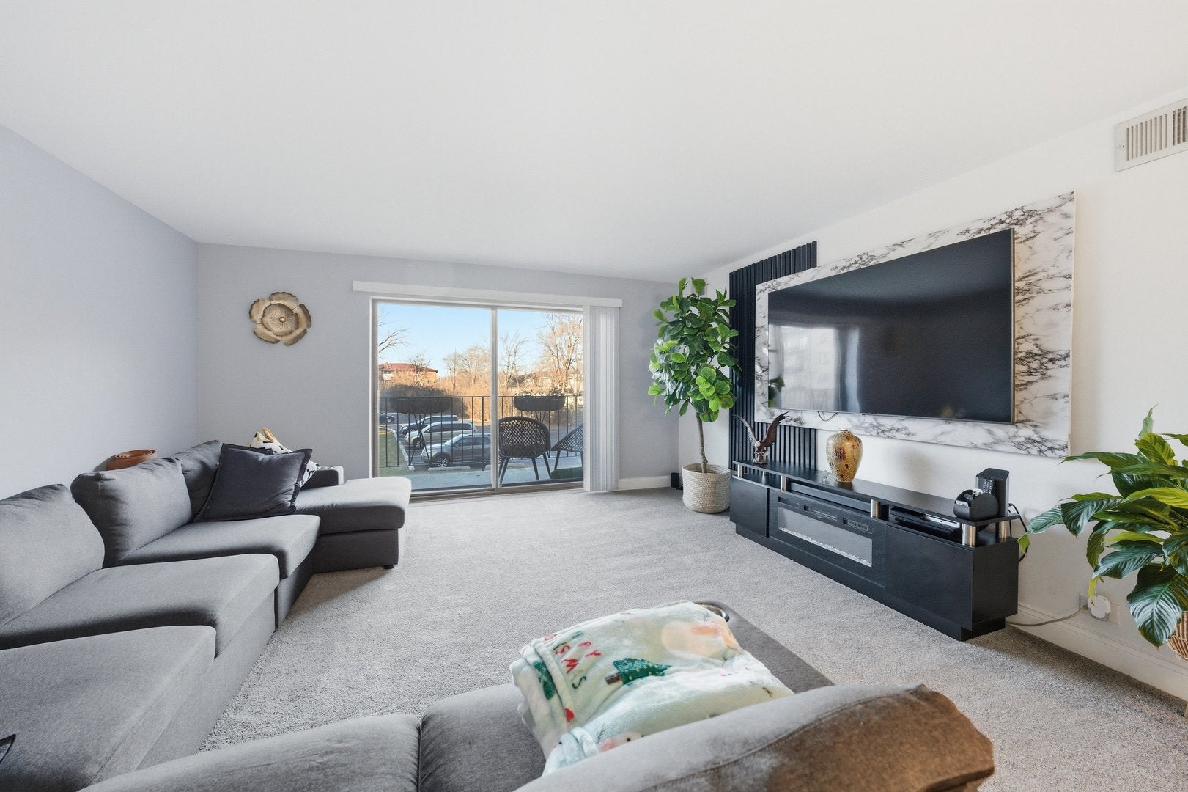
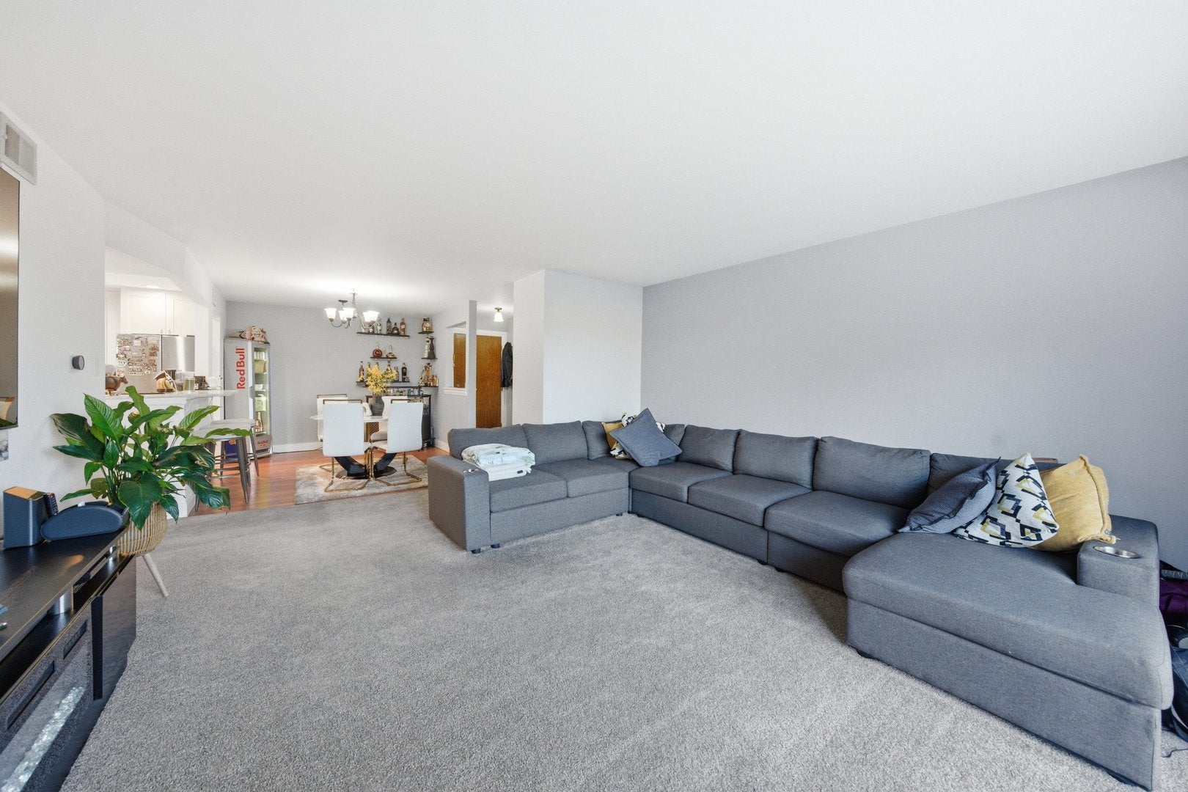
Enter an interest rate to see your estimated monthly payment.Rarely available and beautifully updated 2 bedroom, 2 bath Kincora condominium in a well-maintained elevator building. Located on the first floor, this spacious home offers an open and inviting floor plan enhanced by quality updates and custom craftsmanship throughout. The updated kitchen features stainless steel appliances, a touch of sophistication and warmth. The generous primary suite, along with an additional bedroom, provides ample living space for a family, guests, or a home office. Enjoy abundant natural light and southern exposure from the oversized private balcony, an ideal spot to relax and unwind. ADDITIONAL FEATURES INCLUDE: SAME FLOOR LAUNDRY, A PRIVATE STORAGE UNIT, AND A HIGHLY DESIRABLE HEATED UNDERGROUND PARKING GARAGE SPACE. Residents enjoy access to outstanding building amenities, including EXERCISE ROOM, TWO SAUNAS, AND A COMFORTABLE GATHERING AREA.Updates include new carpet all throughout, ALL new appliances, (2022)and furnace (2019). The low HOA fee includes water, exterior maintenance, lawn care, snow removal, and access to the building's exercise facility and saunas. Conveniently located near shopping, restaurants, parks, schools, golf courses, and public transportation, this exceptional home offers the perfect blend of comfort, convenience, and maintenance-free living.
| a month ago | Listing updated with changes from the MLS® | |
| a month ago | Status changed to Active | |
| a month ago | Price changed to $197,000 | |
| 3 months ago | Listing first seen on site |

Based on information submitted to the MLS GRID as of 2026-10-09 04:15 PM UTC. All data is obtained from various sources and may not have been verified by broker or MLS GRID. Supplied Open House Information is subject to change without notice. All information should be independently reviewed and verified for accuracy. Properties may or may not be listed by the office/agent presenting the information.
Last checked: 2026-10-09 04:15 PM UTC
MRED DMCA Copyright Information Copyright © 2026 Midwest Real Estate Data LLC. All rights reserved.
Did you know? You can invite friends and family to your search. They can join your search, rate and discuss listings with you.