
Search Homes for Sale in Chicago’s Western Suburbs
46 Bassett RoadElizabethtown, IL 62931


Mortgage Calculator
Monthly Payment (Est.)
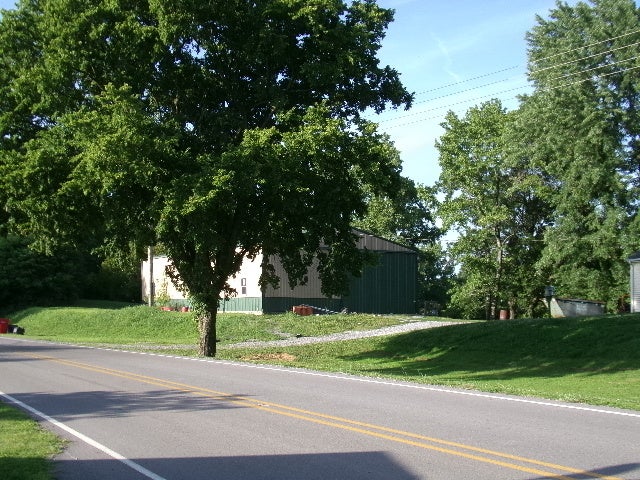
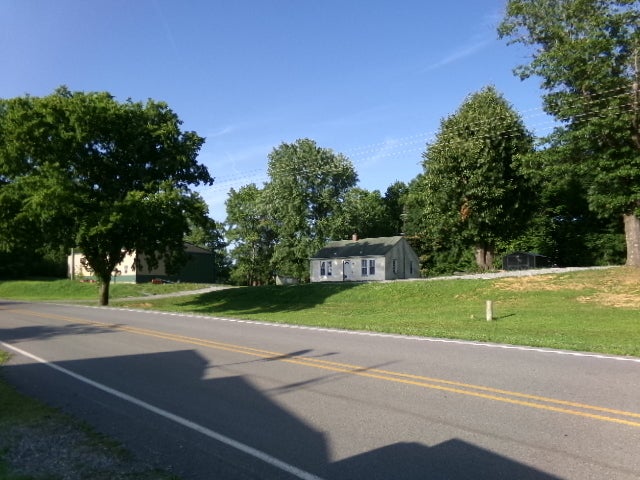
Enter an interest rate to see your estimated monthly payment.Country living at its best. Must see. built in 2020, this beautiful Pole barn home offers 3 bedrooms and 2 full bathrooms in a peaceful country setting. Relax on the large front porch and enjoy the quiet surroundings while still being just 1/2 mile from Elizabethtown and conveniently close to SNF. This property sits on 1.62 surveyed acres and includes an impressive 40 x 80 pole barn featuring a 14 foot overhead door, 5 inch concrete floor, RV hookup with electric and sewer connections inside located near Ohio river, this property is a paradise for hunters, fisherman and anyone who enjoys the outdoors while still being close to town.Also there is an older house included for storage or use it as a rental. Must see to truly appreciate everything this property has to offer.
| 3 months ago | Listing updated with changes from the MLS® | |
| 3 months ago | Status changed to Active | |
| 3 months ago | Listing first seen on site |

Based on information submitted to the MLS GRID as of 2026-10-16 01:00 AM UTC. All data is obtained from various sources and may not have been verified by broker or MLS GRID. Supplied Open House Information is subject to change without notice. All information should be independently reviewed and verified for accuracy. Properties may or may not be listed by the office/agent presenting the information.
Last checked: 2026-10-16 01:00 AM UTC
MRED DMCA Copyright Information Copyright © 2026 Midwest Real Estate Data LLC. All rights reserved.
Did you know? You can invite friends and family to your search. They can join your search, rate and discuss listings with you.