O'Neil Property Group
Save
Ask
Tour
Hide
Share
$360,000
62 Days On Site

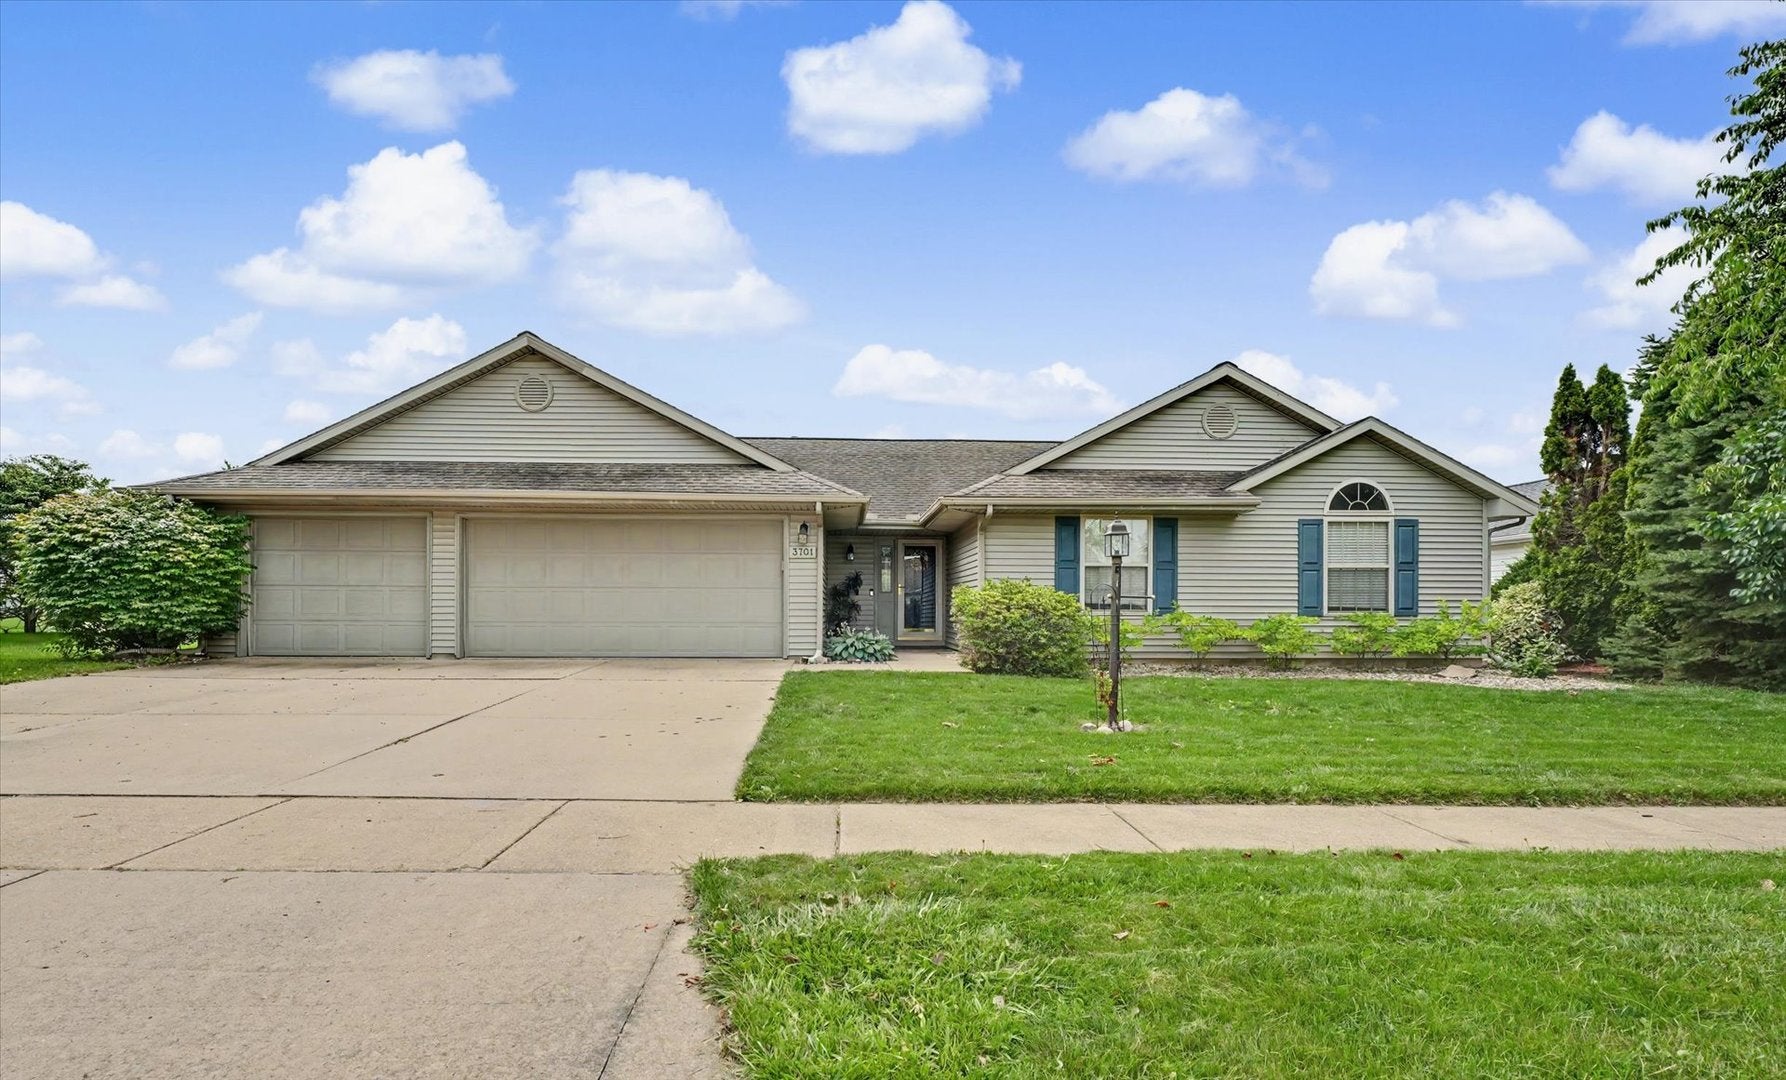
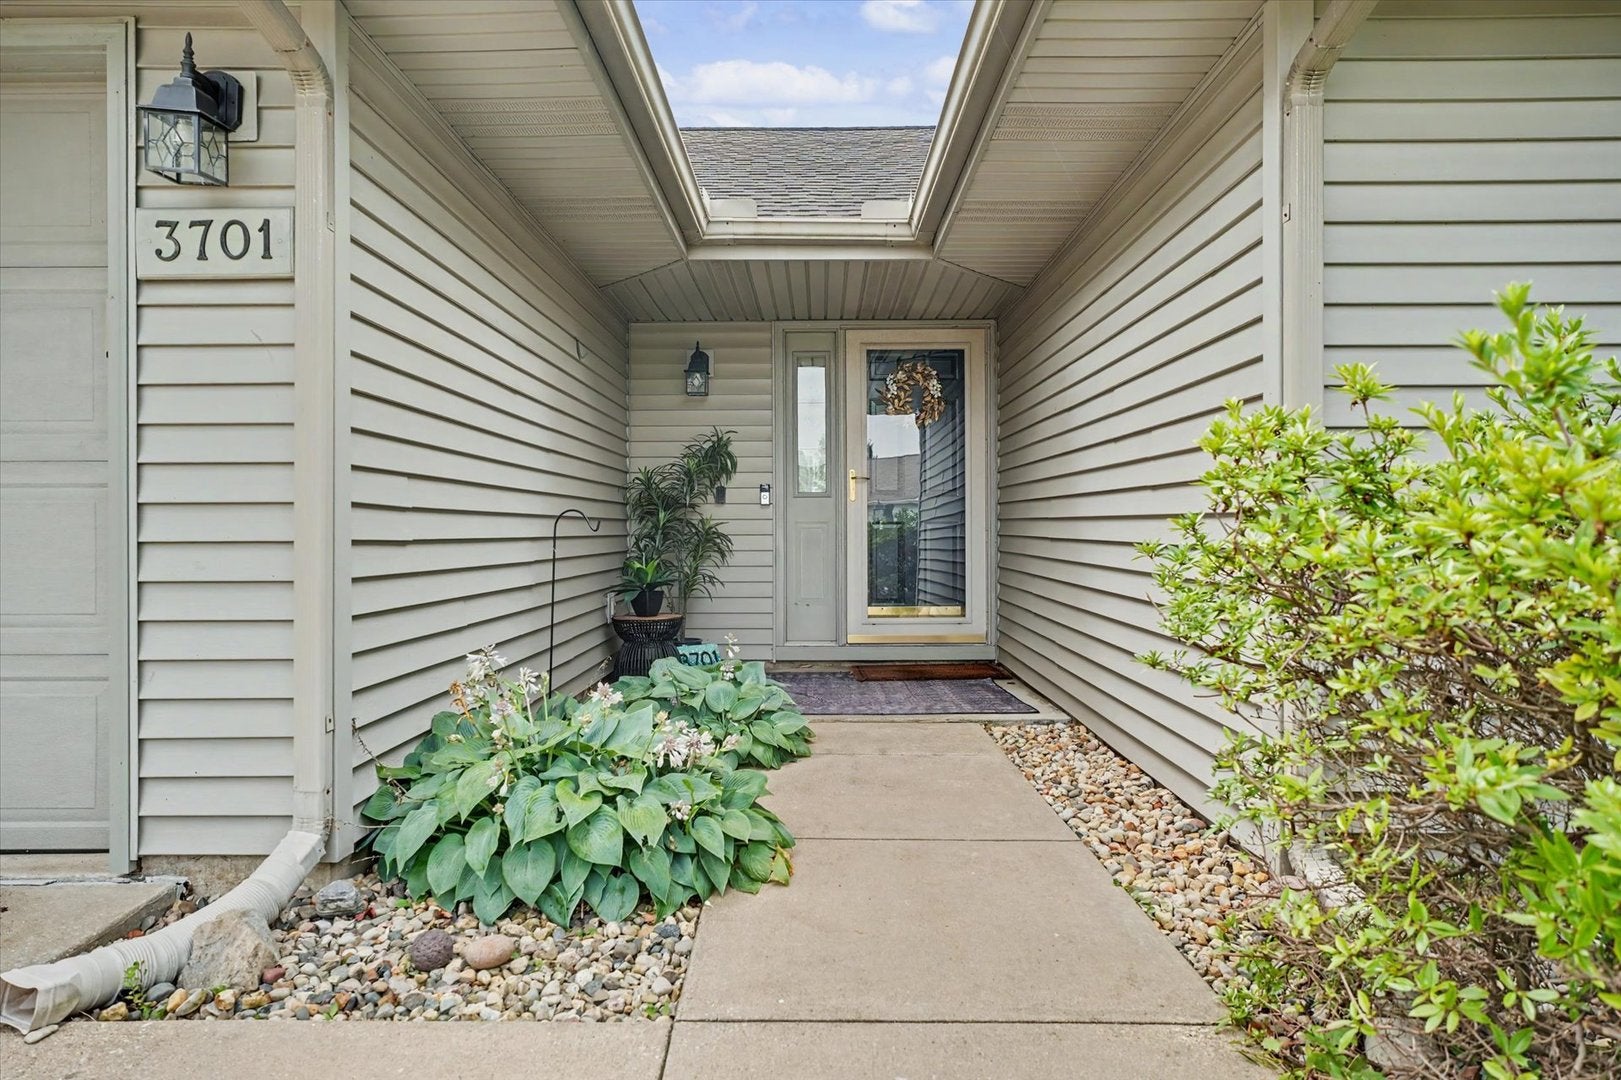
3701 Englewood Drive
Champaign, IL 61822

For Sale|Single Family Residence|Active Under Contract
3
Beds
2
Total Baths
2
Full Baths
1,732
SqFt
$208
/SqFt
1998
Built
Subdivision:
Glenshire
County:
Champaign
Listing Courtesy of MRED as distributed by MLS Grid of JOEL WARD HOMES, INC
3701 Englewood Drive3701 Englewood Drive3701 Englewood Drive3701 Englewood Drive
Save
Ask
Tour
Hide
Share

Mortgage Calculator

Monthly Payment (Est.)

$1,642
Calculator powered by Showcase IDX, a Constellation1 Company. Copyright ©2026 Information is deemed reliable but not guaranteed.

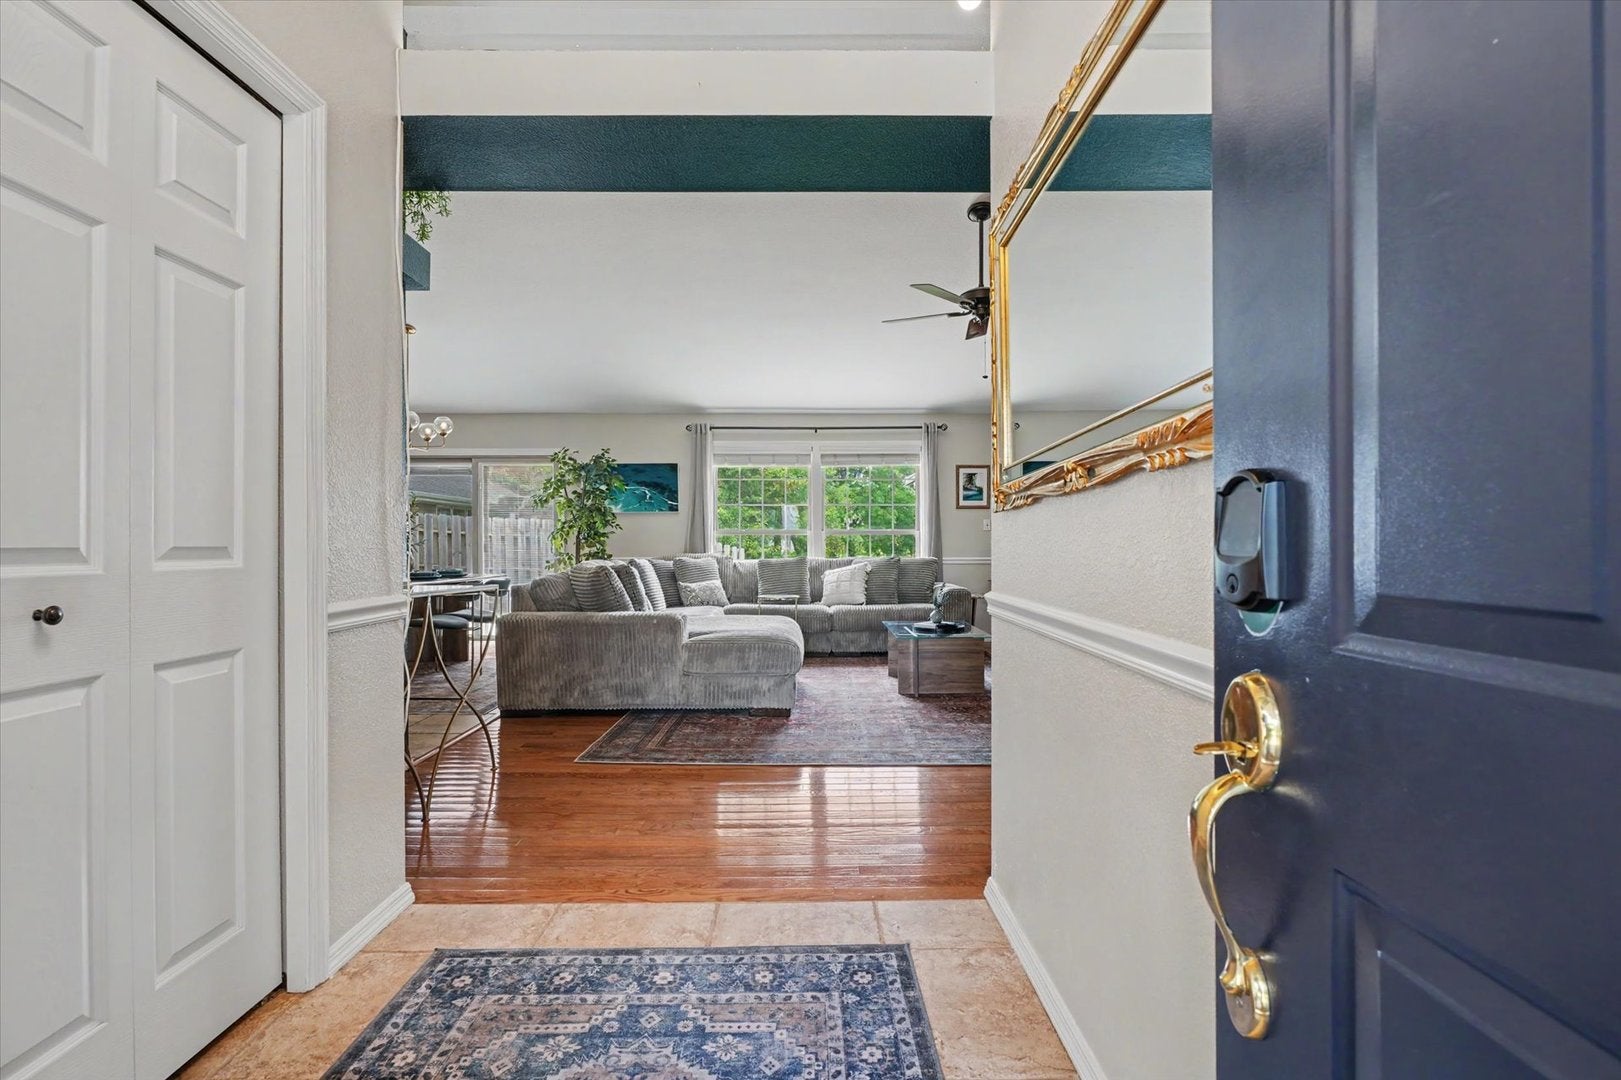
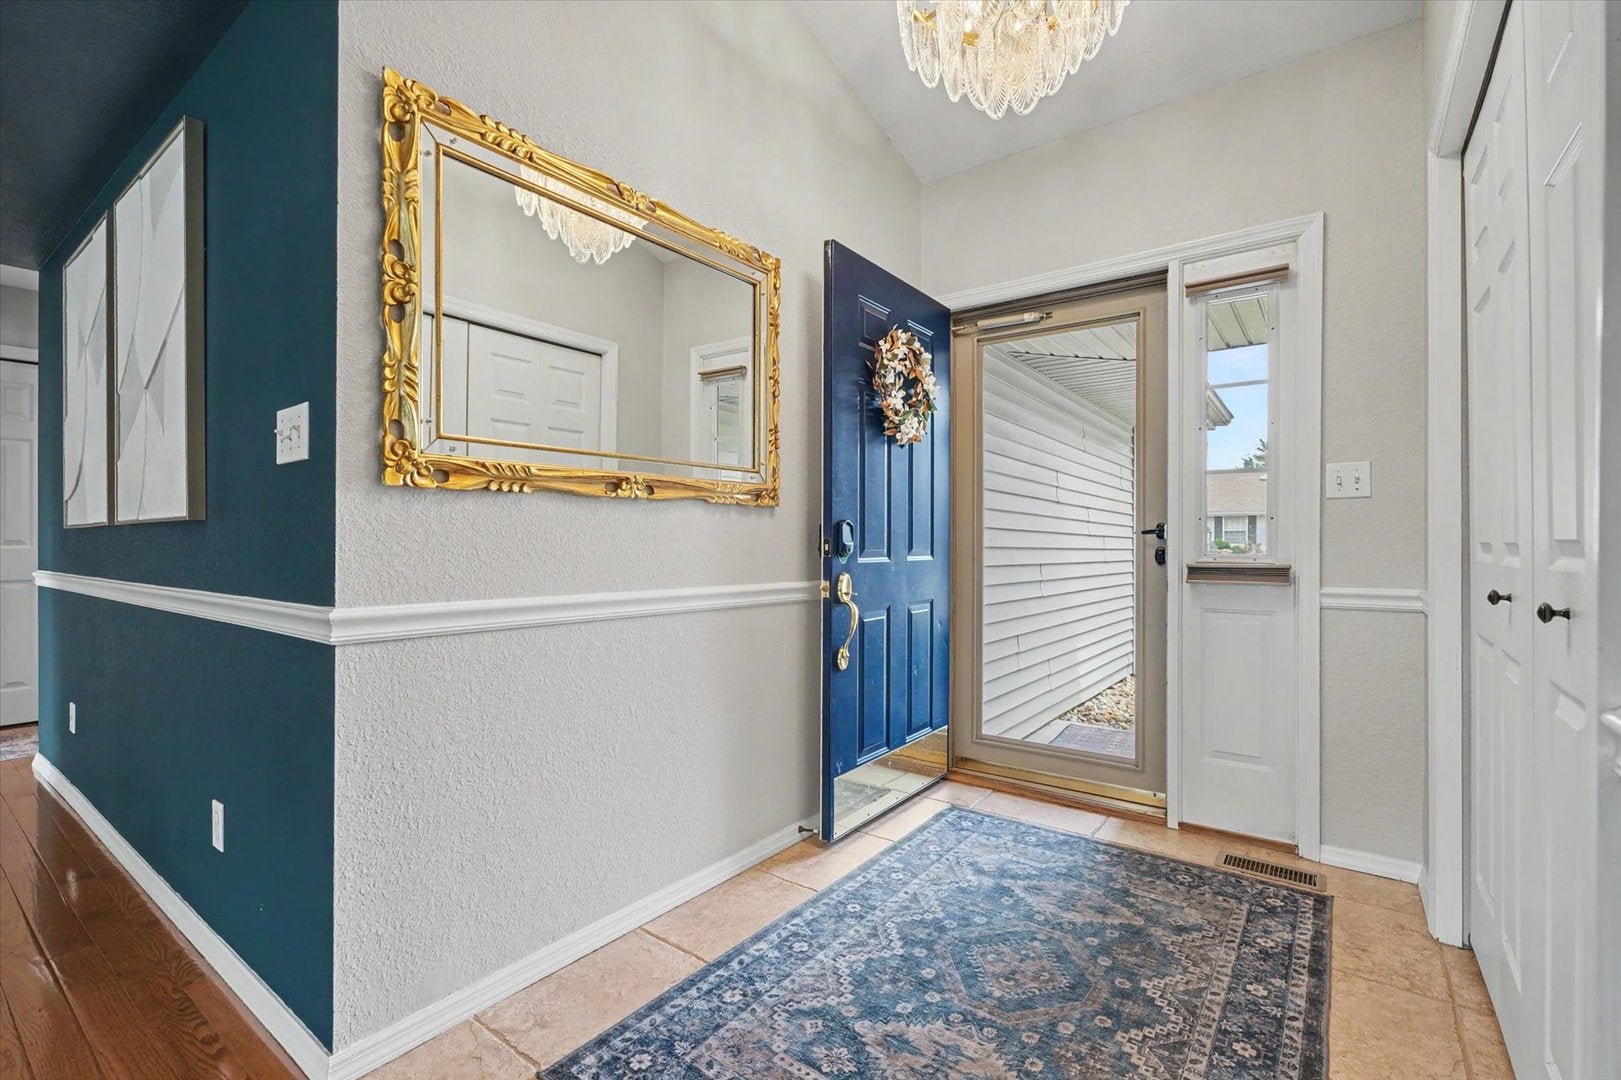
Beautifully updated ranch home in Glenshire with tranquil lake views and an atmosphere that feels both elevated and inviting. Rich hardwood flooring and vaulted ceilings welcome you into an open-concept living space filled with natural light, where the lake becomes part of the home's everyday backdrop. The kitchen is thoughtfully appointed with granite countertops, abundant prep space, ceramic tile backsplash, and stainless steel appliances, offering both beauty and practicality. Designed for comfortable living and memorable gatherings, the home opens to a massive partially covered rear patio that extends the living space outdoors and creates a stunning setting for quiet evenings, creative retreat, or entertaining. With its graceful updates, peaceful setting, and warm modern character, this home offers a lifestyle that is as inspiring as it is comfortable.

Save
Ask
Tour
Hide
Share
Listing Snapshot
Price 
$360,000
Days On Site 
62 Days
Bedrooms 
3
Inside Area (SqFt) 
1,732 sqft
Total Baths 
2
Full Baths 
2
Partial Baths 
N/A
Lot Size 
N/A
Year Built 
1998
MLS® Number 
12697394
Status 
Active Under Contract
Property Tax 
$7,378
HOA/Condo/Coop Fees 
$27.5 monthly
Sq Ft Source 
Other
Friends & Family
Recent Activity
a month agoListing updated with changes from the MLS®
a month agoStatus changed to Active Under Contract
2 months agoListing first seen on site
General Features
Attached Garage 
Yes
Direction Faces 
North
Foundation 
BlockConcrete Perimeter
Garage 
Yes
Garage Spaces 
3
Parking 
ConcreteGarage Door OpenerAttachedGarage
Parking Spaces 
3
Property Sub Type 
Single Family Residence
Sewer 
Public Sewer
SqFt Total 
1732
Style 
Ranch
Utilities 
Cable Available
Water Source 
Public
Interior Features
Appliances 
DishwasherDisposalMicrowaveRange
Basement 
Crawl Space
Cooling 
Central Air
Electric 
200+ Amp Service
Fireplace 
Yes
Fireplace Features 
Living RoomGas Log
Fireplaces 
1
Heating 
Natural GasForced Air
Interior 
Cathedral Ceiling(s)
Bedroom 2 
Dimensions - 16X12Level - Main
Bedroom 3 
Dimensions - 15X10Level - Main
Bedroom 4 
Dining Room 
Dimensions - 16X8Level - Main
Family Room 
Kitchen 
Dimensions - 11X11Level - MainDescription - Eating Area-Table Space,Pantry-Closet
Laundry 
Dimensions - 8X6Level - Main
Living Room 
Dimensions - 18X19Level - Main
Master Bedroom 
Dimensions - 15X15Level - Main
Save
Ask
Tour
Hide
Share
Exterior Features
Construction Details 
Vinyl Siding
Patio And Porch 
Patio
Roof 
Asphalt
View 
Water
Waterfront 
Yes
Waterview 
Water
Community Features
Accessibility Features 
Therapeutic WhirlpoolAccessible Entrance
Association Dues 
330
Community Features 
ParkSidewalks
HOA Fee Frequency 
Annually
MLS Area 
Champaign, Savoy
School District 
Centennial High School
Township 
Champaign
Schools
School District
Centennial High School
Elementary School
Unit 4 Of Choice
Middle School
Champaign/Middle Call Unit 4 351
High School
Centennial High School
Listing Courtesy of MRED as distributed by MLS Grid of JOEL WARD HOMES, INC


Based on information submitted to the MLS GRID as of 2026-09-07 11:20 PM UTC. All data is obtained from various sources and may not have been verified by broker or MLS GRID. Supplied Open House Information is subject to change without notice. All information should be independently reviewed and verified for accuracy. Properties may or may not be listed by the office/agent presenting the information.
Last checked: 2026-09-07 11:20 PM UTC
MRED DMCA Copyright Information Copyright © 2026 Midwest Real Estate Data LLC. All rights reserved.

Neighborhood & Commute
Source: Walkscore
Disclosure: Community information and market data powered by Constellation Data Labs. Information is deemed reliable but not guaranteed.
Save
Ask
Tour
Hide
Share