
7 PaddockLemont, IL 60439
Mortgage Calculator
Monthly Payment (Est.)
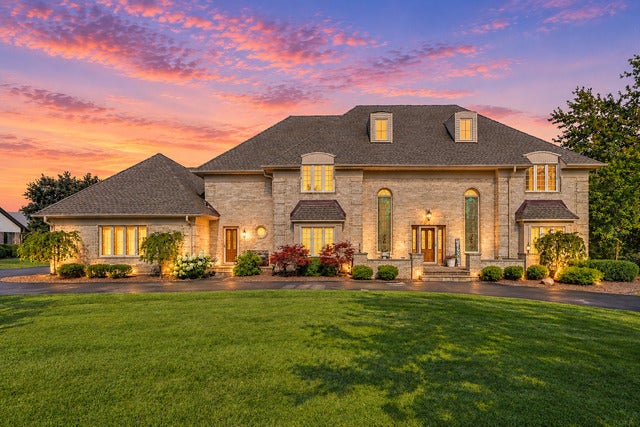
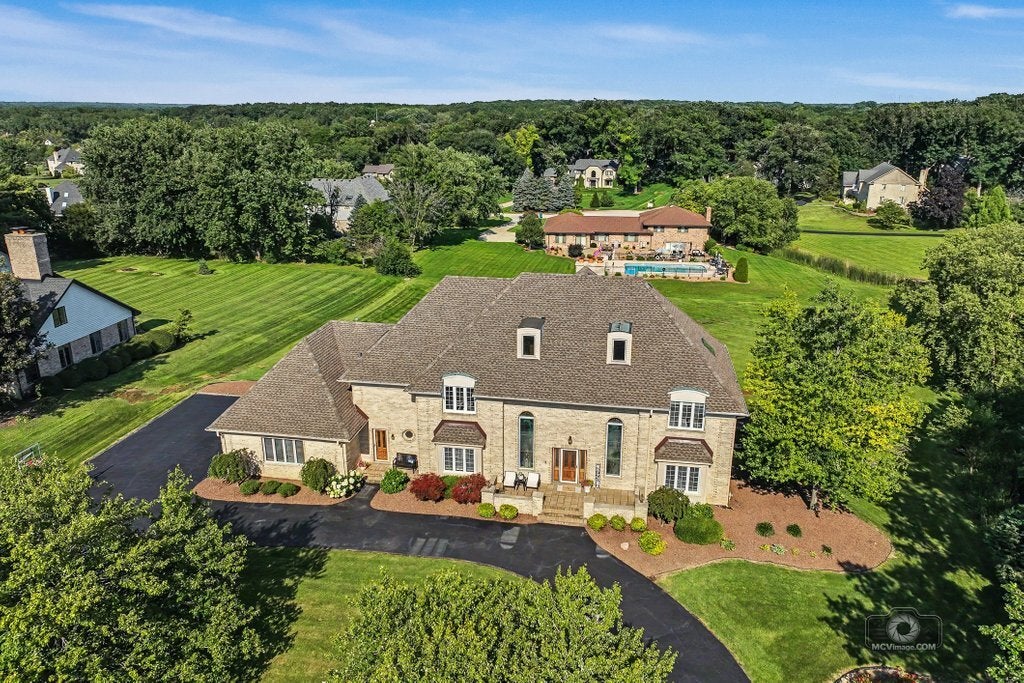
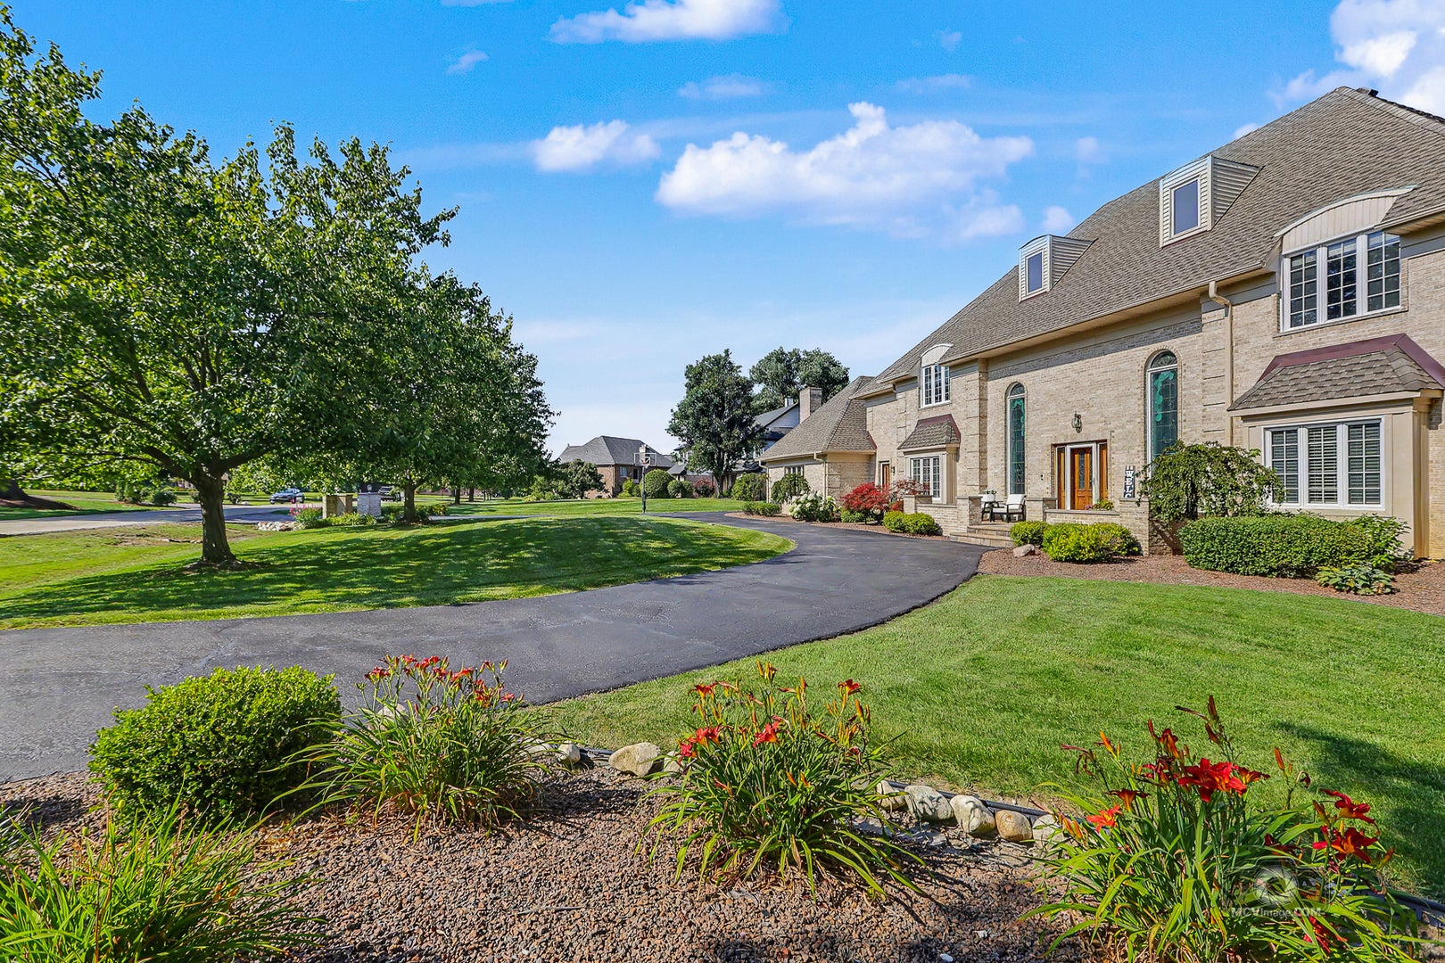
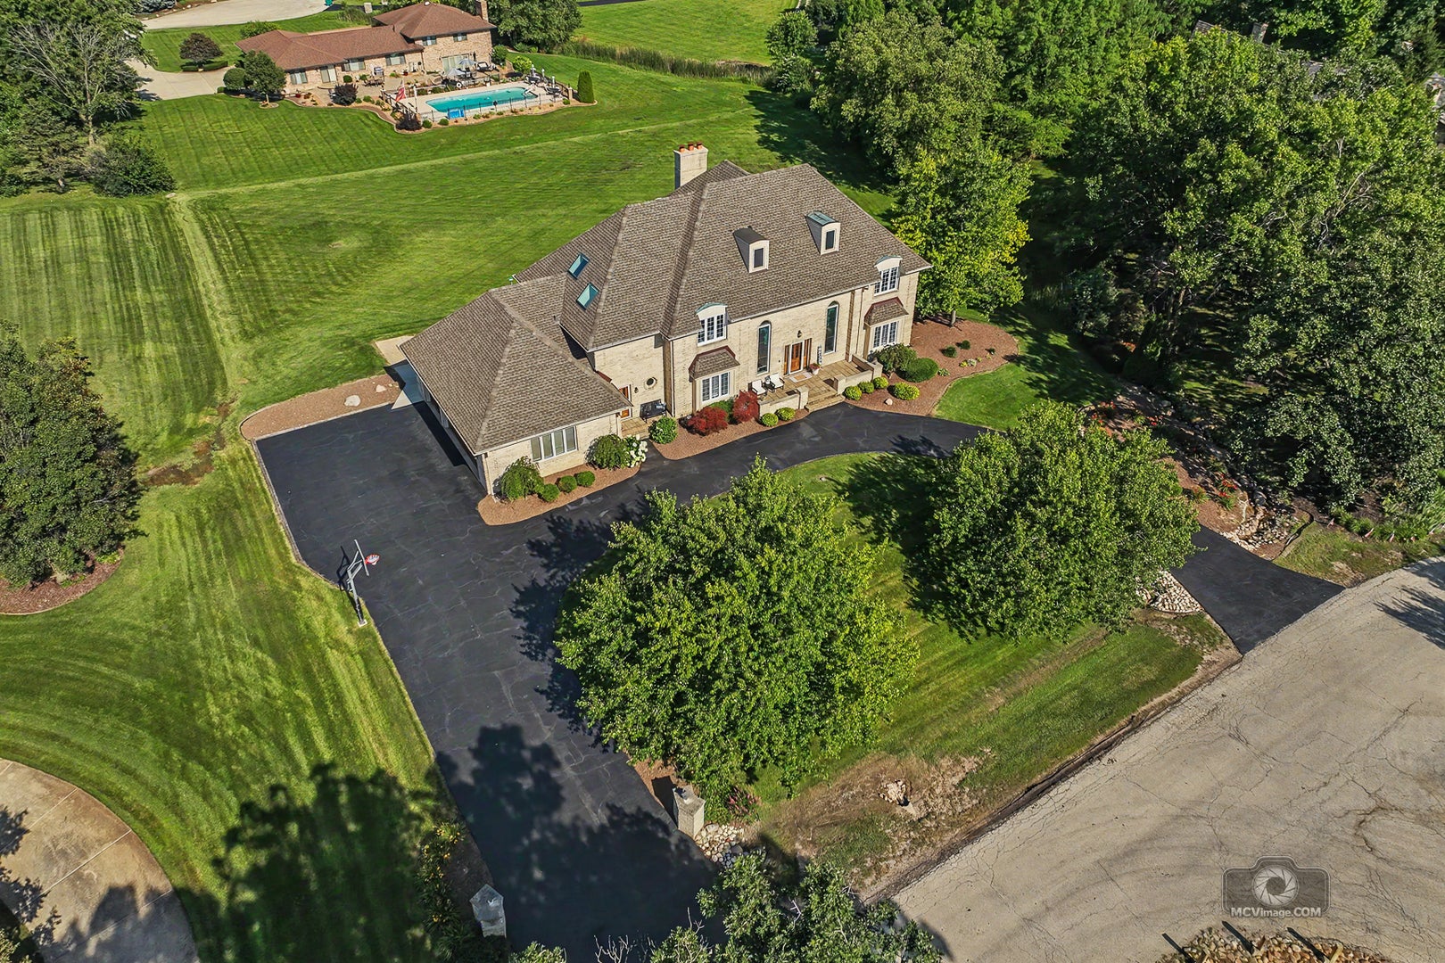
Enter an interest rate to see your estimated monthly payment.This EXCEPTIONAL ALL BRICK, 3 story residence located in highly sought after Equestrian Estates in Lemont, showcases EXTENSIVE UPGRADES delivering a refined blend of quality craftsmanship and luxury finishes. Set on a quiet CUL-DE-SAC, this home is situated on a 1+ acre of lush, professionally landscaped grounds. A striking neutral brick exterior and a sizeable concrete porch with two welcoming entryways set an elegant first impression. Inside, the home opens to an impressive foyer with 18' ceilings, a dramatic solid-wood curved double staircase, arched stained-glass windows, and recently refinished hardwood floors that flow throughout the main living areas. The first floor showcases true 10' CEILINGS, creating a grand sense of scale and luxury enhanced by 7" trim and detailed crown molding. The fully remodeled, HIGH-END KITCHEN is a standout, offering commercial grade JENN-AIR APPLIANCES, custom cabinetry with unique built-ins, a HIDDEN, WALK-IN PANTRY and a 9' island. The adjoining family room is equally impressive, anchored by a beautifully refinished gas-log fireplace and generous natural light. A first floor 5th bedroom with a full bath provides an option for multi-generational living. The primary bedroom suite is a true retreat, featuring a gas-log fireplace, a wet bar with a refrigerator, and a wall of built-in cabinetry and decorative shelves. The recently refinished luxurious primary bath offers a 6x6 double shower, a free-standing tub, and a custom vanity all finished in beautiful porcelain tile. Two large walk-in closets, a second laundry room and a dedicated third furnace and A/C unit for added convenience and comfort. 3 additional bedrooms include one ensuite and two bedrooms that share a dedicated bathroom. Tucked away on the third floor is a generous bonus room that serves as an ideal setting for a home office or gym, offering complete privacy. First floor mud room opens to the main level laundry room for convenience. A full, finished WALK-OUT LOWER LEVEL with 9' CEILINGS adds exceptional living space. Remodeled in 2020, there is a well-appointed second kitchen, a comfortable family room and game area with a 3rd fireplace. The newer tiered, maintenance-free decks overlook the expansive, lush lawn and leads to an enormous concrete patio with a separate hot tub area that creates a truly inviting outdoor retreat. This home blends architectural drama and modern luxury with today's sought after finishes. Extensive interior and exterior enhancements completed between 2020 and 2026 elevate this home with a level of quality and sophistication that provides both peace of mind and everyday enjoyment. Ideally located near multiple golf courses, vibrant downtown Lemont with great dining and entertaining options, parks, schools and easy access to METRA and expressways. Top-rated schools-including the Blue Ribbon award-winning Lemont High School. Exceptional residence, breathtaking grounds and sought-after location - a rare opportunity you won't want to miss.
| 5 days ago | Listing updated with changes from the MLS® | |
| 6 days ago | Status changed to Active | |
| 2 weeks ago | Listing first seen on site |

Based on information submitted to the MLS GRID as of 2026-09-29 03:36 PM UTC. All data is obtained from various sources and may not have been verified by broker or MLS GRID. Supplied Open House Information is subject to change without notice. All information should be independently reviewed and verified for accuracy. Properties may or may not be listed by the office/agent presenting the information.
Last checked: 2026-09-29 03:36 PM UTC
MRED DMCA Copyright Information Copyright © 2026 Midwest Real Estate Data LLC. All rights reserved.