
Search Homes for Sale in Chicago’s Western Suburbs
106 Foxcroft RoadNaperville, IL 60565
Mortgage Calculator
Monthly Payment (Est.)
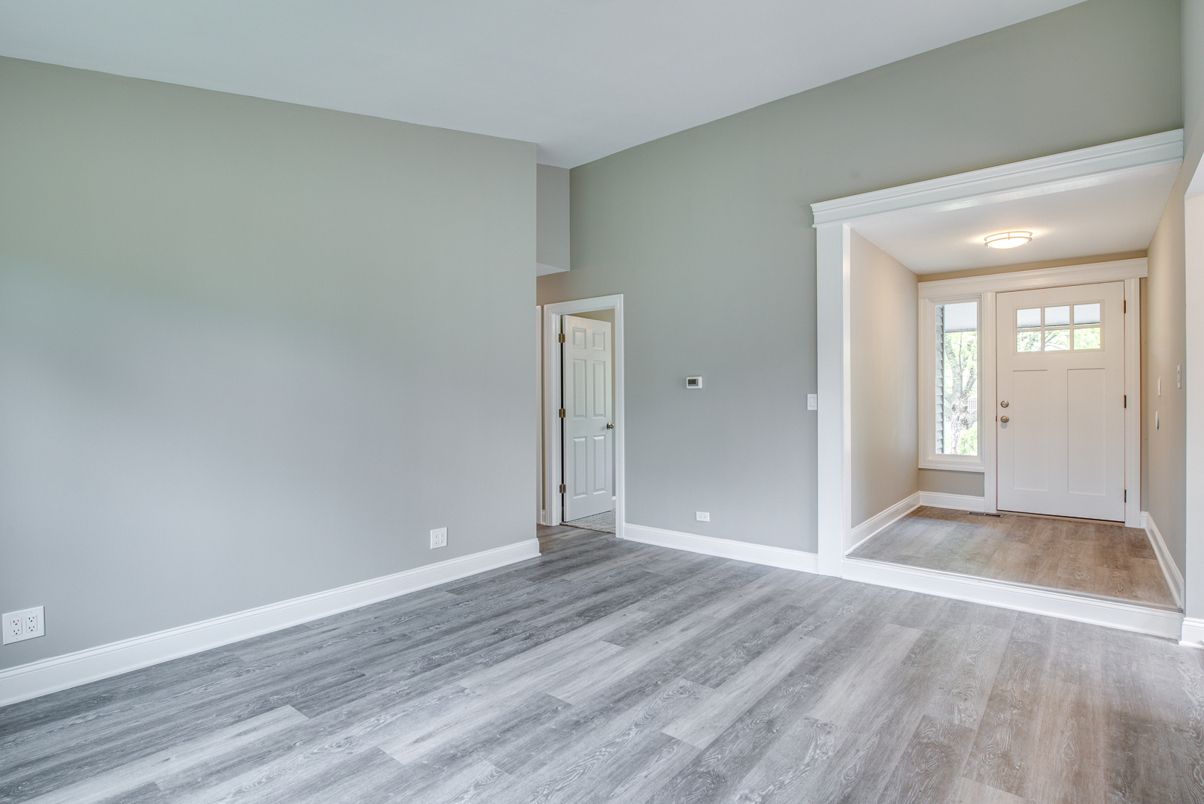
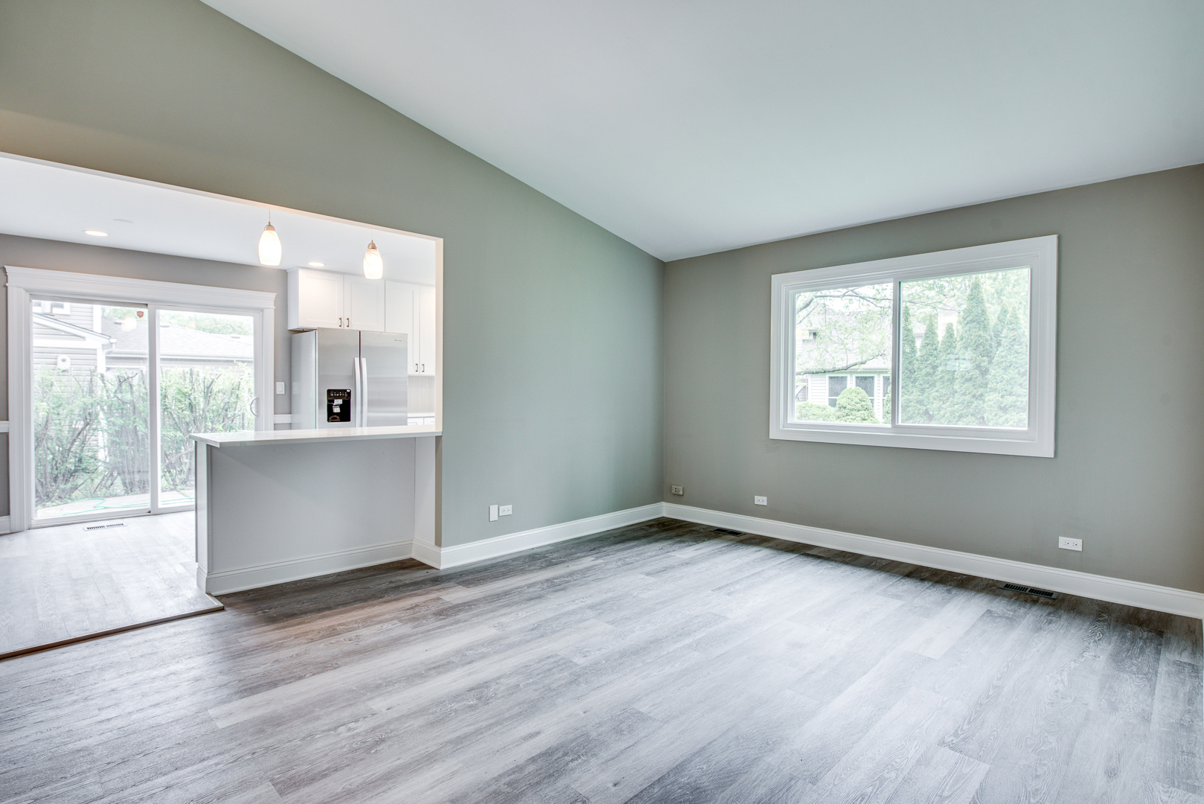
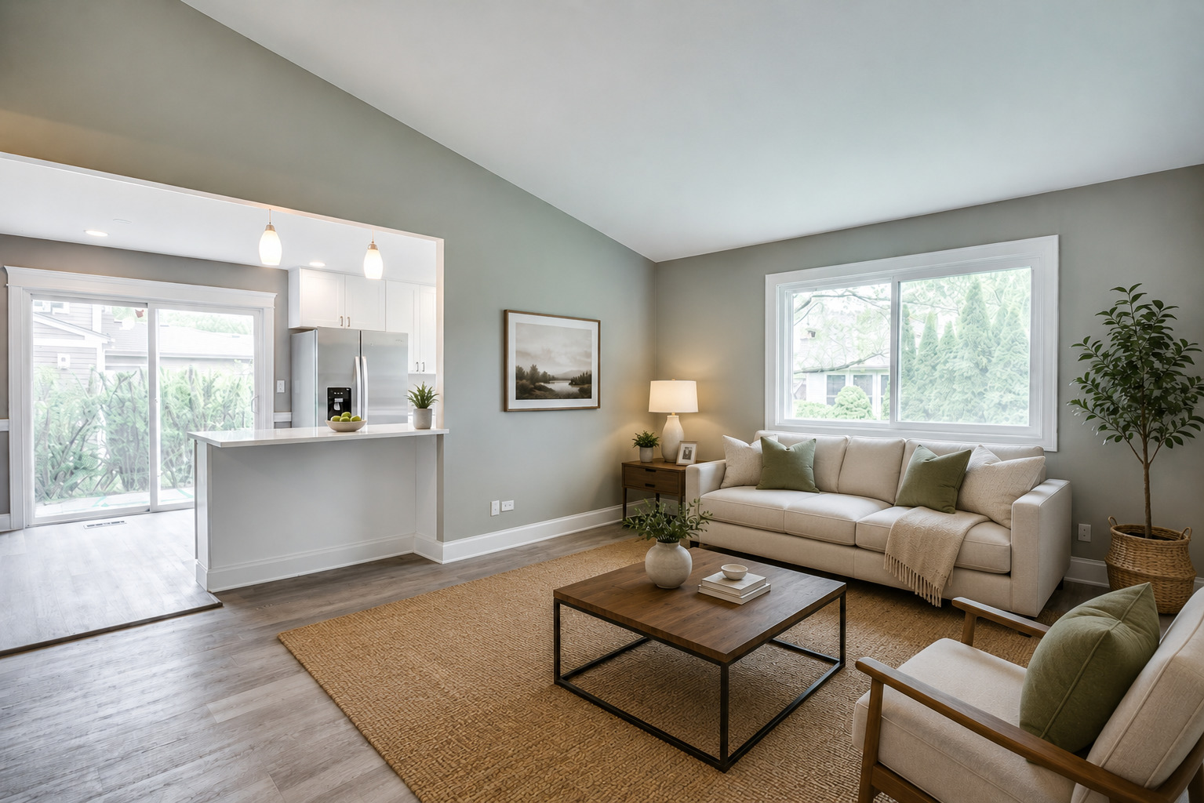
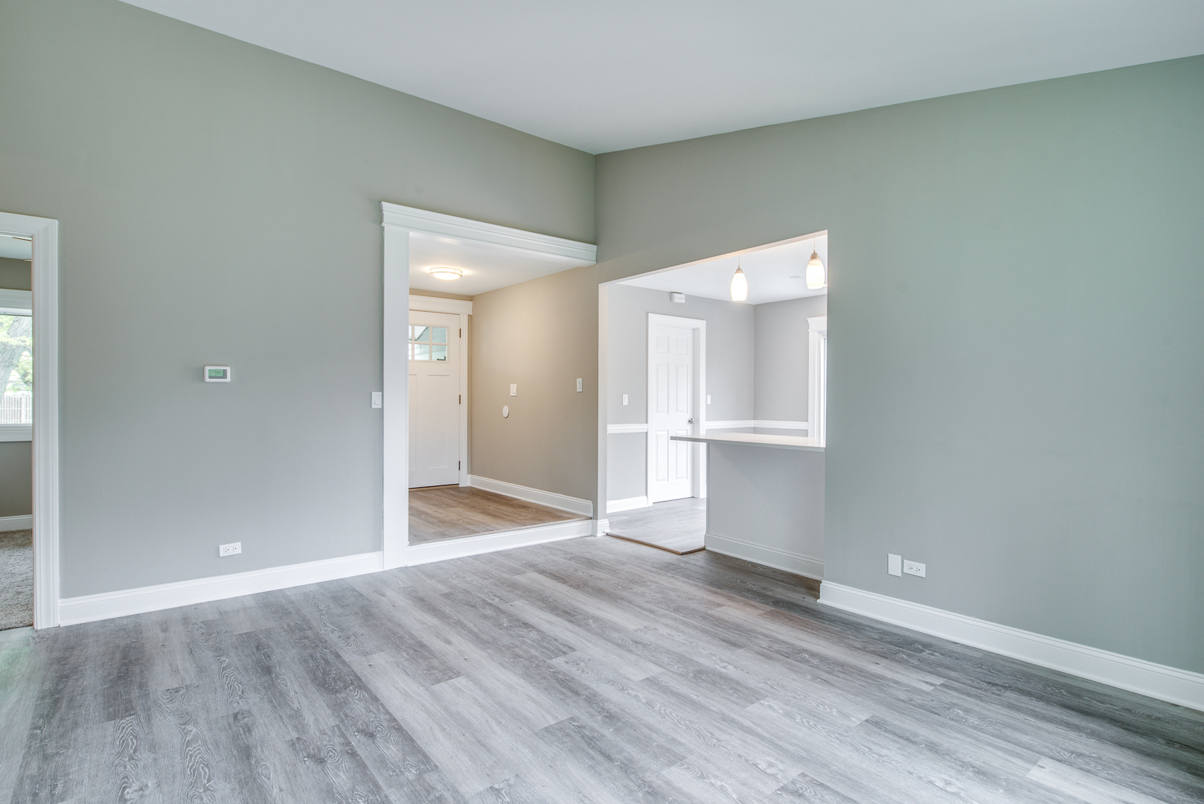
Enter an interest rate to see your estimated monthly payment.Wow! Open, light, bright, updated ranch in Old Farm on mature treed lot. Vaulted ceiling in LR, architectural white 5 1/4' and 3/14' moldings throughout, six-panel doors & white woodwork, laminate flooring, new interior light fixtures; Sunny kitchen w/Murano white wood Shaker cabinets, ceramic backsplash, Quartz countertops, undermount deep stainless sink/high-neck sprayer faucet; breakfast bar open to LR, six recessed lights, three pendant lights; all Whirlpool stainless appliances: refrigerator, O/R, microwave and dishwasher, '26; separate breakfast area with patio door; Designer painted walls. New brushed nickel hardware, faucets, light switches & plugs. MBR w/new ensuite bath, oversized walk-in shower; Hall bath w/furniture-style painted wood vanity, ceramic tub/shower with decorative glass detail, ceramic floor '26. All BRs have new carpet, ceiling fans/lights on wall switches. Ducts professionally cleaned '26; New Studio 41 vinyl-clad windows thruout; Architectural shingle roof '24, 50,000 BTU gas forced-air furnace '23, CAC evaporator '23; 40-gallon gas Water Heater '22; New insulated front door w/large sidelight & window '26. New aluminum overhead garage door, Genie Electric door opener '26. Concrete drive, service walk & patio; Two new coach lights; Yard professionally trimmed, cleaned & seeded '26; Home refreshed and interior garage painted. Perennial bushes, flowering boxwood, and bulbs. Neighborhood park very close by. Walk to restaurants (a definite perk), parks, Walgreens, DuPage River Trail. See Feature Sheet under Additional Info. Don't miss this opportunity and take another look if you have seen before.
| 2 weeks ago | Listing updated with changes from the MLS | |
| 3 weeks ago | Status changed to Active | |
| 4 weeks ago | Price changed to $399,800 | |
| 4 months ago | Listing first seen on site |

Based on information submitted to the MLS GRID as of 2026-11-06 05:08 PM UTC. All data is obtained from various sources and may not have been verified by broker or MLS GRID. Supplied Open House Information is subject to change without notice. All information should be independently reviewed and verified for accuracy. Properties may or may not be listed by the office/agent presenting the information.
Last checked: 2026-11-06 05:08 PM UTC
MRED DMCA Copyright Information Copyright © 2026 Midwest Real Estate Data LLC. All rights reserved.