
27 Bel Air DriveCentralia, IL 62801
Mortgage Calculator
Monthly Payment (Est.)
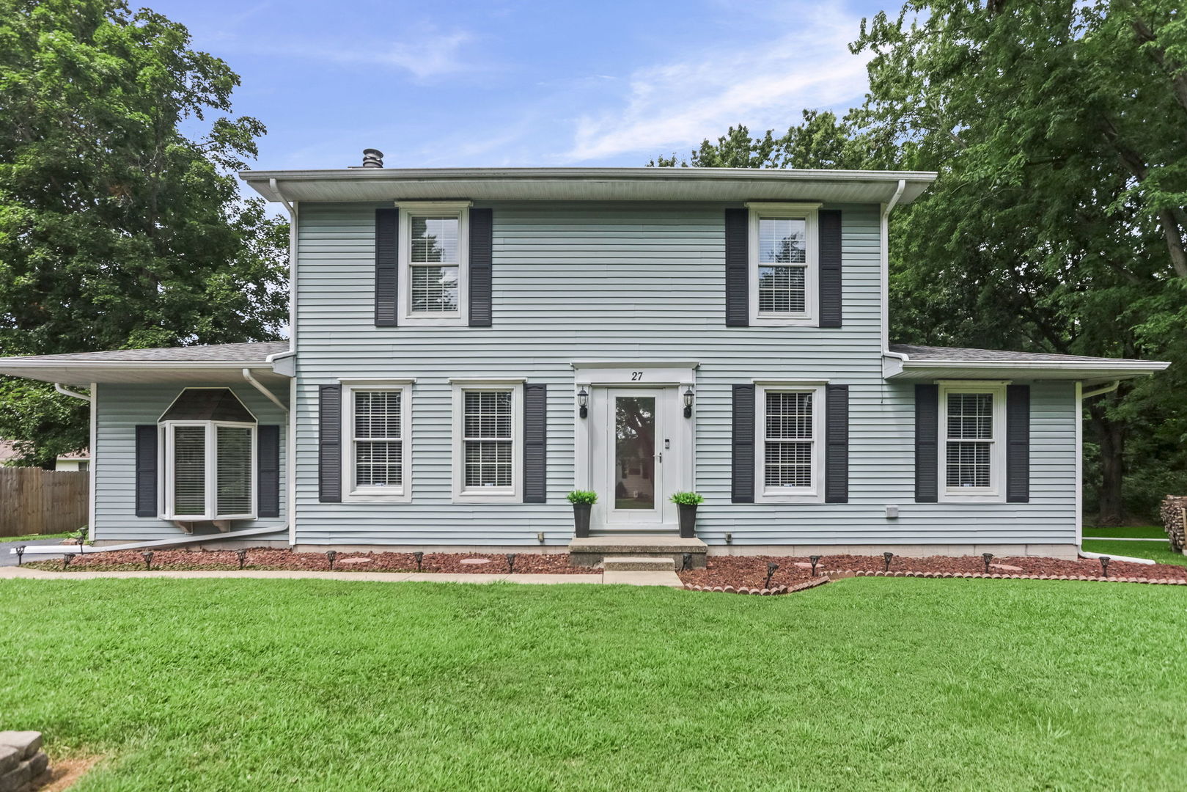
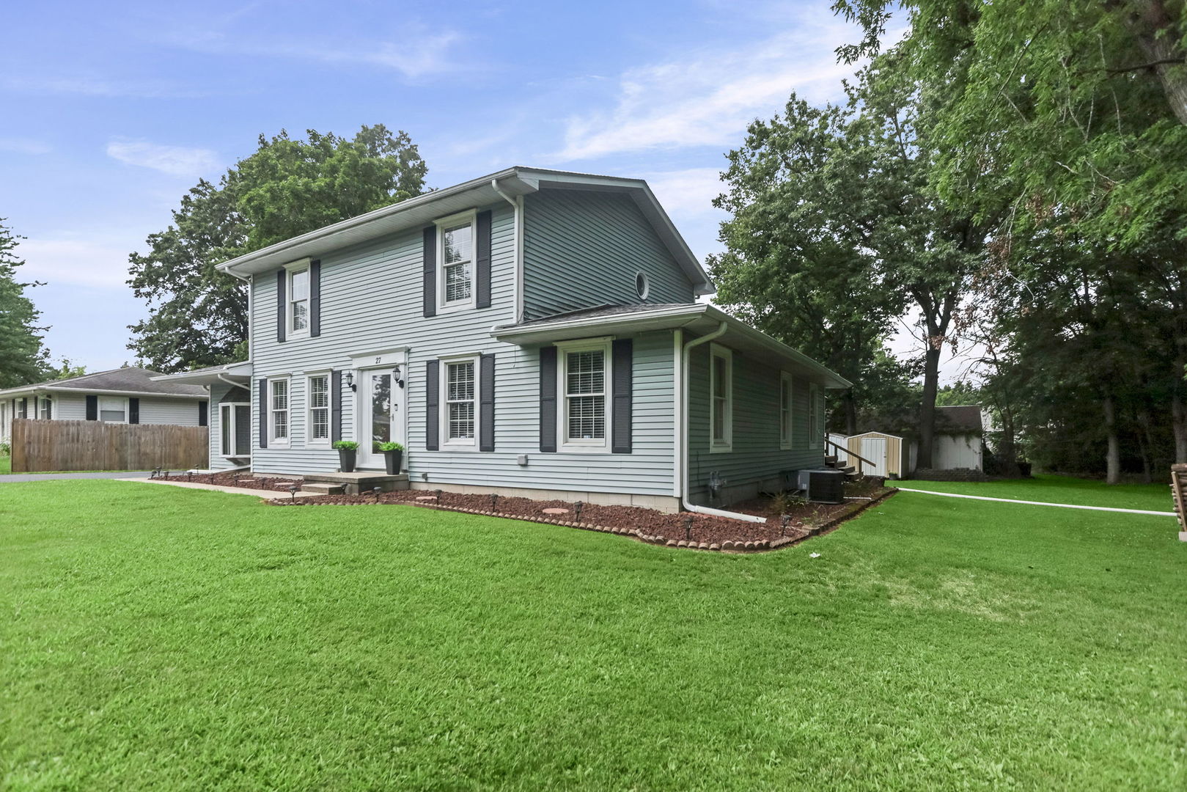
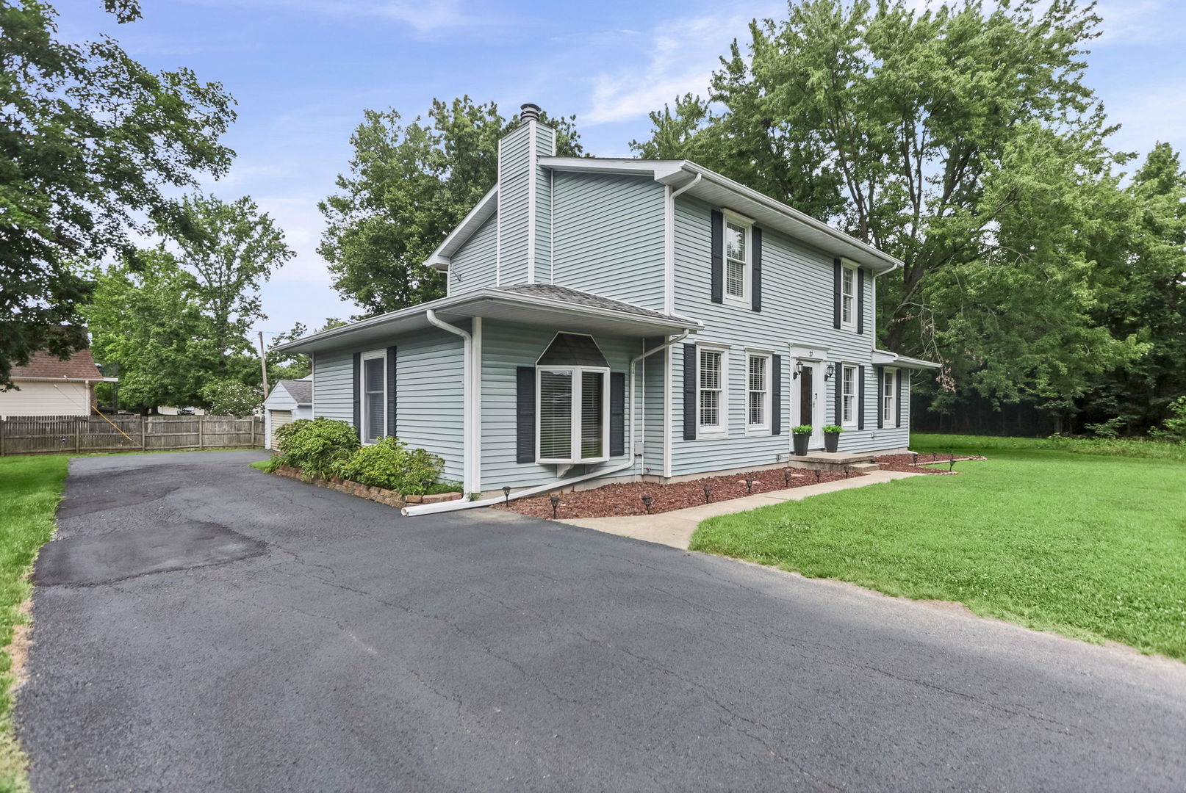
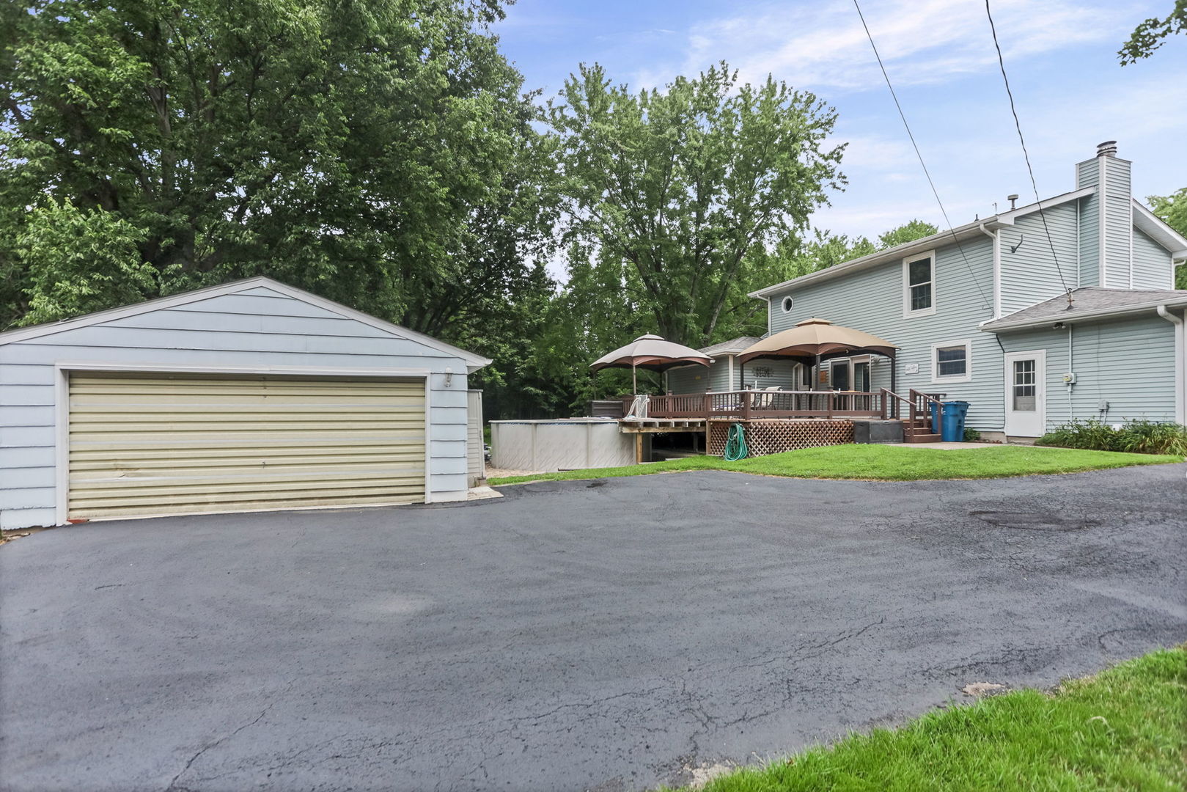
Enter an interest rate to see your estimated monthly payment.Welcome home to this spacious traditional two-story offering over 2,200 square feet of comfortable living space in a peaceful cul-de-sac setting! The thoughtfully designed floor plan features a main-level primary bedroom, an additional bedroom, and a convenient utility room, making everyday living easy and flexible. The heart of the home is the oversized kitchen with gas stove, complete with a center island, abundant cabinetry, and plenty of workspace for cooking and entertaining. The expansive living room provides ample space for gatherings, while the main-floor bonus room with a cozy gas fireplace offers the perfect spot for a family room, home office, or recreation space. A full bathroom on the main level adds even more convenience. Upstairs, you'll find a versatile loft area, two additional bedrooms, and a beautifully renovated bathroom featuring a modern walk-in shower. Step outside to enjoy your own private retreat! Nestled beside woods and Foundation Park, the backyard offers a peaceful, park-like setting with a large deck overlooking the above-ground pool-ready for summer fun with all equipment included. The property also features a detached two-car garage and two additional storage buildings, providing plenty of room for vehicles, hobbies, and outdoor equipment. If you're looking for space, functionality, and a tranquil location with exceptional outdoor amenities, this home is one you won't want to miss!
| 3 weeks ago | Listing updated with changes from the MLS® | |
| 4 weeks ago | Status changed to Pending | |
| 4 weeks ago | Price changed to $199,900 | |
| 3 months ago | Listing first seen on site |

Based on information submitted to the MLS GRID as of 2026-10-10 11:54 PM UTC. All data is obtained from various sources and may not have been verified by broker or MLS GRID. Supplied Open House Information is subject to change without notice. All information should be independently reviewed and verified for accuracy. Properties may or may not be listed by the office/agent presenting the information.
Last checked: 2026-10-10 11:54 PM UTC
MRED DMCA Copyright Information Copyright © 2026 Midwest Real Estate Data LLC. All rights reserved.
Did you know? You can invite friends and family to your search. They can join your search, rate and discuss listings with you.