
Search Homes for Sale in Chicago’s Western Suburbs
122 County Road 2150 NorthMahomet, IL 61853
Mortgage Calculator
Monthly Payment (Est.)
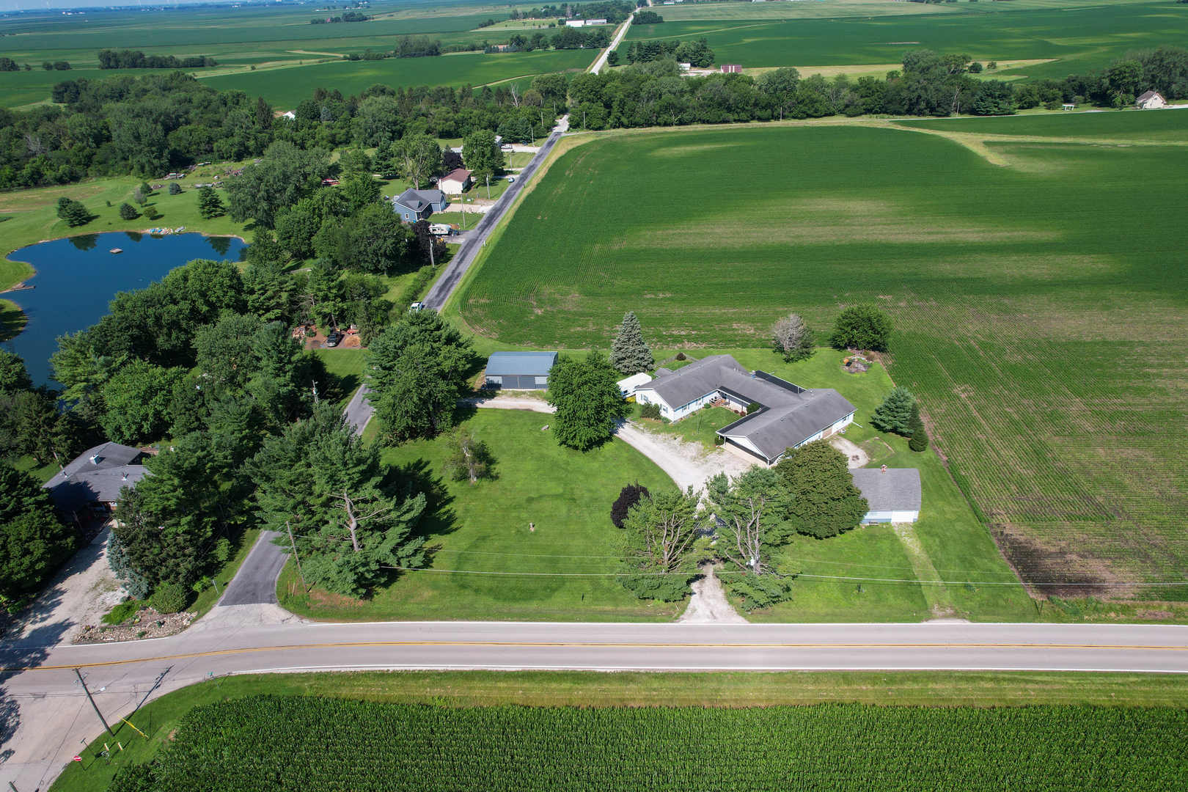
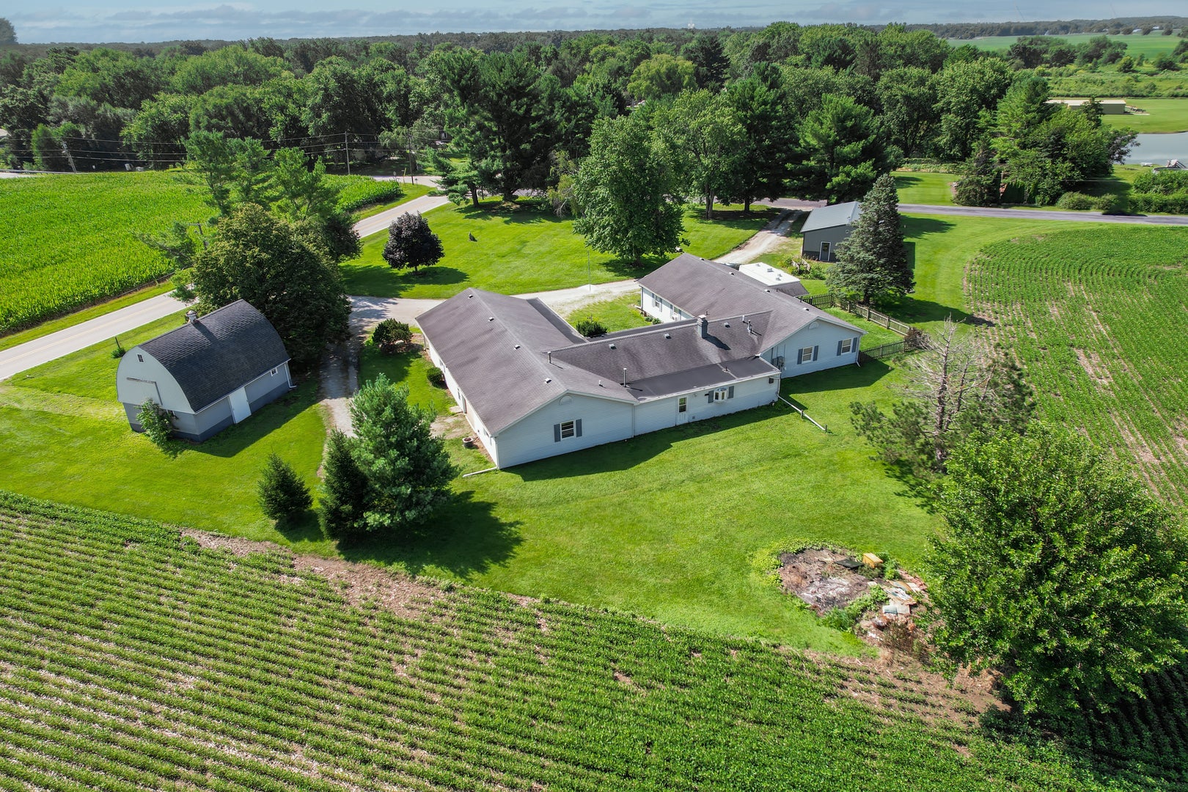
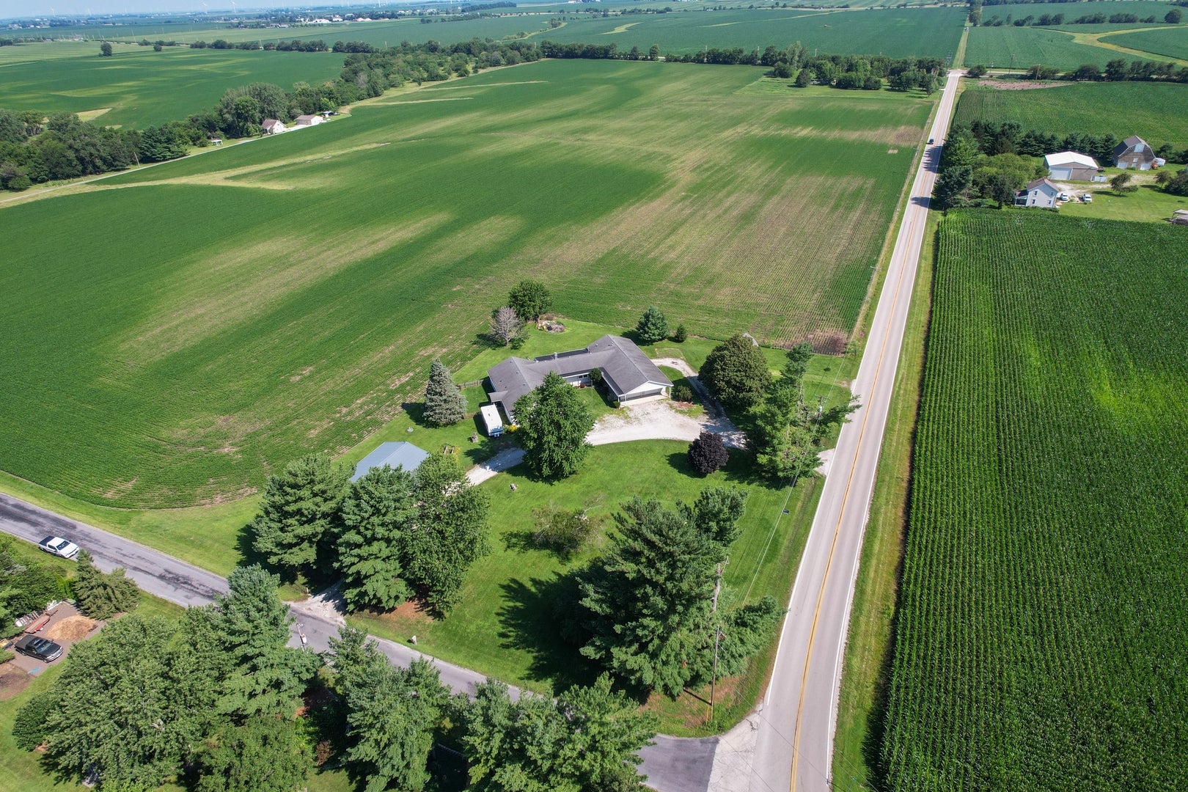
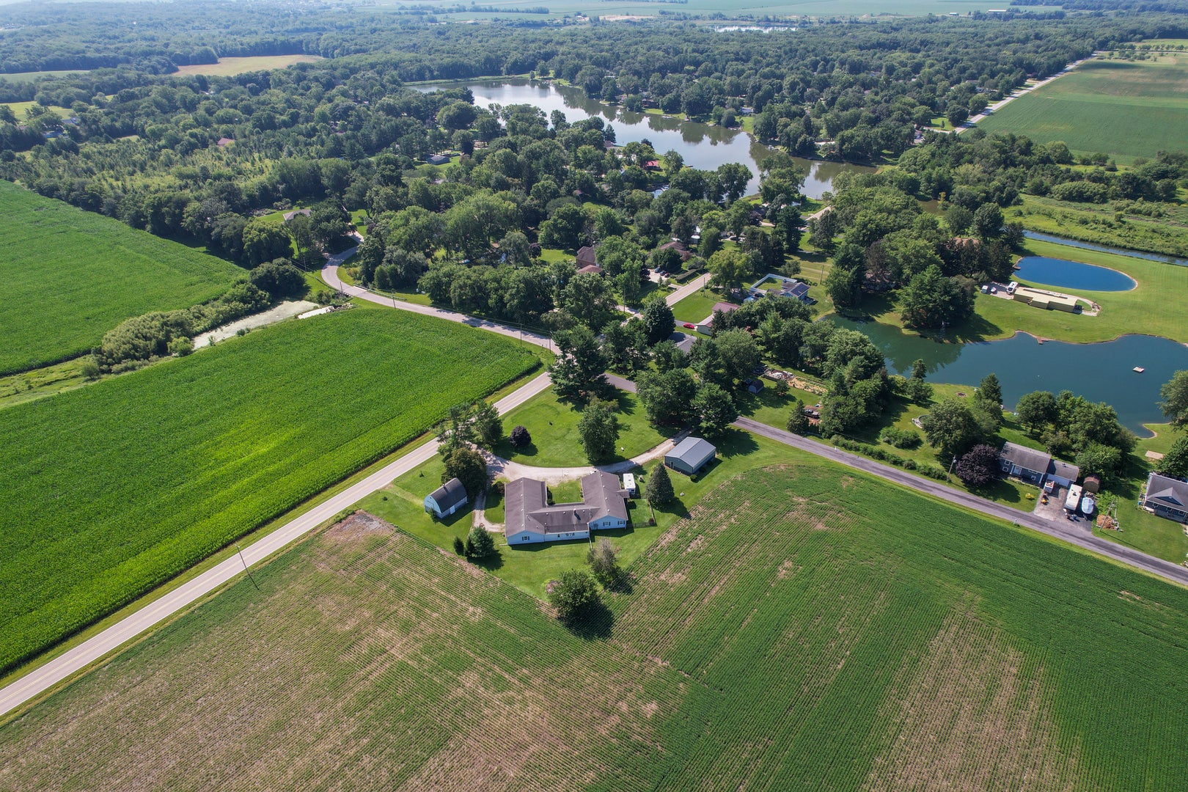
Enter an interest rate to see your estimated monthly payment.Discover the perfect blend of country living, flexibility, and functionality in this spacious 3,637-square-foot ranch home located on 1.79 acres, ideally situated just one mile west of Mahomet in a highly rural setting near the Spring Lake subdivision. Designed with versatility in mind, this unique property is currently configured as two separate living quarters connected by a shared entry foyer. Each residence features its own full kitchen, living room, bedrooms, and bathrooms, creating endless possibilities for multigenerational living, a private mother-in-law suite, caregiver accommodations, rental income, or a comfortable space for returning adult children. The primary residence offers 3 bedrooms, 1.5 bathrooms, spacious living areas, full kitchen and direct access to the attached two-car garage. The secondary living quarters includes 2 bedrooms, 1 full bathroom, full kitchen, a comfortable living room and private access through the attached one-car garage. Outside, the property continues to impress with expansive outbuildings. The 20' x 30' barn features a loft with a soaring cathedral ceiling, offering incredible potential for a workshop, studio, hobby space, or additional storage. The 30' x 40' metal pole barn provides abundant room for equipment, recreational vehicles, trailers, or business storage. If the attached three-car garage isn't enough, this impressive building offers even more capacity-or the opportunity to generate additional rental income by leasing storage space for oversized equipment. Whether you're seeking a peaceful country retreat, an income-producing property, or a home that adapts to your family's changing needs, this one-of-a-kind rural property delivers unmatched flexibility, generous living space, and exceptional outbuildings. With vision, investment, and renovation, this unique property offers an outstanding opportunity to restore and customize a spacious rural residence with endless possibilities.
| 2 weeks ago | Listing updated with changes from the MLS® | |
| 2 weeks ago | Status changed to Active Under Contract | |
| 3 weeks ago | Price changed to $359,000 | |
| 3 months ago | Listing first seen on site |

Based on information submitted to the MLS GRID as of 2026-10-14 07:13 PM UTC. All data is obtained from various sources and may not have been verified by broker or MLS GRID. Supplied Open House Information is subject to change without notice. All information should be independently reviewed and verified for accuracy. Properties may or may not be listed by the office/agent presenting the information.
Last checked: 2026-10-14 07:13 PM UTC
MRED DMCA Copyright Information Copyright © 2026 Midwest Real Estate Data LLC. All rights reserved.
Did you know? You can invite friends and family to your search. They can join your search, rate and discuss listings with you.