O'Neil Property Group
Save
Ask
Tour
Hide
Share
$459,000
81 Days On Site

766 Providence Lane
Crystal Lake, IL 60012

For Sale|Single Family Residence|Active Under Contract
4
Beds
3
Total Baths
2
Full Baths
1
Partial Bath
2,473
SqFt
$186
/SqFt
1999
Built
Subdivision:
Wyndmuir
County:
McHenry
Listing Courtesy of MRED as distributed by MLS Grid of Baird & Warner
766 Providence Lane766 Providence Lane766 Providence Lane766 Providence Lane
Save
Ask
Tour
Hide
Share

Mortgage Calculator

Monthly Payment (Est.)

Enter an interest rate to see your estimated monthly payment.
Calculator powered by Showcase IDX, a Constellation1 Company. Copyright ©2026 Information is deemed reliable but not guaranteed.

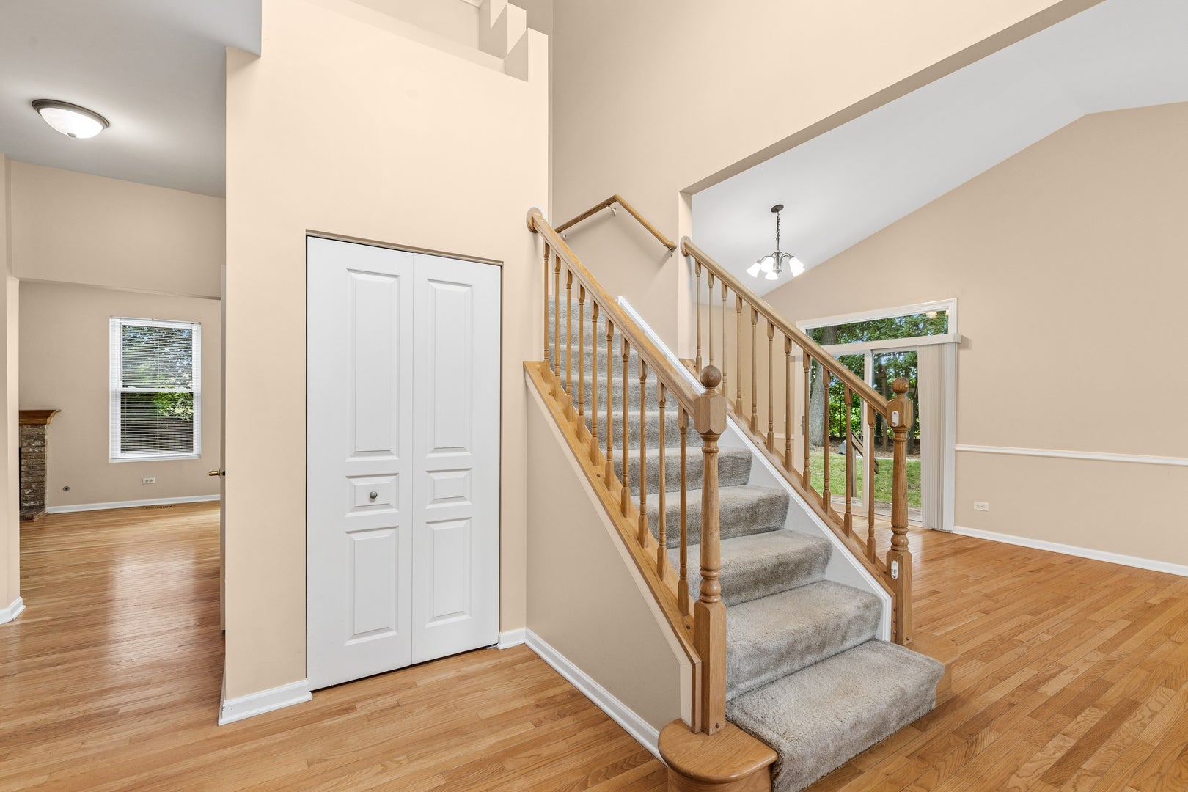
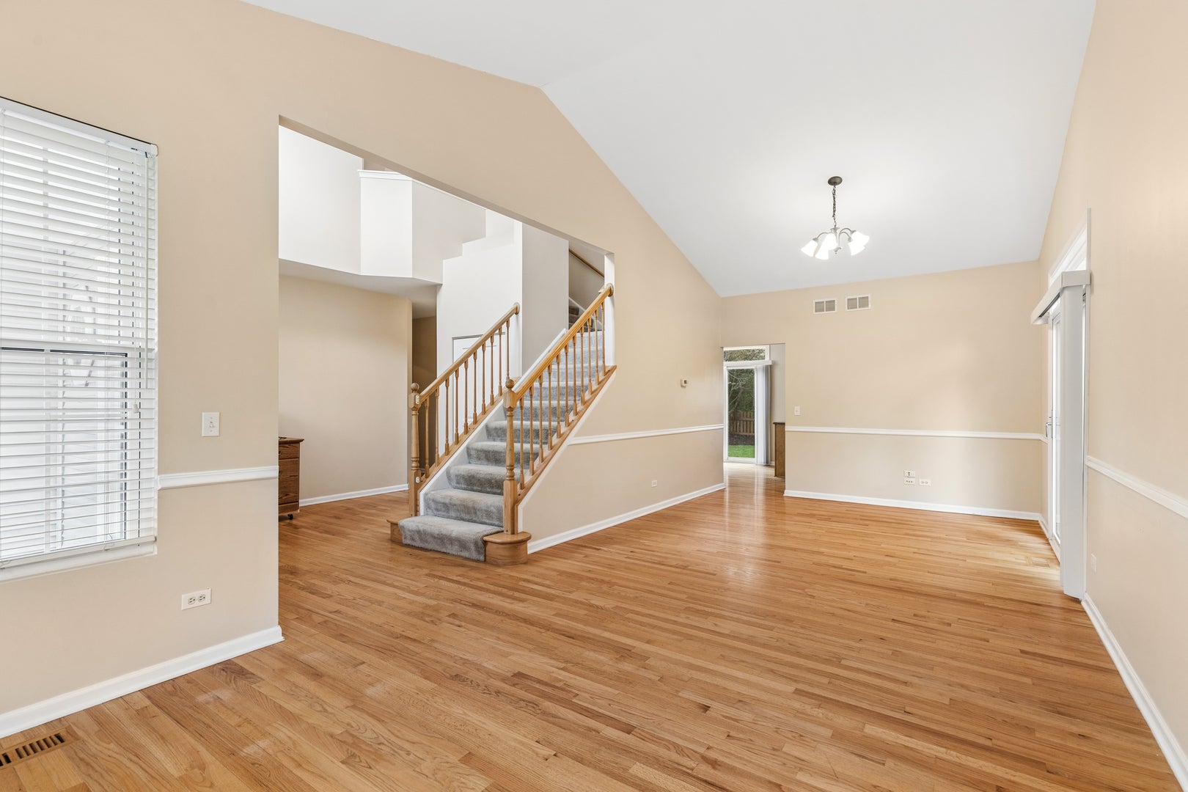
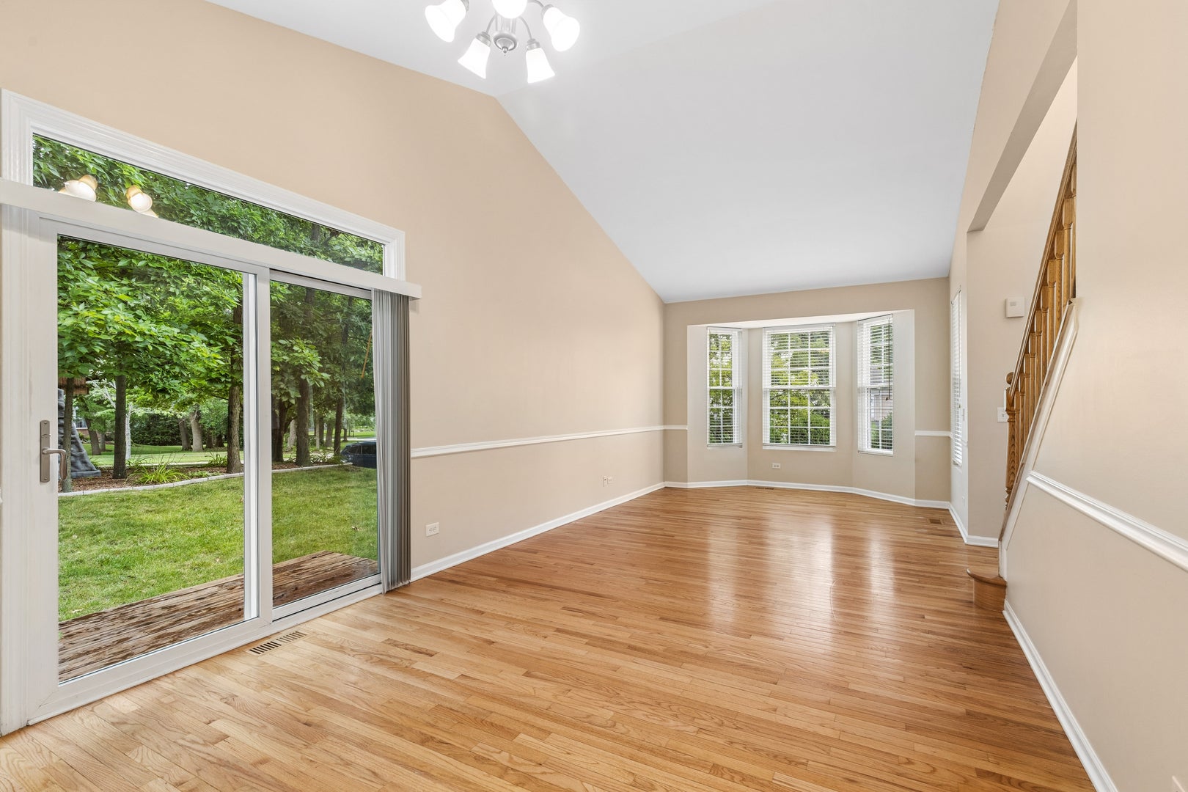
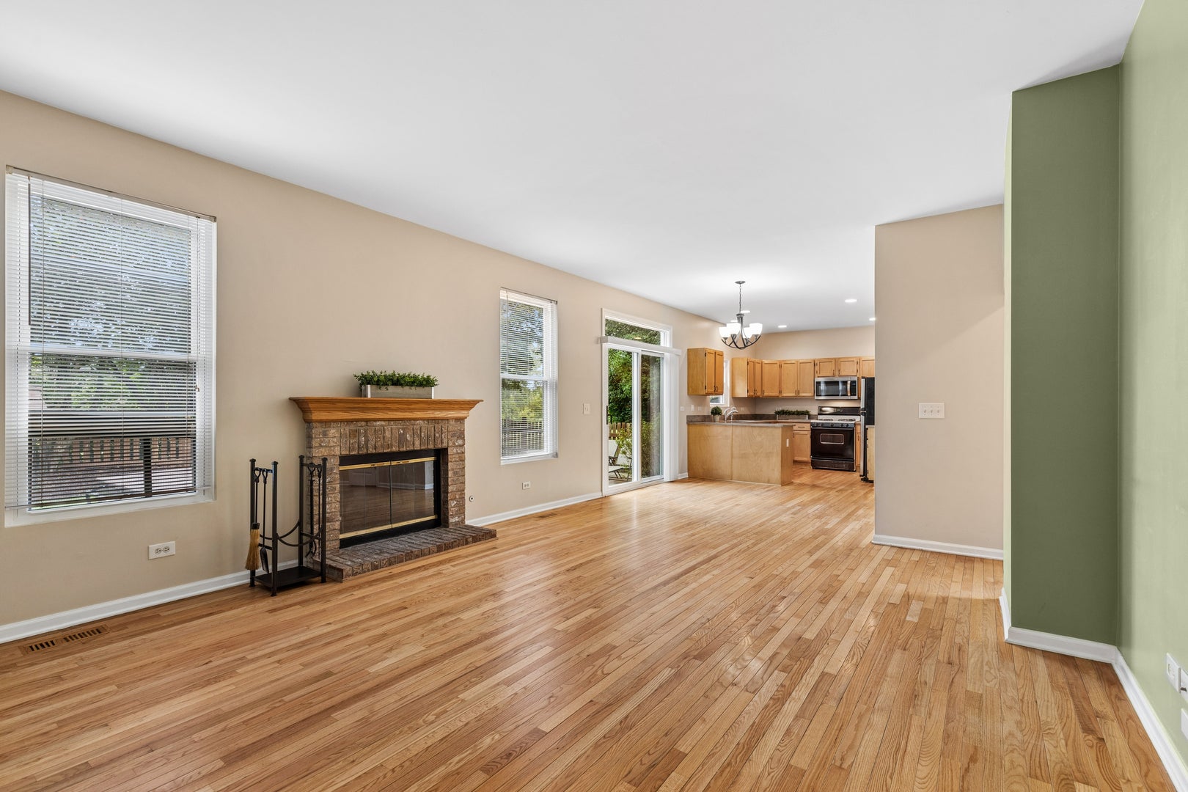
Welcome to your new home! This fantastic 4-bedroom, 2.5-bath home offers an exquisite blend of comfort and style, nestled in a tranquil, sought-after neighborhood. As you enter, you'll be greeted by hardwood floors that flow seamlessly throughout most of the main level, enhancing the warmth and inviting atmosphere. The heart of this home is the spacious kitchen, complete with an spacious eating area, which opens to the family room. Relax by the cozy wood burning fireplace or step outside to the beautifully landscaped, fenced backyard, complete with a brick paver patio, custom fire pit, and a rejuvenating hot tub-perfect for entertaining or peaceful evenings under the stars. The amazing side yard features a play area is not to be missed! With over a third of an acre, you'll appreciate the privacy and tranquility. The highly desirable first floor primary suite boasts a generous walk-in closet and an en-suite bath, while three additional nicely sized bedrooms on the second level providing ample space for versatility. A beautifully finished basement features a recreation area and a flexible room that can be tailored to fit your lifestyle-whether that's an office, exercise space, or playroom. Enjoy the convenience of a first-floor laundry and oversized garage! Noteworthy improvements: New Roof (2020), Windows and 2 Patio doors (2015), Furnace and A/C (2015), 75 gallon water heater (2024), Electric Air Filter (2015), Humidifier (2015), Dishwasher (2020), Microwave (2020), Washer (2025), Primary bathroom remodel (2023), Bathroom upstairs (2024), Basement carpet and paint (2021). Located within the award-winning Prairie Ridge High School District 155, this home is just five minutes from both Crystal Lake Metra and Pingree Train Stations, as well as the vibrant downtown area filled with restaurants and boutiques.

Save
Ask
Tour
Hide
Share
Listing Snapshot
Price 
$459,000
Days On Site 
81 Days
Bedrooms 
4
Inside Area (SqFt) 
2,473 sqft
Total Baths 
3
Full Baths 
2
Partial Baths 
1
Lot Size 
0.38 Acres
Year Built 
1999
MLS® Number 
12697815
Status 
Active Under Contract
Property Tax 
$9,893.78
HOA/Condo/Coop Fees 
$10.17 monthly
Sq Ft Source 
Assessor
Friends & Family
Recent Activity
a month agoListing updated with changes from the MLS®
a month agoStatus changed to Active Under Contract
a month agoPrice changed to $459,000
3 months agoListing first seen on site
General Features
Acres 
0.38
Attached Garage 
Yes
Foundation 
Concrete Perimeter
Garage 
Yes
Garage Spaces 
2
Parking 
AsphaltGarage Door OpenerAttachedGarage
Parking Spaces 
2
Property Sub Type 
Single Family Residence
Sewer 
Public Sewer
Style 
Traditional
Water Source 
Public
Interior Features
Appliances 
Water SoftenerRangeMicrowaveDishwasherRefrigeratorWasherDryerWater Softener RentedHumidifier
Basement 
Sump PumpFinishedCrawl SpacePartial
Cooling 
Ceiling Fan(s)Central Air
Electric 
200+ Amp Service
Fireplace 
Yes
Fireplace Features 
Family RoomWood Burning
Fireplaces 
1
Flooring 
Hardwood
Heating 
Natural GasForced Air
Interior 
Vaulted Ceiling(s)Walk-In Closet(s)
Laundry Features 
Main LevelGas Dryer HookupElectric Dryer HookupSink
Spa 
Yes
Window Features 
Screens
Bedroom 2 
Dimensions - 16X13Level - Second
Bedroom 3 
Dimensions - 13X11Level - Second
Bedroom 4 
Dimensions - 11X10Level - Second
Dining Room 
Dimensions - 13X12Level - Main
Eating Area 
Dimensions - 11X10Level - Main
Family Room 
Dimensions - 15X14Level - Main
Kitchen 
Dimensions - 12X12Level - MainDescription - Eating Area-Table Space,Pantry-Closet
Laundry 
Dimensions - 10X7Level - Main
Living Room 
Dimensions - 17X12Level - Main
Master Bedroom 
Dimensions - 22X14Level - Main
Office 
Dimensions - 11X8Level - Basement
Recreation Room 
Dimensions - 33X20Level - Basement
Save
Ask
Tour
Hide
Share
Exterior Features
Construction Details 
Vinyl SidingBrickCedar
Exterior 
Fire Pit
Fencing 
Fenced
Patio And Porch 
Patio
Roof 
Asphalt
Spa 
Yes
Windows/Doors 
Screens
Community Features
Accessibility Features 
Therapeutic Whirlpool
Association Fee 
$122.0
Association Fee Frequency 
Annually
Community Features 
CurbsSidewalksStreet Lights
MLS Area 
Crystal Lake / Lakewood / Prairie Grove
School District 
Prairie Ridge High School
Township 
Nunda
Schools
School District
Prairie Ridge High School
Elementary School
Husmann Elementary School
Middle School
Hannah Beardsley Middle School
High School
Prairie Ridge High School
Listing Courtesy of MRED as distributed by MLS Grid of Baird & Warner


Based on information submitted to the MLS GRID as of 2026-09-30 06:10 PM UTC. All data is obtained from various sources and may not have been verified by broker or MLS GRID. Supplied Open House Information is subject to change without notice. All information should be independently reviewed and verified for accuracy. Properties may or may not be listed by the office/agent presenting the information.
Last checked: 2026-09-30 06:10 PM UTC
MRED DMCA Copyright Information Copyright © 2026 Midwest Real Estate Data LLC. All rights reserved.

Neighborhood & Commute
Source: Walkscore
Disclosure: Community information and market data powered by Constellation Data Labs. Information is deemed reliable but not guaranteed.
Save
Ask
Tour
Hide
Share