O'Neil Property Group
Save
Ask
Tour
Hide
Share
$135,000
35 Days On Site

22205 Central Park Avenue
Park Forest, IL 60466

For Sale|Single Family Residence|Active
3
Beds
2
Total Baths
1
Full Bath
1
Partial Bath
1,248
SqFt
$108
/SqFt
1956
Built
County:
Cook
Listing Courtesy of MRED as distributed by MLS Grid of Re/Max 10
22205 Central Park Avenue22205 Central Park Avenue22205 Central Park Avenue22205 Central Park Avenue
Save
Ask
Tour
Hide
Share

Mortgage Calculator

Monthly Payment (Est.)

$616
Calculator powered by Showcase IDX, a Constellation1 Company. Copyright ©2026 Information is deemed reliable but not guaranteed.

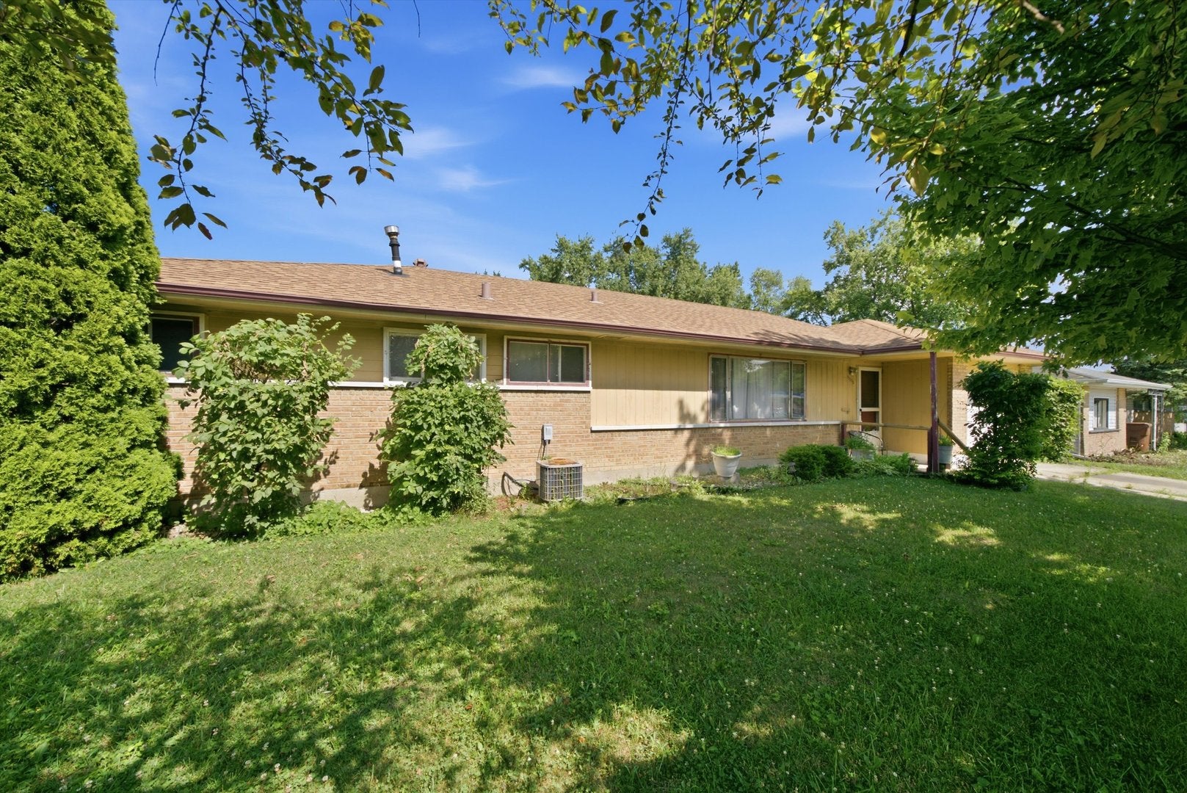
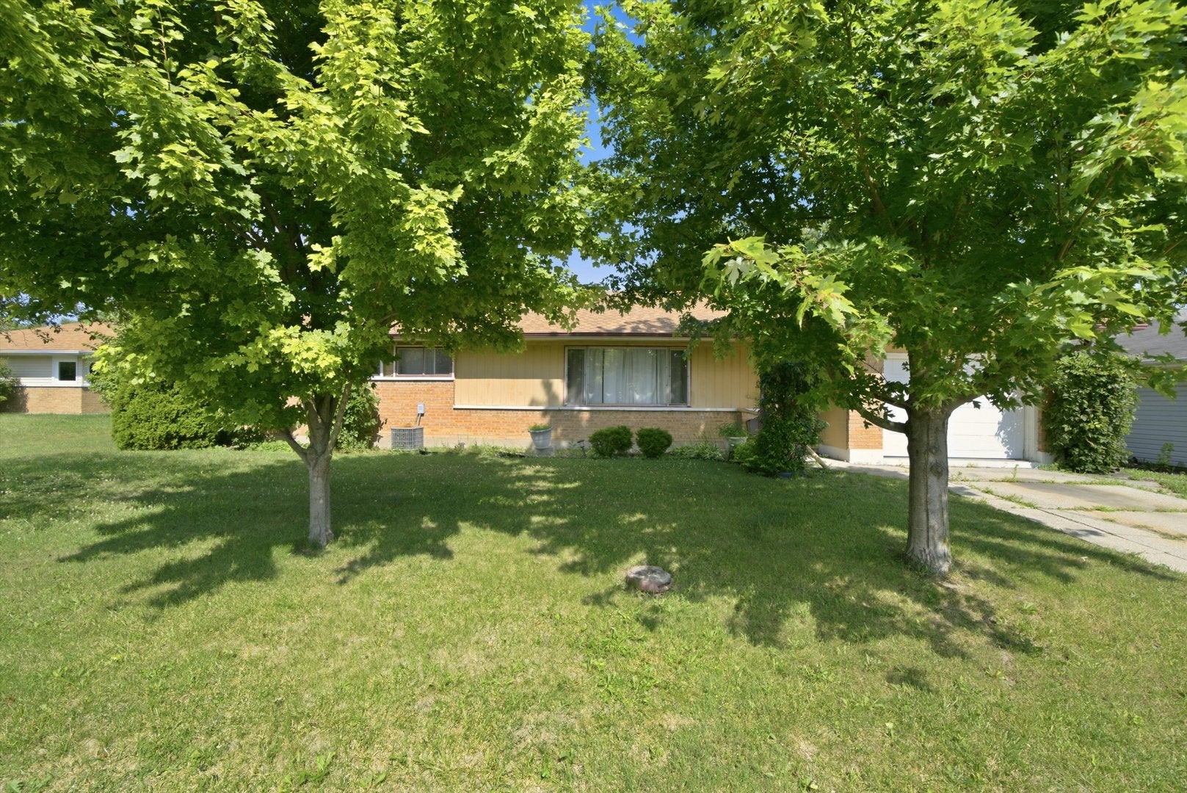
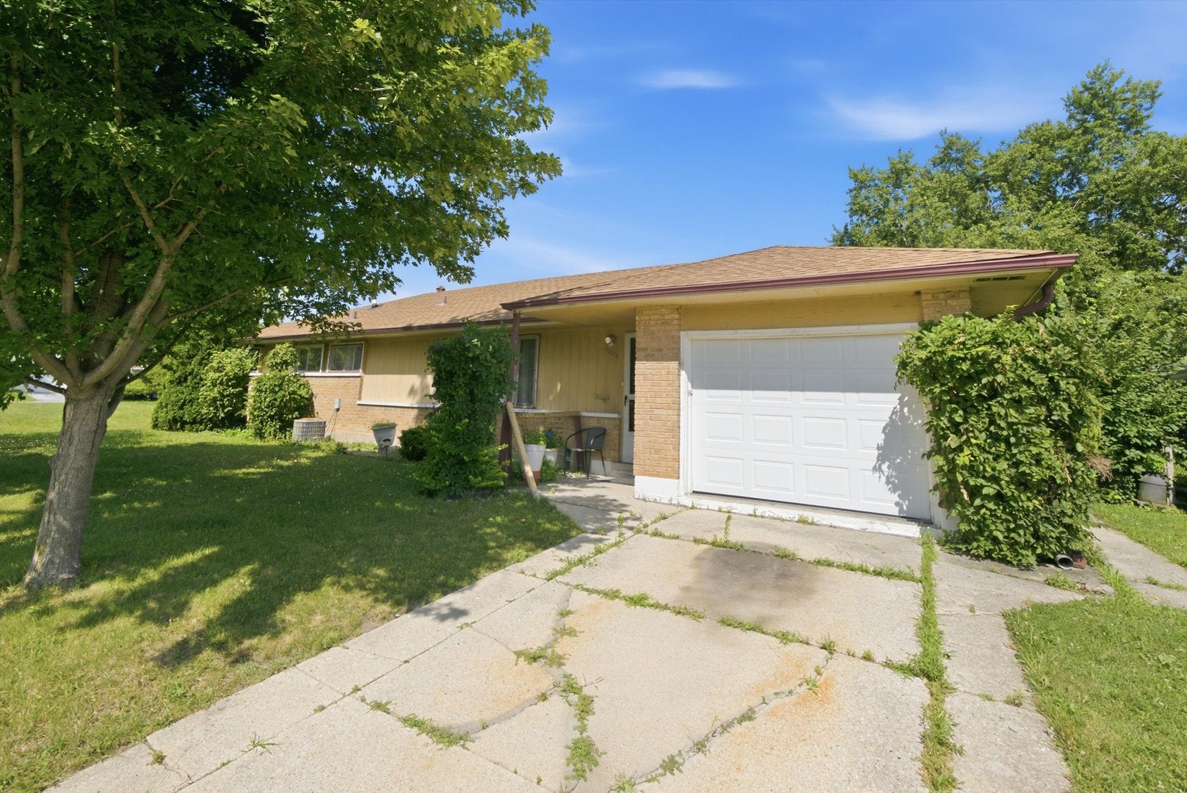
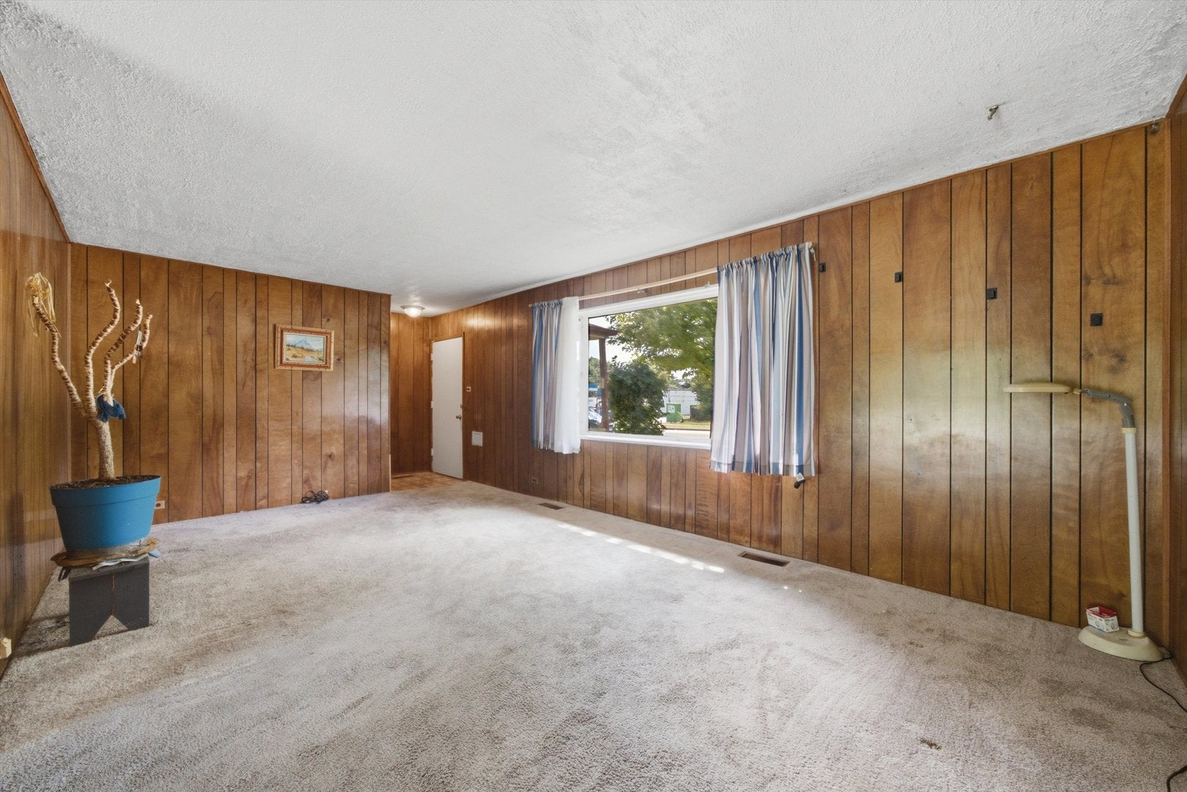
INCREDIBLE POTENTIAL IN THIS SPRAWLING 3 BEDROOM/1.5 BATH RANCH WITH ATTACHED GARAGE! ~ One of the largest ranch models in Park Forest, it features generous room sizes, a flowing floor plan, separate dining room, & master bathroom ~ Welcoming COVERED FRONT ENTRANCE leads to foyer & HUGE LIVING ROOM ~ Adjoining dining room offers plenty of space for entertaining and features a SLIDING DOOR for backyard views & access ~ EAT-IN KITCHEN boasts lots of cabinet & counter space, plus a pantry closet, with add'l space to suit your gourmet needs ~ PRIMARY EN SUITE bedroom with private 1/2 bath ~ BEDROOMS 2 & 3 are both nice-sized, having proximity to the FULL HALL BATHROOM ~ EXTRA ROOM off the kitchen is perfect for an OFFICE or HOBBY SPACE ~ ATTACHED 1.5 CAR GARAGE couldn't be more convenient ~ FANTASTIC FENCED YARD includes a large SHADY PATIO for enjoying the great outdoors ~ GREAT LOCATION near Metra train, x-ways, shops, & parks ~ ESTATE, CONVEYED STRICTLY "AS IS", seller cannot make repairs, buyer responsible for village inspection requirements, PRICE REFLECTS need for cosmetics & minor repairs ~ Consider this YOUR INVITATION TO UNLOCK THIS GEM'S POTENTIAL!

Save
Ask
Tour
Hide
Share
Listing Snapshot
Price 
$135,000
Days On Site 
35 Days
Bedrooms 
3
Inside Area (SqFt) 
1,248 sqft
Total Baths 
2
Full Baths 
1
Partial Baths 
1
Lot Size 
N/A
Year Built 
1956
MLS® Number 
12697833
Status 
Active
Property Tax 
$6,363.83
HOA/Condo/Coop Fees 
N/A
Sq Ft Source 
Assessor
Friends & Family
Recent Activity
6 days agoListing updated with changes from the MLS®
a week agoStatus changed to Active
2 weeks agoPrice changed to $135,000
a month agoListing first seen on site
General Features
Attached Garage 
Yes
Foundation 
Concrete Perimeter
Garage 
Yes
Garage Spaces 
1.5
Parking 
ConcreteGarage Door OpenerAttachedGarage
Parking Spaces 
1.5
Property Sub Type 
Single Family Residence
Sewer 
Public Sewer
Style 
Ranch
Water Source 
Public
Interior Features
Appliances 
RangeRefrigeratorWasherDryerRange Hood
Basement 
None
Cooling 
Central Air
Heating 
Natural GasForced Air
Laundry Features 
Main Level
Bedroom 2 
Dimensions - 11X10Level - Main
Bedroom 3 
Dimensions - 12X9Level - Main
Bedroom 4 
Dining Room 
Dimensions - 13X9Level - Main
Family Room 
Kitchen 
Dimensions - 14X13Level - MainDescription - Eating Area-Table Space,Pantry-Closet
Laundry 
Living Room 
Dimensions - 20X12Level - Main
Master Bedroom 
Dimensions - 12X10Level - Main
Office 
Dimensions - 11X9Level - Main
Save
Ask
Tour
Hide
Share
Exterior Features
Construction Details 
BrickWood Siding
Fencing 
Fenced
Patio And Porch 
Patio
Roof 
Asphalt
Community Features
Community Features 
ParkTennis Court(s)CurbsSidewalksStreet Lights
MLS Area 
Park Forest
School District 
227
Township 
Rich
Schools
School District
227
Elementary School
Unknown
Middle School
Unknown
High School
Unknown
Listing Courtesy of MRED as distributed by MLS Grid of Re/Max 10


Based on information submitted to the MLS GRID as of 2026-09-07 11:35 PM UTC. All data is obtained from various sources and may not have been verified by broker or MLS GRID. Supplied Open House Information is subject to change without notice. All information should be independently reviewed and verified for accuracy. Properties may or may not be listed by the office/agent presenting the information.
Last checked: 2026-09-07 11:35 PM UTC
MRED DMCA Copyright Information Copyright © 2026 Midwest Real Estate Data LLC. All rights reserved.

Neighborhood & Commute
Source: Walkscore
Disclosure: Community information and market data powered by Constellation Data Labs. Information is deemed reliable but not guaranteed.
Save
Ask
Tour
Hide
Share