
11427 S Longwood DriveChicago, IL 60643
Mortgage Calculator
Monthly Payment (Est.)
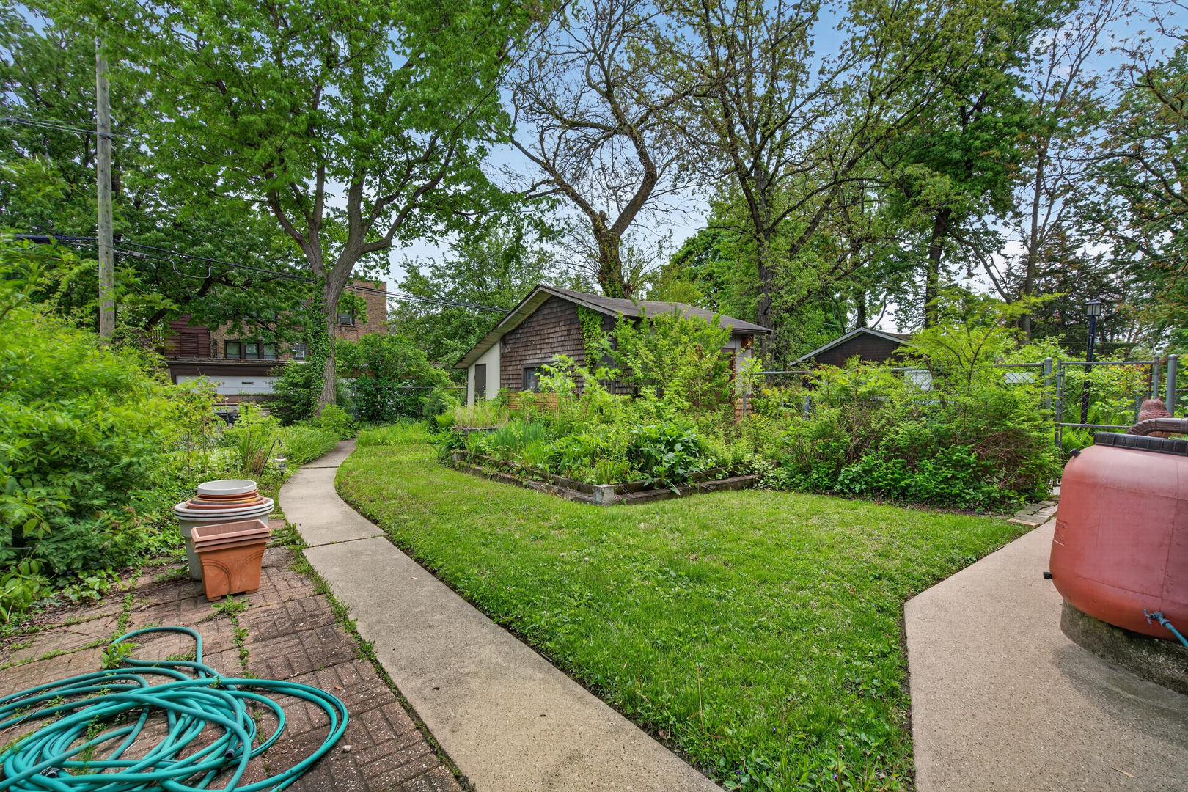
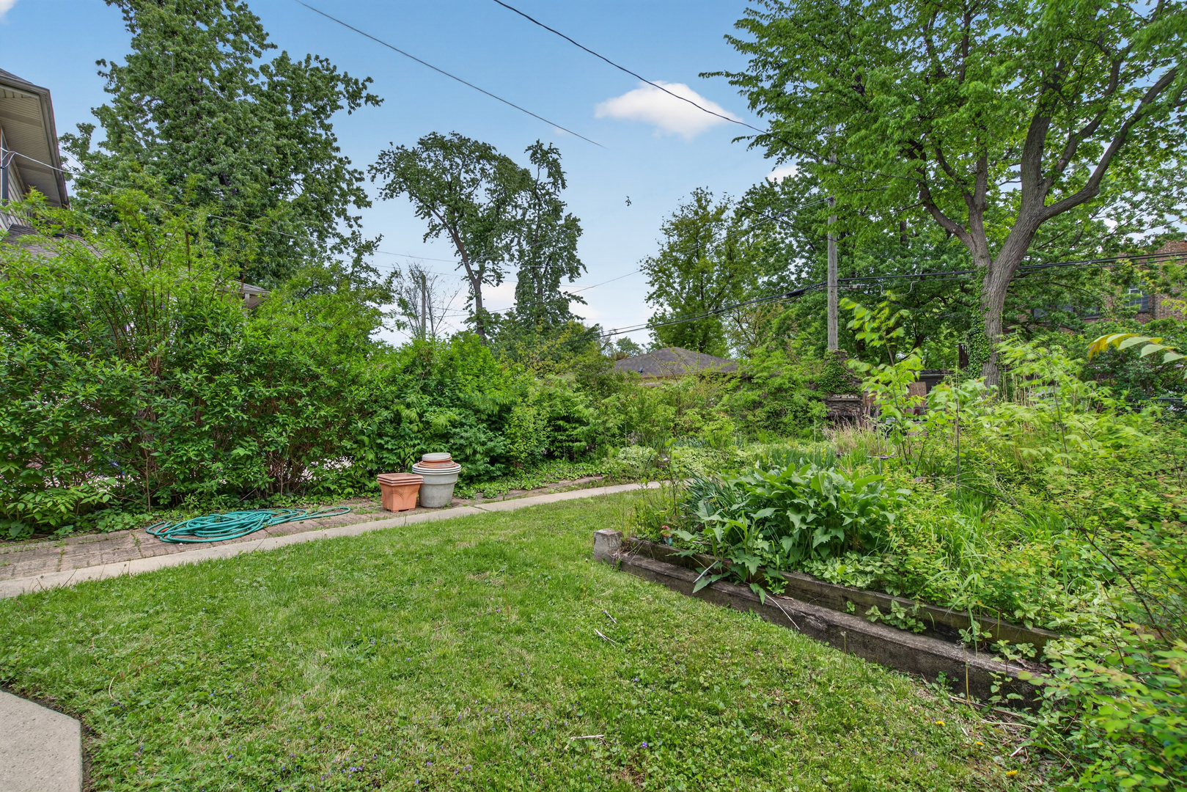
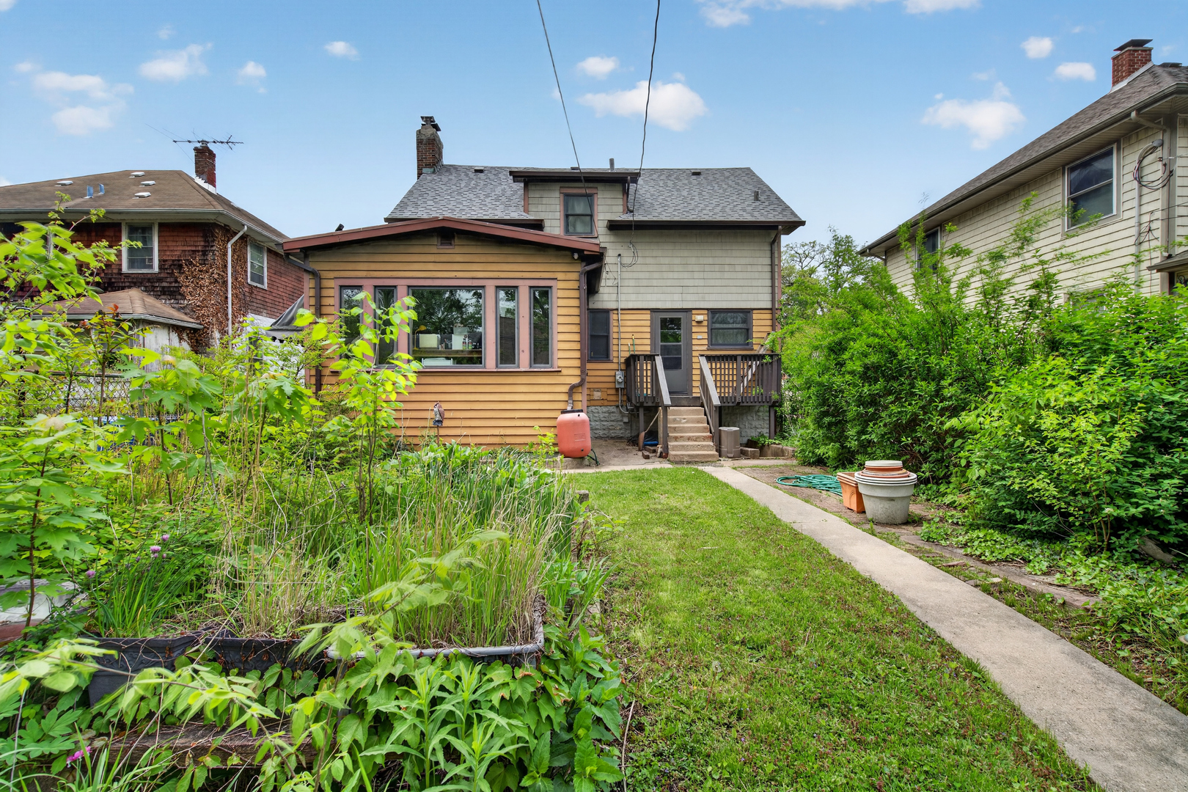
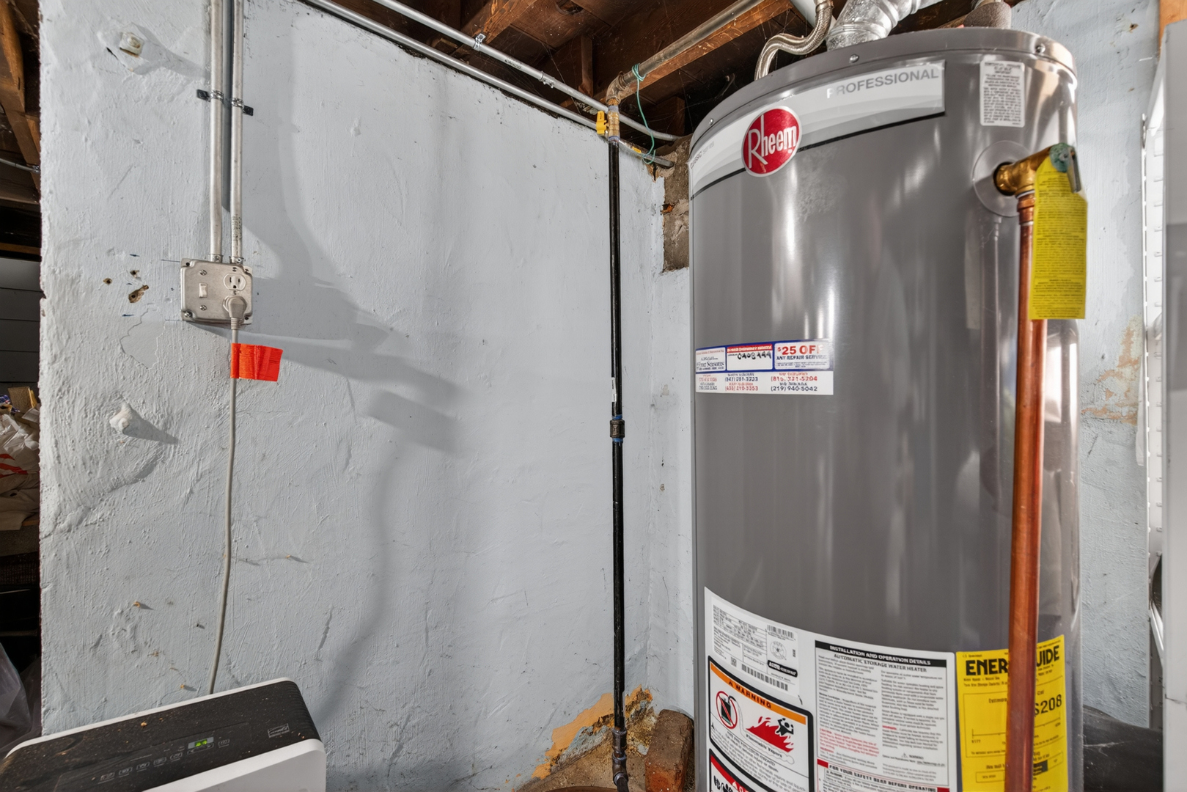
Enter an interest rate to see your estimated monthly payment.Deal fell through...Nestled on historic Longwood Drive in the highly sought-after Beverly Hills/Southwest Morgan Park neighborhood, this charming home - known as "Longwood Lodge" offers timeless character in one of Chicago's most scenic and prestigious historic districts. Situated on a winding bike route surrounded by stunning mansions, this location combines old-world charm with unmatched convenience. Walk to parks, Metra commuter stations, and top-rated schools like Morgan Park Academy. Quick access to highways, public transportation, shopping, and golf courses. This inviting 3-bedroom, 1.5 bath has immense curb appeal. Hardwood floors, 2 foyer cedar closets, dressing room with cedar closet built-in closet system, sunroom, 3-season porch, and wood-burning stone fireplace. Dining room has display and storage built-ins with dual doors. French doors open to kitchen with built in corner cabinet. Deck overlooks a peaceful, fenced backyard with fireplace, flower beds, and patios. The basement is plumbed for a 3rd bathroom, offering expansion possibilities - and has a wine/root cellar with built-in shelves. Whether for extra storage today or added assurance during Midwest storm season, the unfinished basement with egress windows is a valuable feature. Long side driveway to garage is flanked by landscaping with sheltered rose bushes. Shed attached behind garage. Major updates: Roof and gutters 2025, electrical, central A/C, water heater 2019, and energy efficient windows. Renovated homes in the area are selling for top dollar. Bring your vision & creativity to make this home truly shine in an exceptional location. This home offers the perfect canvas for your ideas, requiring only some light updates to make it your own. Sold *As IS - NO REPAIRS* Don't miss out on this captivating home. Schedule a private tour today. Showings on certain days, see broker remarks. Email Preapproval to listing agent before showing appointment.
| 4 weeks ago | Listing updated with changes from the MLS® | |
| 2 months ago | Status changed to Active Under Contract | |
| 3 months ago | Listing first seen on site |

Based on information submitted to the MLS GRID as of 2026-09-26 07:38 PM UTC. All data is obtained from various sources and may not have been verified by broker or MLS GRID. Supplied Open House Information is subject to change without notice. All information should be independently reviewed and verified for accuracy. Properties may or may not be listed by the office/agent presenting the information.
Last checked: 2026-09-26 07:38 PM UTC
MRED DMCA Copyright Information Copyright © 2026 Midwest Real Estate Data LLC. All rights reserved.
Did you know? You can invite friends and family to your search. They can join your search, rate and discuss listings with you.