
19503 N Moonbeam LaneMt Vernon, IL 62864
Mortgage Calculator
Monthly Payment (Est.)
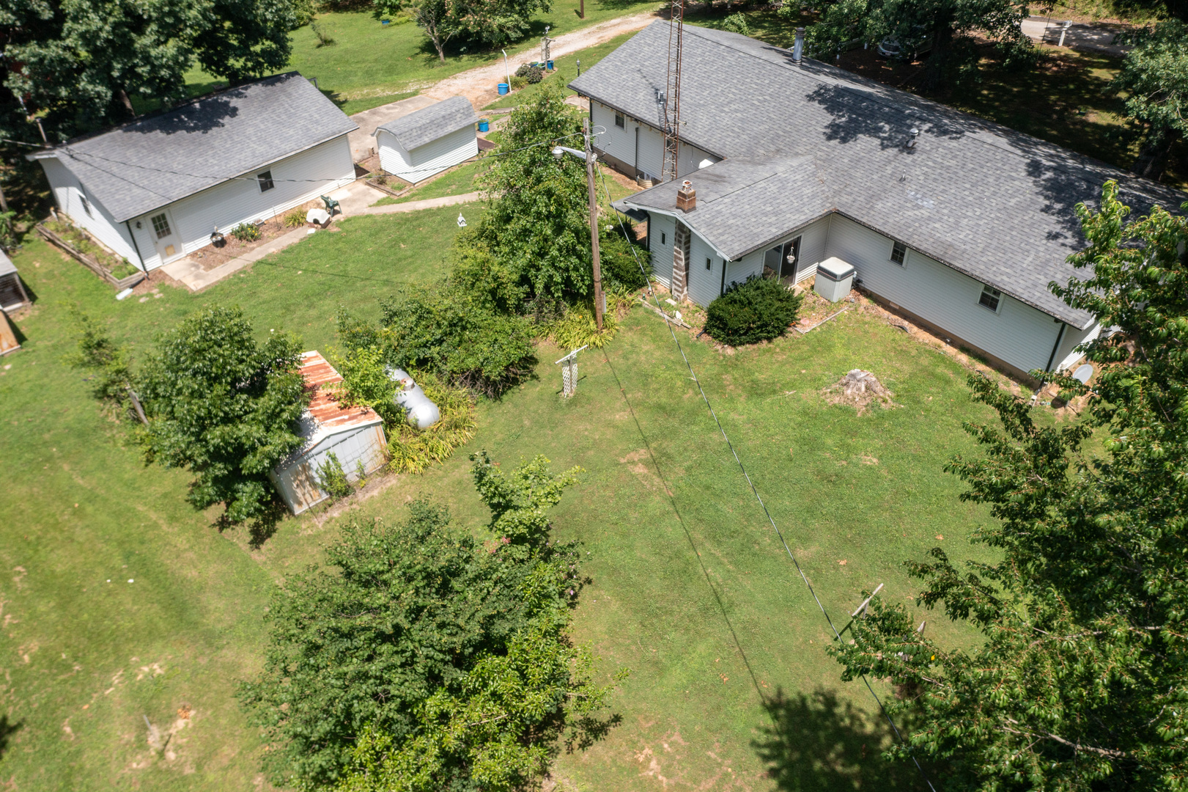
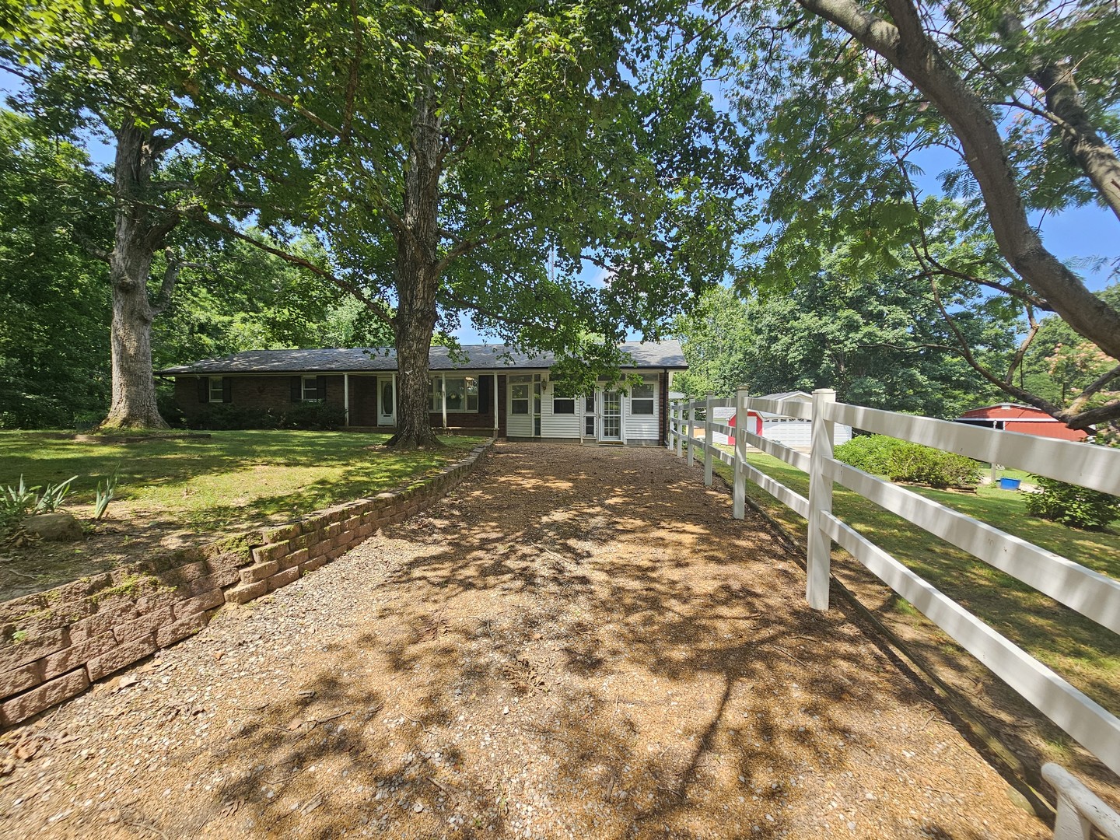
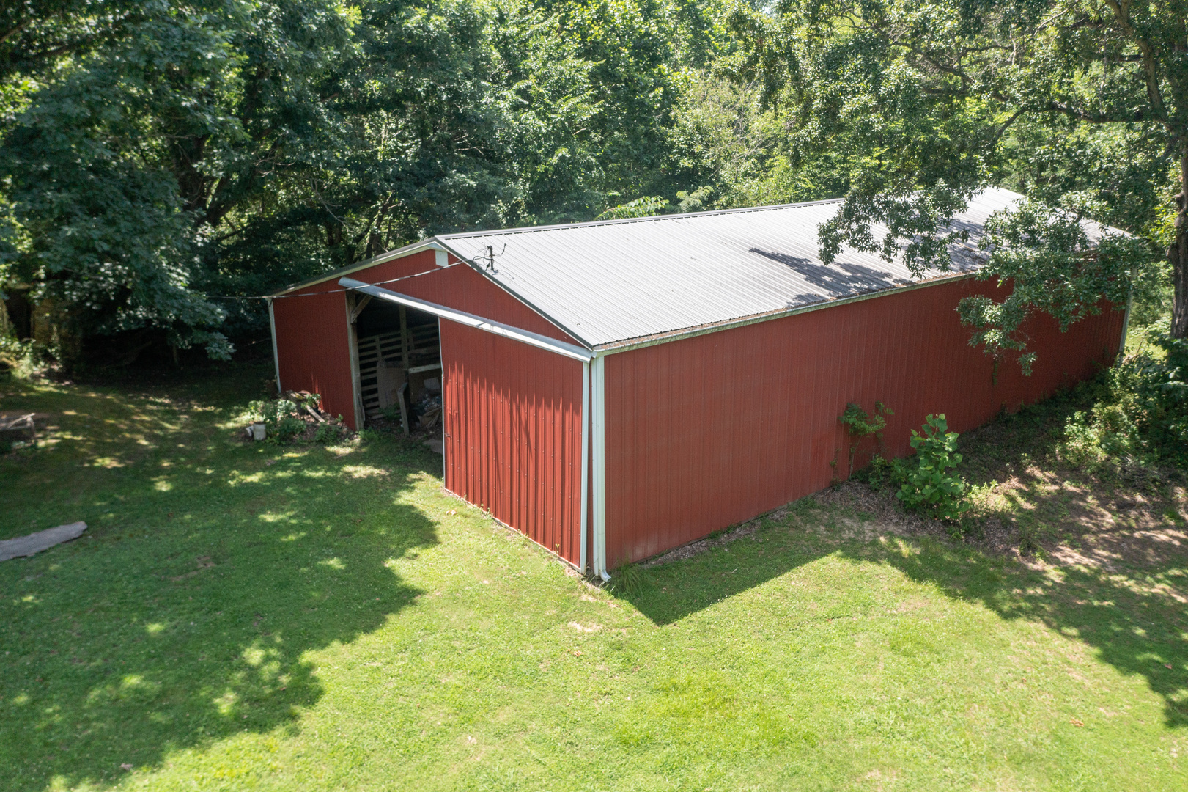
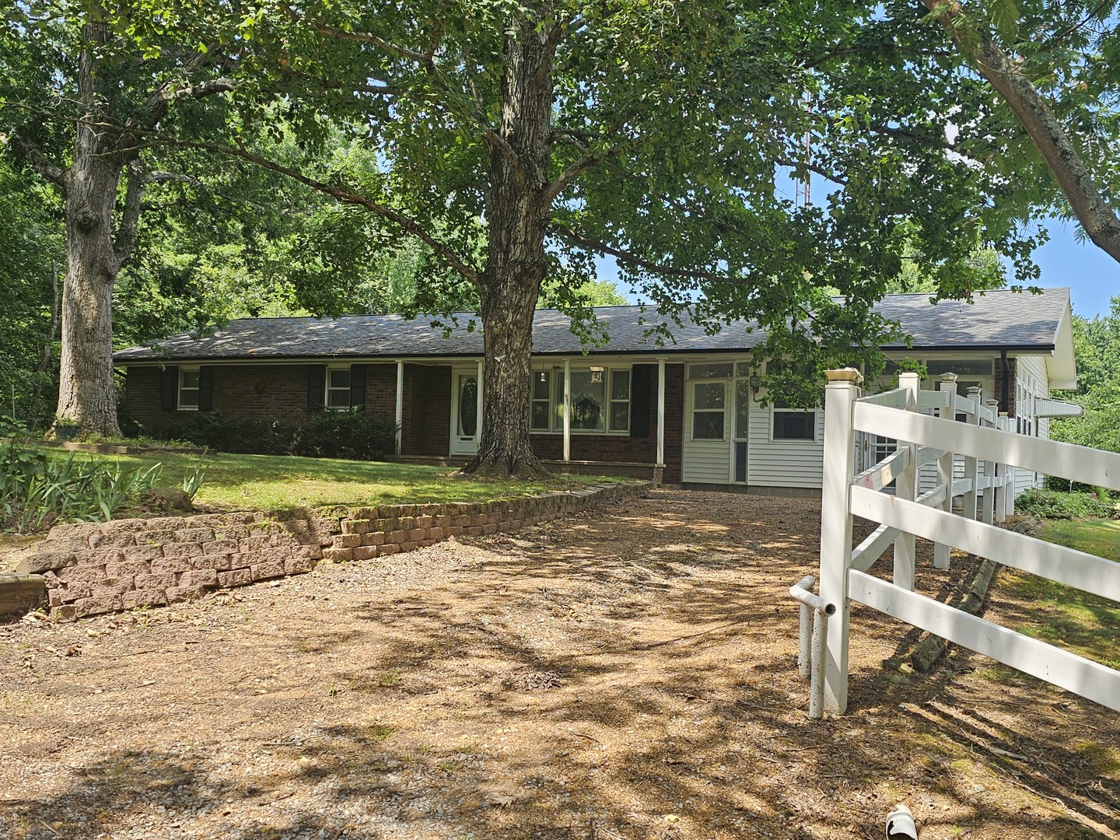
$1,140Enjoy peaceful country living on 6.70 scenic acres surrounded by mature trees, perennial gardens, and beautiful flowering trees. If you love nature, privacy, and picturesque views, this property is a must-see! This ranch home features a spacious living room with a cozy fireplace, a kitchen complete with appliances, an adjoining dining area, and a convenient pantry. A comfortable family room with a second fireplace provides the perfect place to relax or entertain. The home offers three bedrooms, including a primary suite with a private bathroom, plus a spacious second full bathroom. The laundry room provides ample storage, and the enclosed all-season sunroom overlooks the beautifully landscaped front yard, offering a peaceful setting to enjoy the surrounding countryside year-round. Outside, you'll find a 24' x 32' finished detached garage with an overhead door and side entrance, a 45' x 64' pole barn ideal for equipment, livestock, hobbies, or additional storage, along with several utility sheds to meet a variety of needs. Major updates include new siding and a new roof in 2020. Located in the desirable Field School District, this exceptional country property offers the perfect blend of comfortable living, functional outbuildings, and breathtaking rural views. Come experience all this beautiful property has to offer! Price Improvement reflects new luxury vinyl plank flooring, fresh interior paint, and some updated fixtures. These improvements add a fresh, modern feel and make this home more appealing. New Pictures are coming soon!
| 4 days ago | Listing updated with changes from the MLS® | |
| 4 days ago | Price changed to $249,900 | |
| 4 days ago | Status changed to Active | |
| 2 months ago | Listing first seen on site |

Based on information submitted to the MLS GRID as of 2026-09-08 01:54 PM UTC. All data is obtained from various sources and may not have been verified by broker or MLS GRID. Supplied Open House Information is subject to change without notice. All information should be independently reviewed and verified for accuracy. Properties may or may not be listed by the office/agent presenting the information.
Last checked: 2026-09-08 01:54 PM UTC
MRED DMCA Copyright Information Copyright © 2026 Midwest Real Estate Data LLC. All rights reserved.
Did you know? You can invite friends and family to your search. They can join your search, rate and discuss listings with you.