
Search Homes for Sale in Chicago’s Western Suburbs
1112 Trailsend LaneJoliet, IL 60436
Mortgage Calculator
Monthly Payment (Est.)
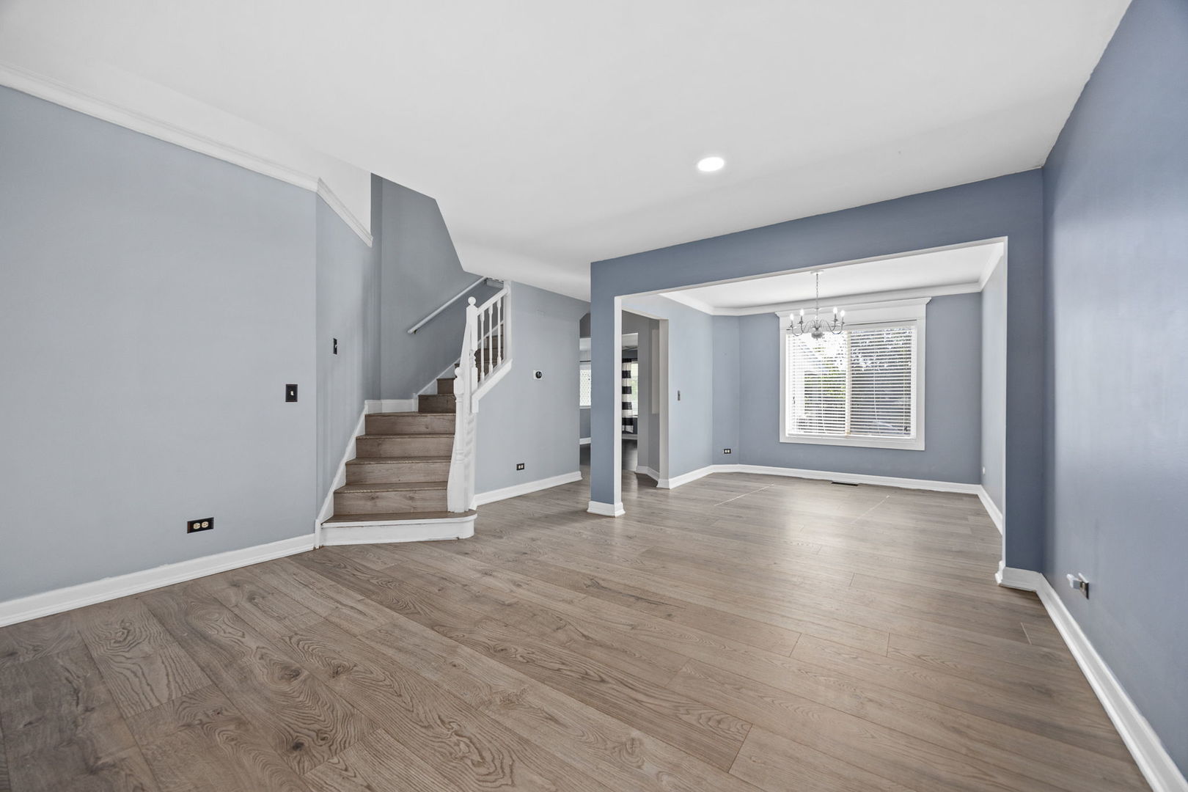
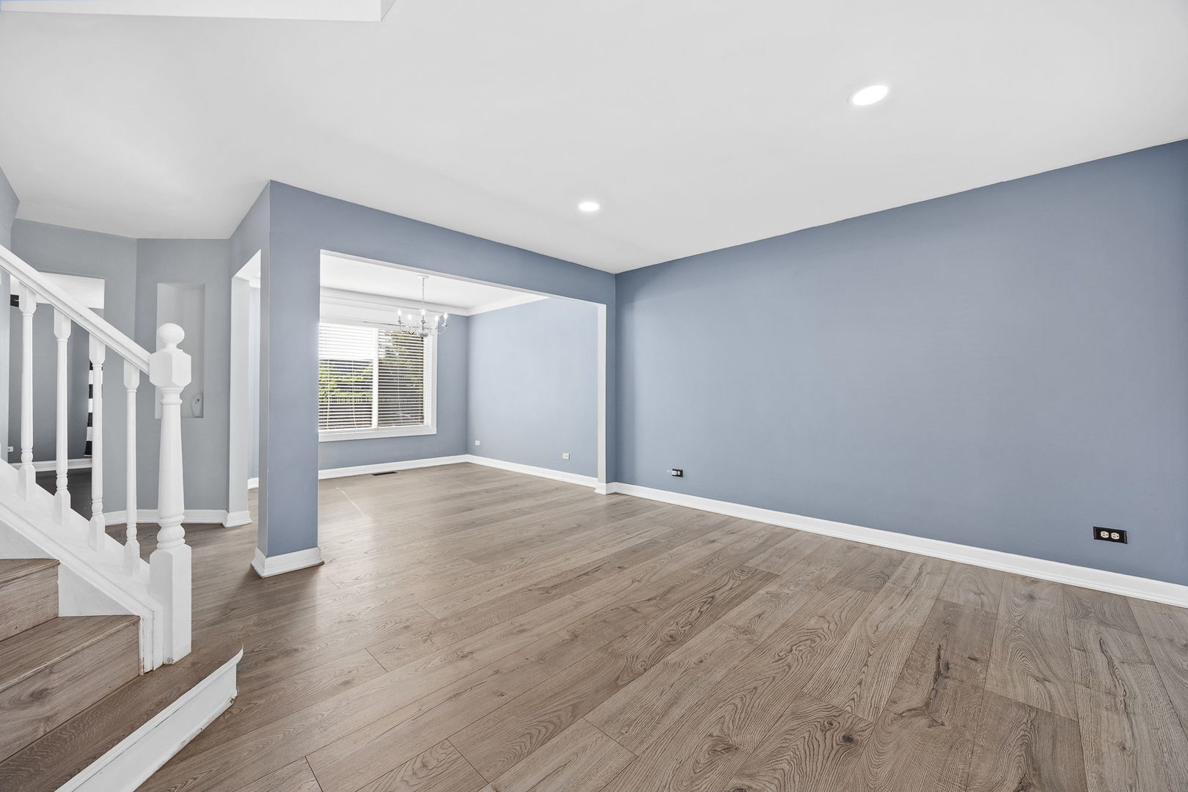
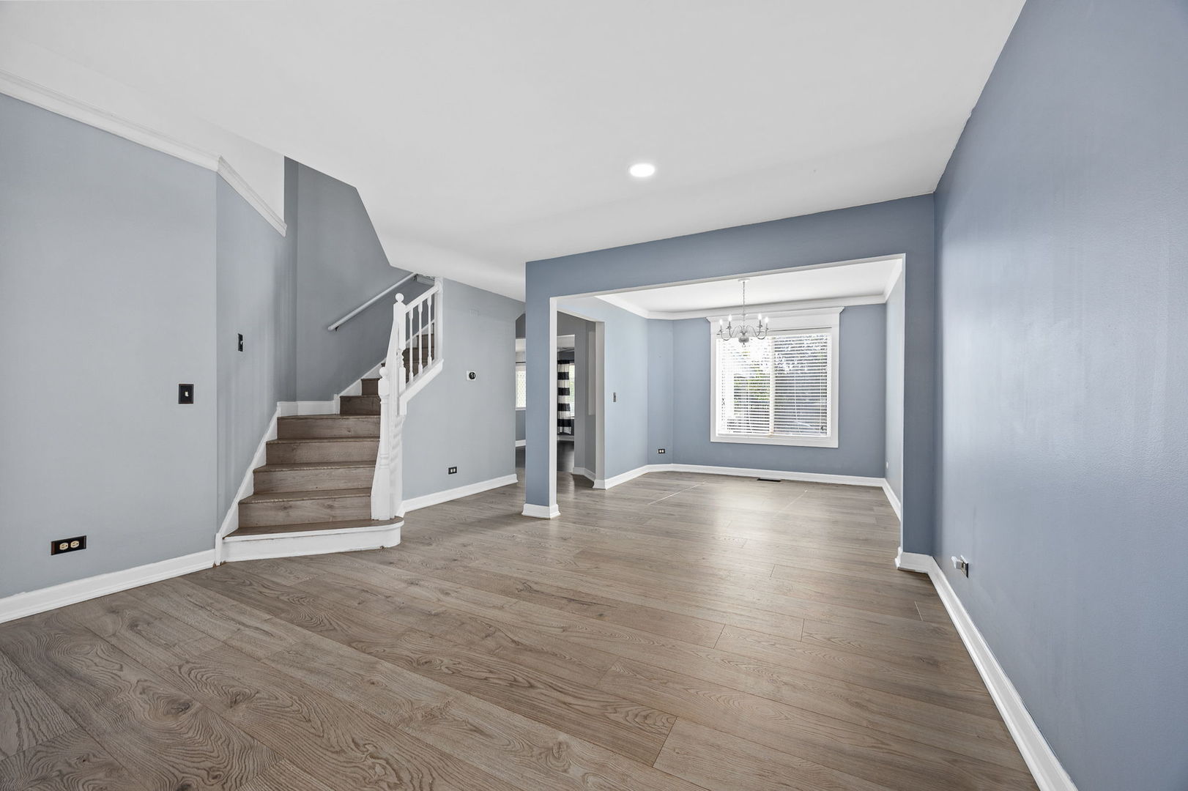
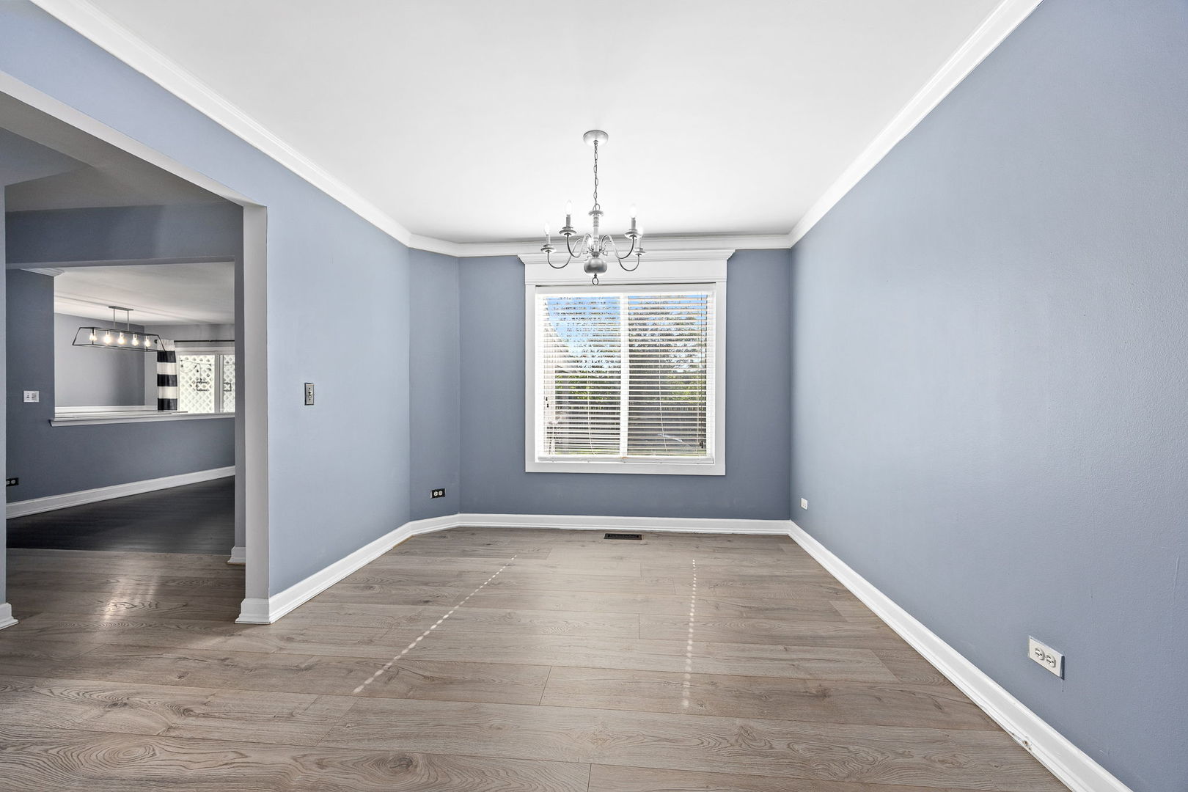
Enter an interest rate to see your estimated monthly payment.SELLER OFFERING 2/1 BUYDOWN ON INTEREST RATE. Back on the market due to circumstances unrelated to the home, just days before the previously scheduled closing. Three finished levels, a flexible floor plan, and a backyard with room to enjoy it all. This spacious home offers the kind of versatility that makes everyday living easier, with an open main level, finished basement, second-floor loft, and plenty of options for work, hobbies, guests, and entertaining. The kitchen is at the center of the main level with quartz countertops, stainless steel appliances, and a breakfast island that opens to the surrounding living space. Upstairs, the primary suite includes a private bath, while generously sized secondary bedrooms provide comfortable additional space. A versatile loft adds another living area and offers the potential for a fourth bedroom, home office, or playroom. Second-floor laundry keeps things conveniently located where you need it. Downstairs, the finished basement gives you even more usable living space for a recreation room, workout area, office, hobbies, or whatever fits your lifestyle. Outside may be one of the home's best surprises. The oversized backyard includes a covered porch and above-ground pool with a new liner and filter installed in May 2026. The home is located on a cul-de-sac and backs to an open field, giving the backyard a more open feel with added privacy. Solar panels, a Nest thermostat, and Ring doorbell add practical features, while convenient access to I-80 puts shopping, dining, parks, and everyday necessities within easy reach. If you've been looking for more space without sacrificing flexibility, this one deserves another look.
| 2 weeks ago | Listing updated with changes from the MLS® | |
| 2 weeks ago | Status changed to Active Under Contract | |
| 3 months ago | Price changed to $359,900 | |
| 3 months ago | Listing first seen on site |

Based on information submitted to the MLS GRID as of 2026-10-14 11:22 PM UTC. All data is obtained from various sources and may not have been verified by broker or MLS GRID. Supplied Open House Information is subject to change without notice. All information should be independently reviewed and verified for accuracy. Properties may or may not be listed by the office/agent presenting the information.
Last checked: 2026-10-14 11:22 PM UTC
MRED DMCA Copyright Information Copyright © 2026 Midwest Real Estate Data LLC. All rights reserved.