O'Neil Property Group
Save
Ask
Tour
Hide
Share
$494,900
47 Days On Site

1124 Crane Drive
Sleepy Hollow, IL 60118

For Sale|Single Family Residence|Active Under Contract
4
Beds
3
Total Baths
2
Full Baths
1
Partial Bath
2,300
SqFt
$215
/SqFt
1976
Built
Subdivision:
Sleepy Hollow Manor
County:
Kane
Listing Courtesy of MRED as distributed by MLS Grid of Coldwell Banker Realty
1124 Crane Drive1124 Crane Drive1124 Crane Drive1124 Crane Drive
Save
Ask
Tour
Hide
Share

Mortgage Calculator

Monthly Payment (Est.)

$2,258
Calculator powered by Showcase IDX, a Constellation1 Company. Copyright ©2026 Information is deemed reliable but not guaranteed.

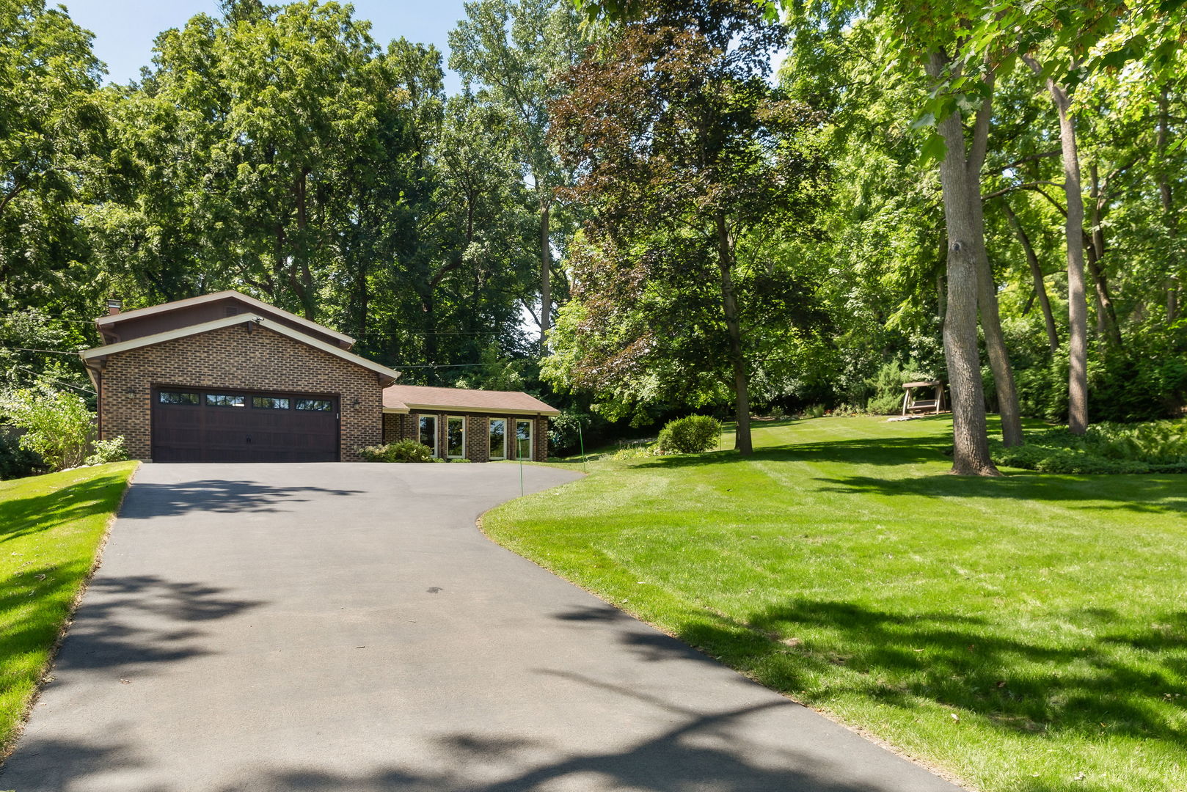
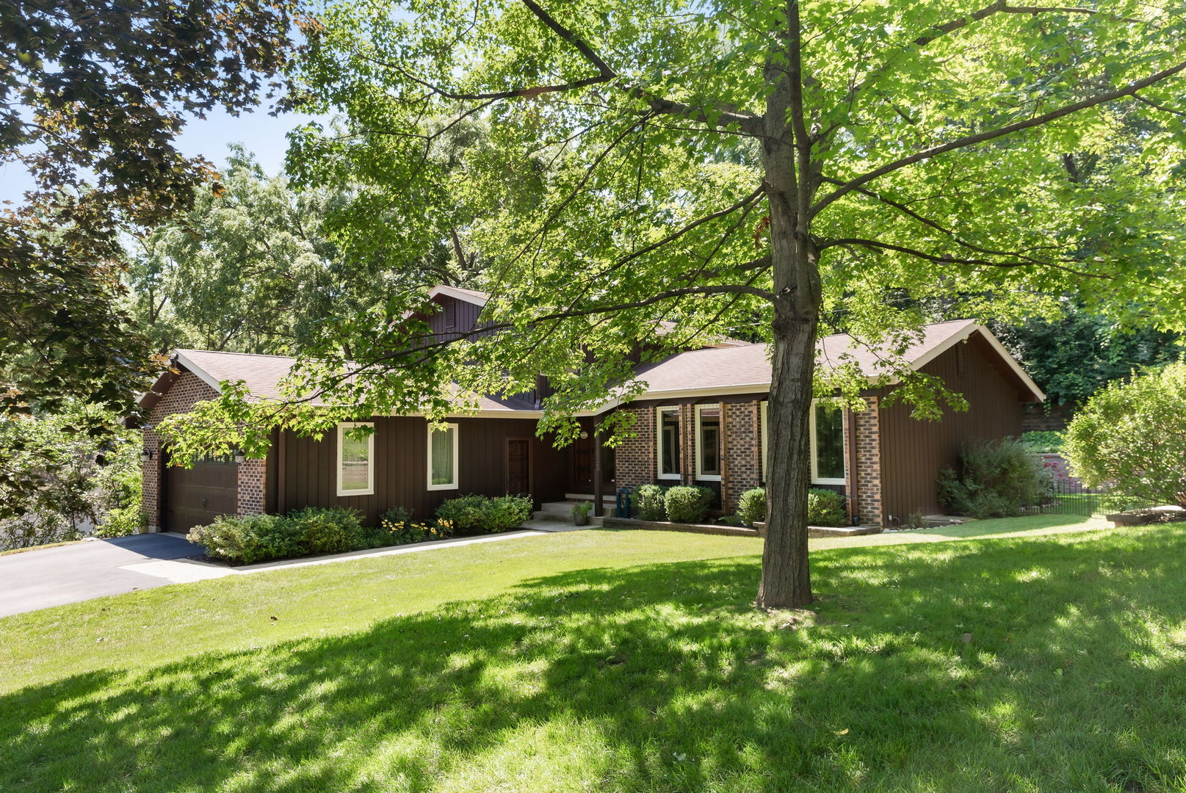
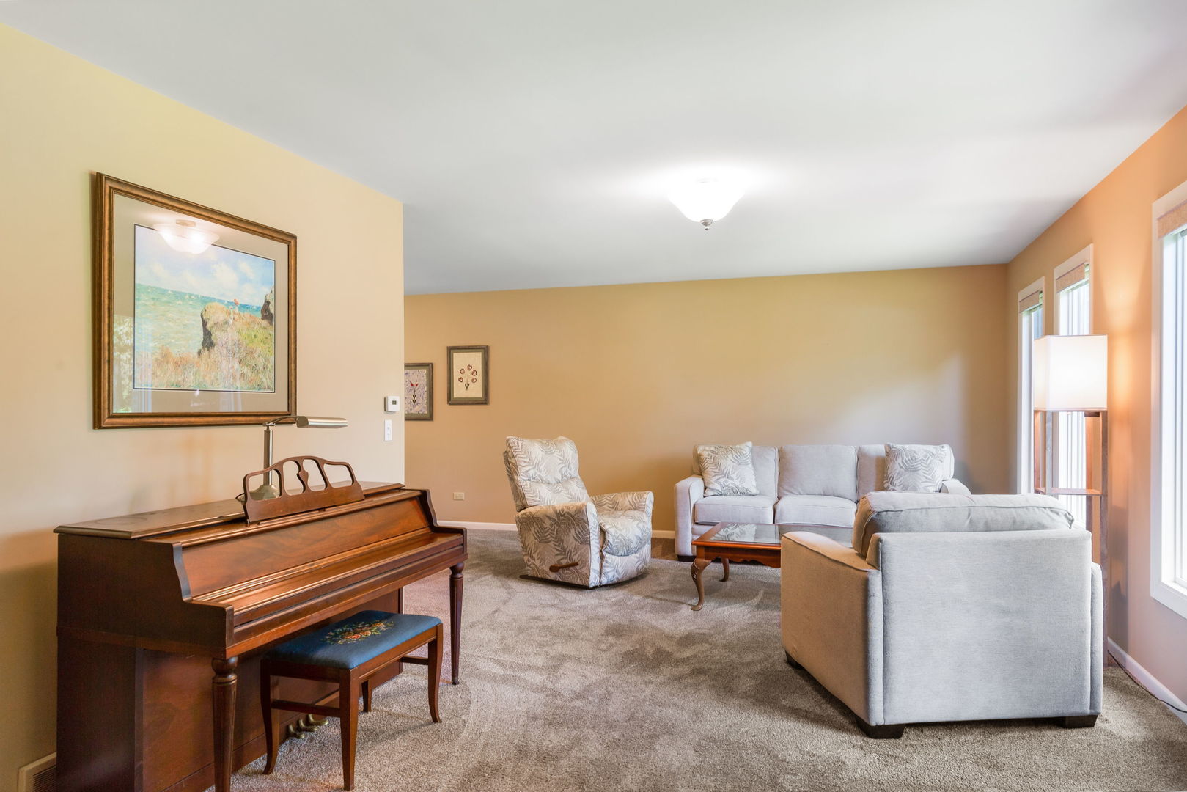
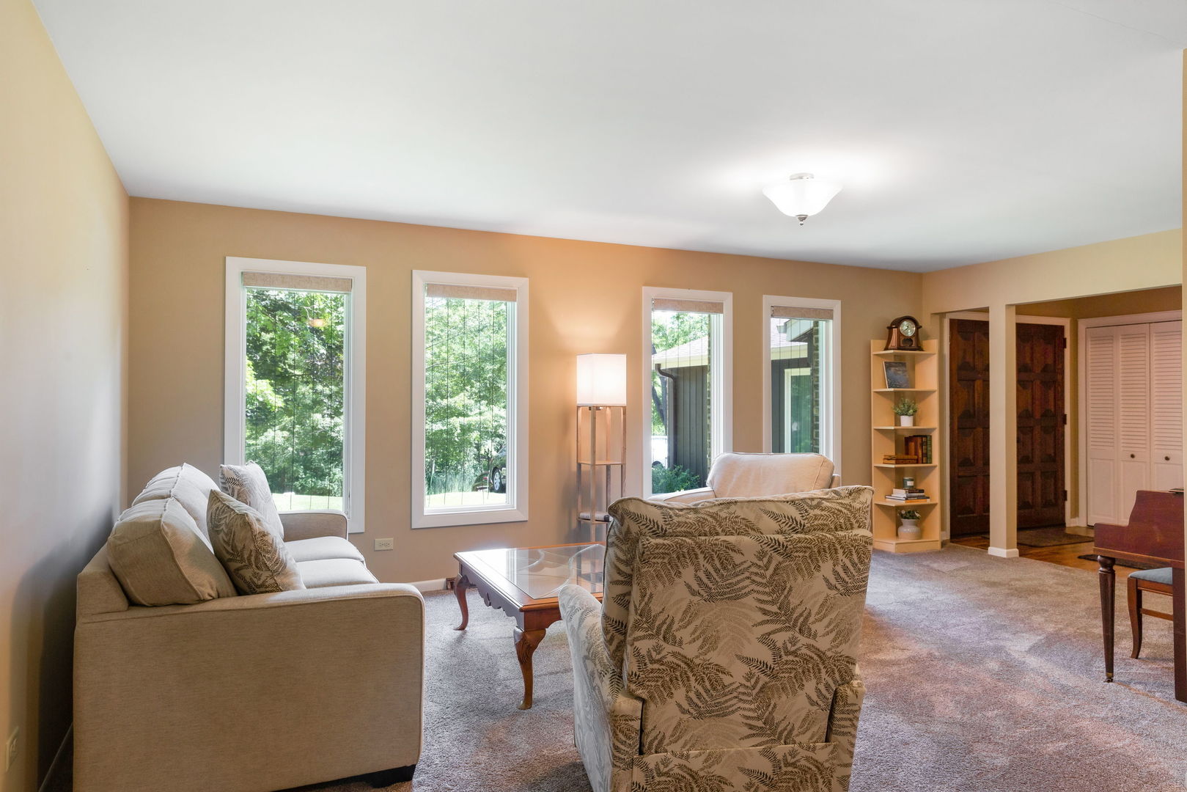
Welcome to this beautifully maintained 4-bedroom, 2.5-bath split-level home with a finished sub-basement, offering plenty of space for comfortable living and entertaining. The updated kitchen with newer cabinets, granite countertops and stainless-steel appliances with large island, spacious breakfast bar and pantry closet is a chef's delight. Remodeled bathrooms have been updated with a modern touch. Formal Living and Dining Rooms, make entertaining a breeze and offer versatile living spaces. The stacked stone gas fireplace in the Family Room creates a cozy gathering space for all. Upstairs, you will find a generous primary suite complete with a full bath and walk-in closet-your own private retreat. Two additional bedrooms and another full bath offer plenty of room for family or guests. The flexible floor plan features generous living spaces and additional room in the basement, ideal for a recreation room, home office, fitness area, or playroom. Step outside to enjoy the expansive deck and screened gazebo, overlooking a professionally landscaped yard filled with mature trees and lush plantings that provide both beauty and privacy with plenty of space to enjoy the natural surroundings and miles of scenic trails just steps from your home. Major updates have already been completed, giving buyers peace of mind and allowing them to move right in and enjoy. Conveniently located near schools, parks, shopping, and dining, this home offers the perfect combination of comfort, style, and value. WELCOME HOME!

Save
Ask
Tour
Hide
Share
Listing Snapshot
Price 
$494,900
Days On Site 
47 Days
Bedrooms 
4
Inside Area (SqFt) 
2,300 sqft
Total Baths 
3
Full Baths 
2
Partial Baths 
1
Lot Size 
0.5932 Acres
Year Built 
1976
MLS® Number 
12698019
Status 
Active Under Contract
Property Tax 
$9,157.38
HOA/Condo/Coop Fees 
N/A
Sq Ft Source 
Estimated
Friends & Family
Recent Activity
2 weeks agoListing updated with changes from the MLS®
a month agoStatus changed to Active Under Contract
2 months agoListing first seen on site
General Features
Acres 
0.5932
Attached Garage 
Yes
Garage 
Yes
Garage Spaces 
2.5
Parking 
AsphaltGarage Door OpenerAttachedGarage
Parking Spaces 
2.5
Property Sub Type 
Single Family Residence
Sewer 
Septic Tank
Water Source 
Public
Interior Features
Appliances 
Water SoftenerRangeMicrowaveDishwasherRefrigeratorWasherDryerStainless Steel Appliance(s)Range HoodHumidifier
Basement 
Partially FinishedPartial
Cooling 
Ceiling Fan(s)Central Air
Fireplace 
Yes
Fireplace Features 
Family RoomGas Starter
Fireplaces 
1
Flooring 
Laminate
Heating 
Forced Air
Interior 
Walk-In Closet(s)Dry Bar
Bedroom 2 
Dimensions - 10X11Level - Second
Bedroom 3 
Dimensions - 10X10Level - Second
Bedroom 4 
Dimensions - 13X11Level - Lower
Dining Room 
Dimensions - 10X13Level - Main
Family Room 
Dimensions - 22X16Level - Lower
Kitchen 
Dimensions - 17X13Level - MainDescription - Eating Area-Breakfast Bar,Island,Pantry-Closet
Laundry 
Dimensions - 7X14Level - Lower
Living Room 
Dimensions - 18X13Level - Main
Master Bedroom 
Dimensions - 12X13Level - Second
Recreation Room 
Dimensions - 13X22Level - Basement
Walk In Closet 
Dimensions - 10X6Level - Second
Save
Ask
Tour
Hide
Share
Exterior Features
Construction Details 
BrickCedar
Lot Features 
Landscaped
Patio And Porch 
DeckScreened
Roof 
Asphalt
Community Features
Community Features 
ParkTennis Court(s)
MLS Area 
Dundee / East Dundee / Sleepy Hollow / West Dundee
School District 
Dundee-Crown High School
Township 
Dundee
Schools
School District
Dundee-Crown High School
Elementary School
Sleepy Hollow Elementary School
Middle School
Dundee Middle School
High School
Dundee-Crown High School
Listing Courtesy of MRED as distributed by MLS Grid of Coldwell Banker Realty


Based on information submitted to the MLS GRID as of 2026-09-18 05:58 AM UTC. All data is obtained from various sources and may not have been verified by broker or MLS GRID. Supplied Open House Information is subject to change without notice. All information should be independently reviewed and verified for accuracy. Properties may or may not be listed by the office/agent presenting the information.
Last checked: 2026-09-18 05:58 AM UTC
MRED DMCA Copyright Information Copyright © 2026 Midwest Real Estate Data LLC. All rights reserved.

Neighborhood & Commute
Source: Walkscore
Disclosure: Community information and market data powered by Constellation Data Labs. Information is deemed reliable but not guaranteed.
Save
Ask
Tour
Hide
Share