
1624 Washington Street 1NEvanston, IL 60202
Mortgage Calculator
Monthly Payment (Est.)
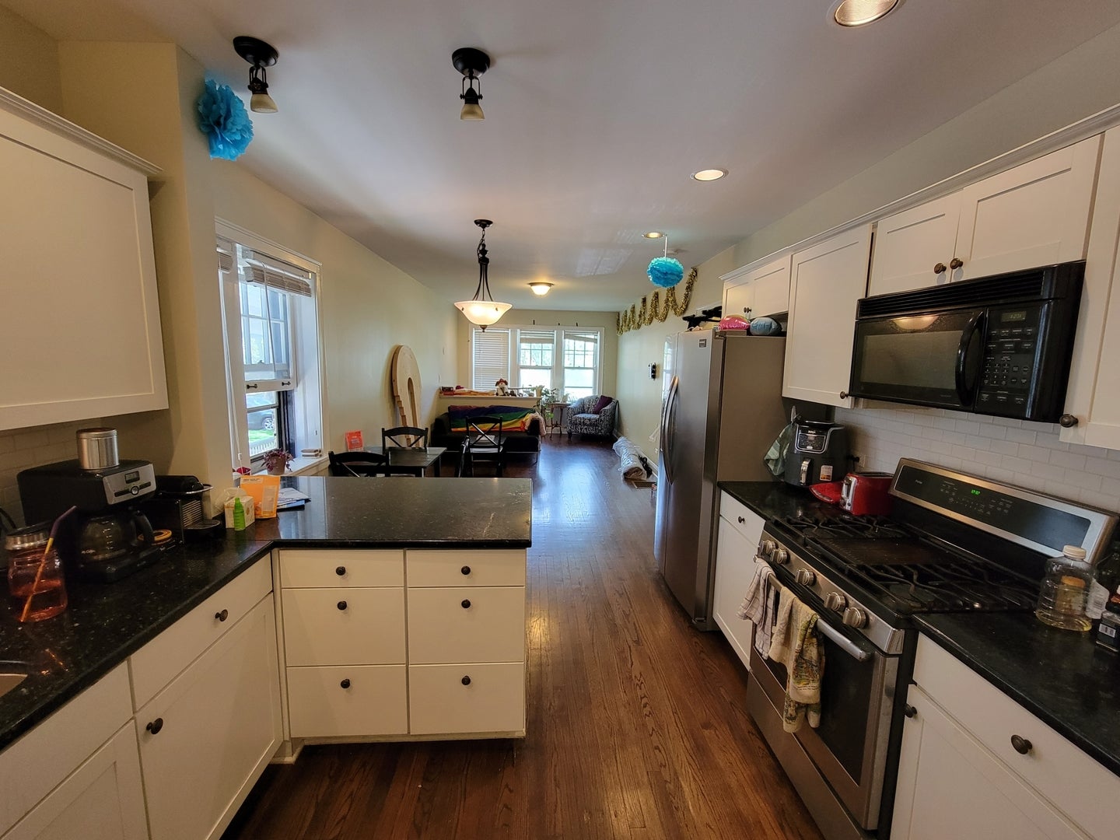
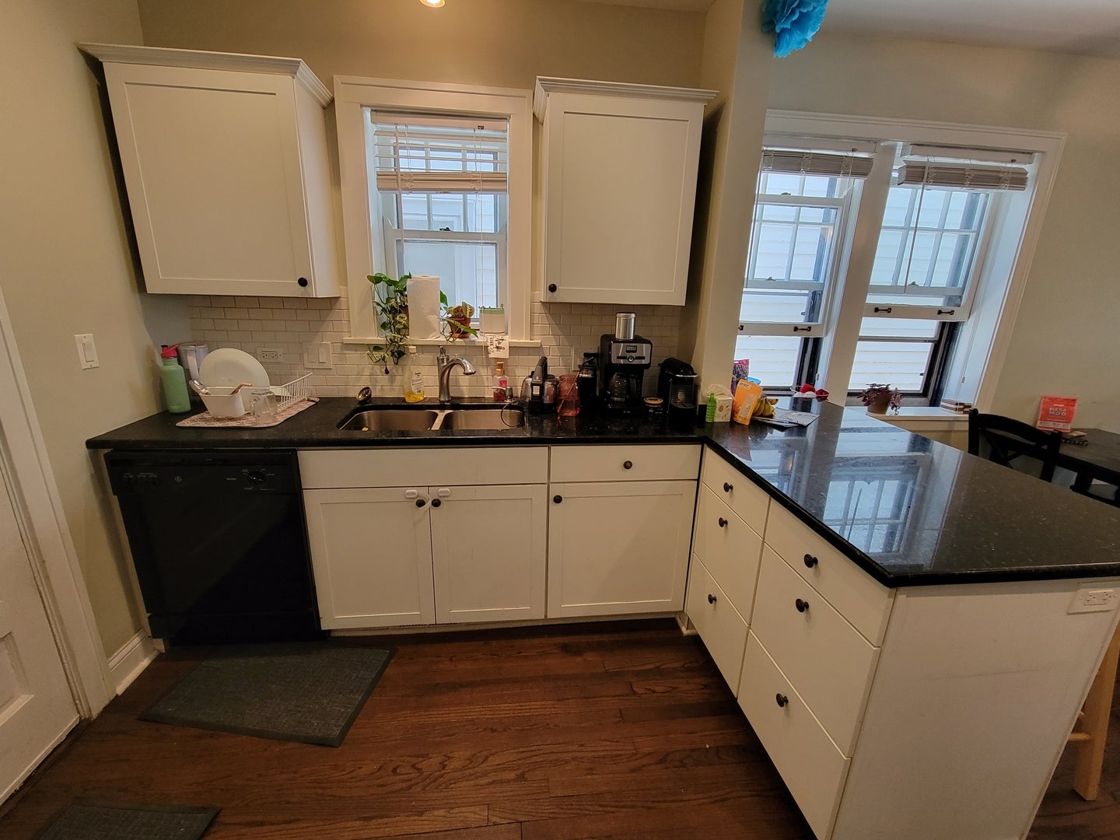
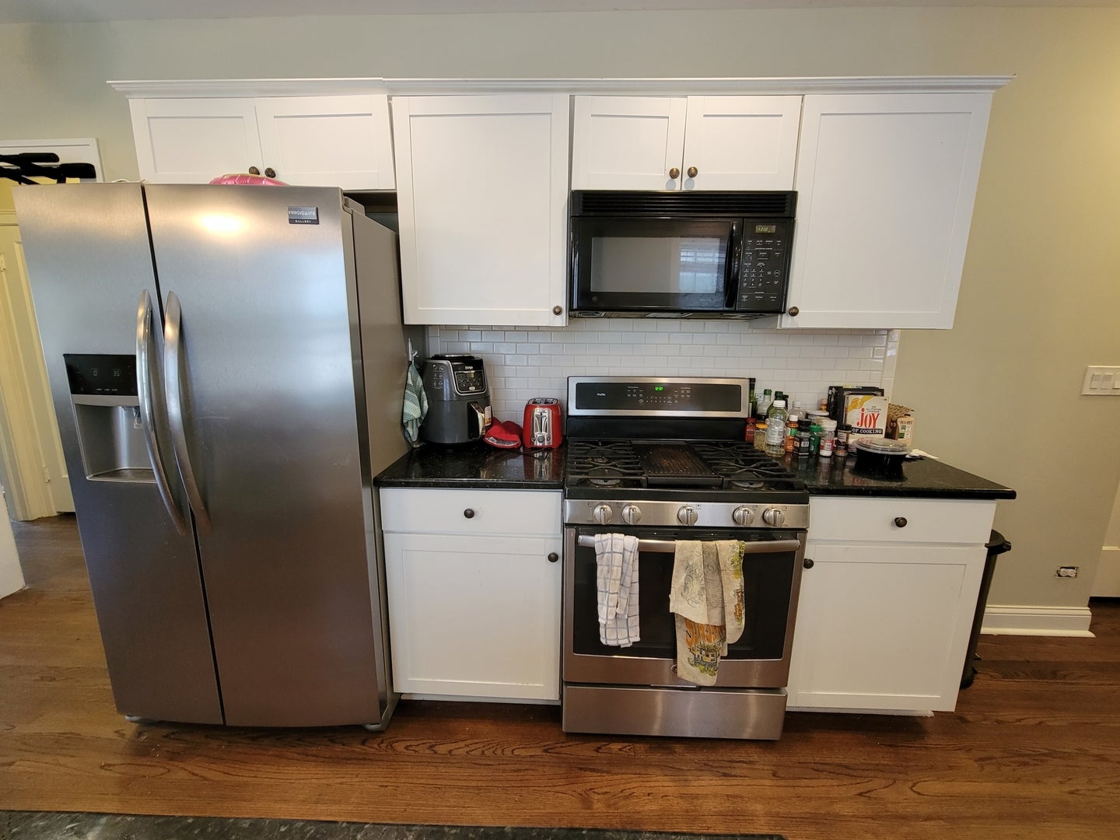
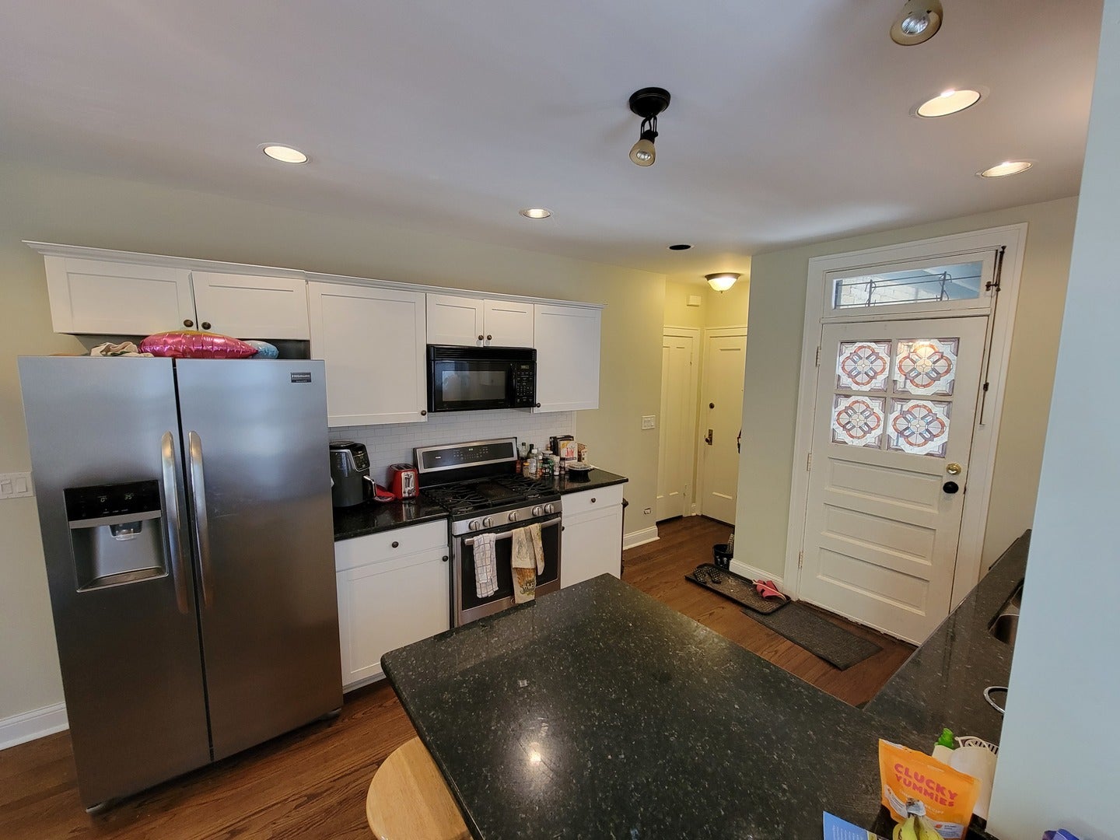
Enter an interest rate to see your estimated monthly payment.Awesome opportunity to live in Evanston! This 4 BR Duplex Down with 2 Full BTHs and a Family/Rec Room lives like a condo or townhome and will be available by Aug 15th! Nestled between Asbury and Dodge, and just off Main, this is an ideal location within the desirable Washington elementary and Evanston Township HS districts. What's nearby? Public transportation (buses on Dodge and less than 1 mi. to Metra/Purple lines). Northwestern University and Lake Michigan just about 2 miles away. Robert Crown Community Center, Skokie Northshore Sculpture Park (with River trails), dining, Dempster Street shopping, and more. Upon entry, you'll find an open living space with KT and LR/DR. 1st BR is 10x12, with a 3x6 closet. 2nd BR is also 10x12 with ample closet. Full BTH includes tub/shower and hallway linen closet. Take the spiral staircase down to the lower level that features a Family/Rec Room, two spacious BRs, and another Full BTH (with shower). Indoor access to the common area Laundry Room, which leads to the side walkway, so no need to worry about moving furniture in/out of the lower level. 1 Garage Parking INCLUDED in Rent. PETS: 1 Dog or Cat (50# max; no aggressive breeds; additional Deposit PER Pet TBD). Security Deposit = 1 Month's Rent. All legal adults (18+ yo) should have 690+ credit score. Prospective Tenants must earn at least 3x the rent in gross monthly household income. Renters Insurance will be required. Verification of positive rental/ownership history. Applicants (all legal adult occupants (18+ yo) must either provide a valid Reusable Tenant Screening Report -OR- pay a $75 non-refundable application fee (per legal adult Applicant) and complete a background and credit check. Schedule a showing and fall in love with your New place to call Home!
| 2 months ago | Listing updated with changes from the MLS® | |
| 2 months ago | Status changed to Active | |
| 3 months ago | Listing first seen on site |

Based on information submitted to the MLS GRID as of 2026-09-24 12:11 PM UTC. All data is obtained from various sources and may not have been verified by broker or MLS GRID. Supplied Open House Information is subject to change without notice. All information should be independently reviewed and verified for accuracy. Properties may or may not be listed by the office/agent presenting the information.
Last checked: 2026-09-24 12:11 PM UTC
MRED DMCA Copyright Information Copyright © 2026 Midwest Real Estate Data LLC. All rights reserved.