O'Neil Property Group
Save
Ask
Tour
Hide
Share
$259,000
60 Days On Site

Orland Park, IL 60462

For Sale|Condominium|Active Under Contract
3
Beds
2
Total Baths
2
Full Baths
1,355
SqFt
$191
/SqFt
1981
Built
Subdivision:
Somerset
County:
Cook
Listing Courtesy of MRED as distributed by MLS Grid of Century 21 Circle
Save
Ask
Tour
Hide
Share

Mortgage Calculator

Monthly Payment (Est.)

$1,182
Calculator powered by Showcase IDX, a Constellation1 Company. Copyright ©2026 Information is deemed reliable but not guaranteed.

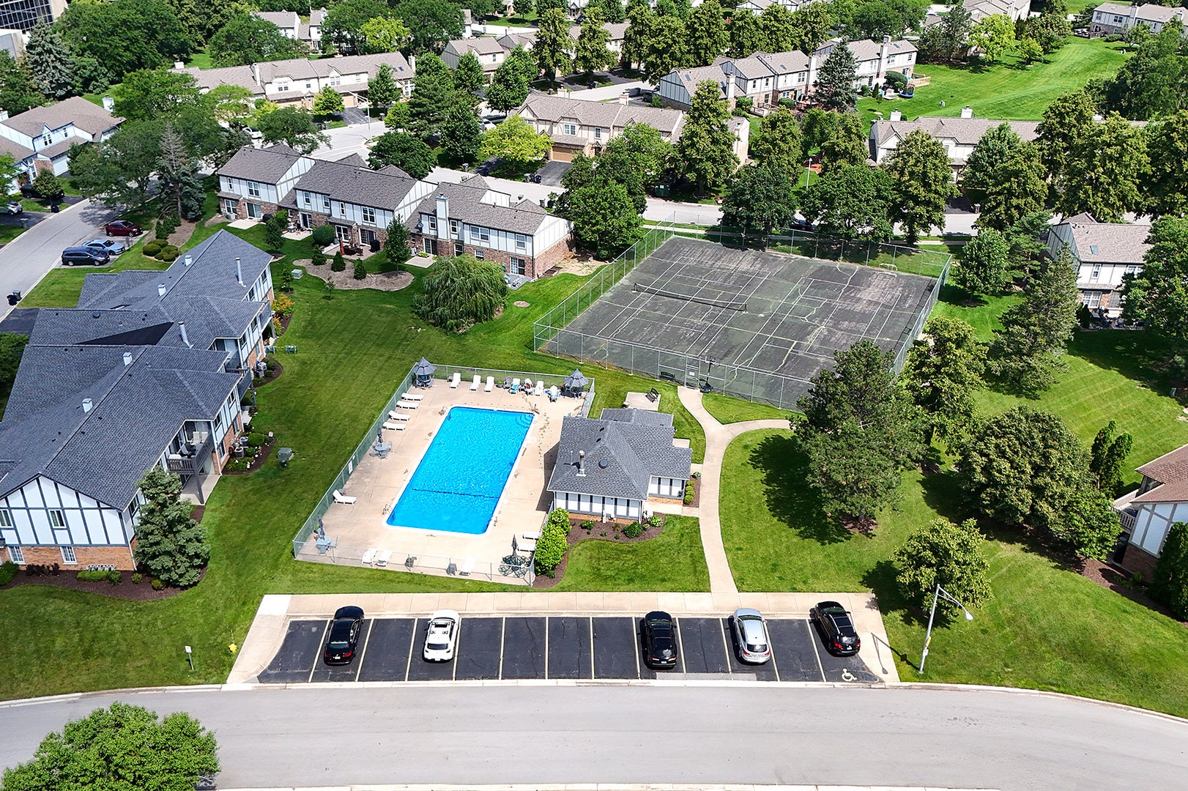
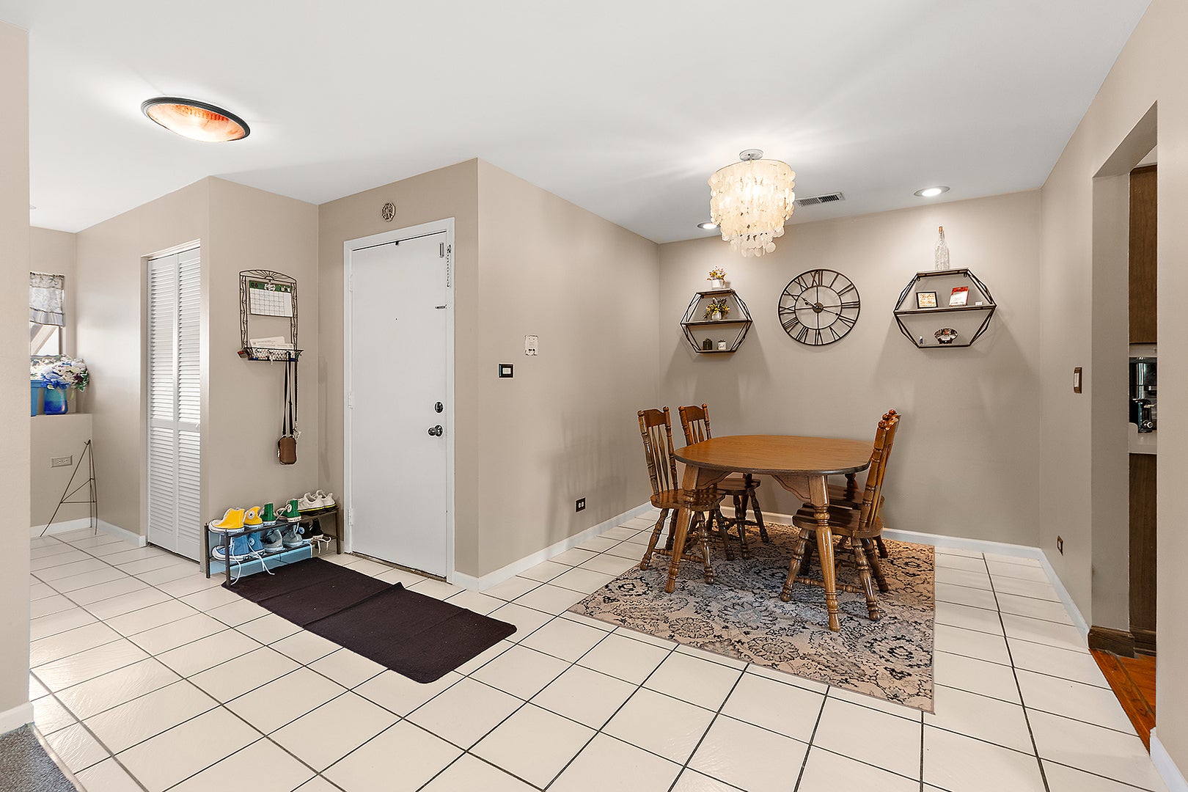
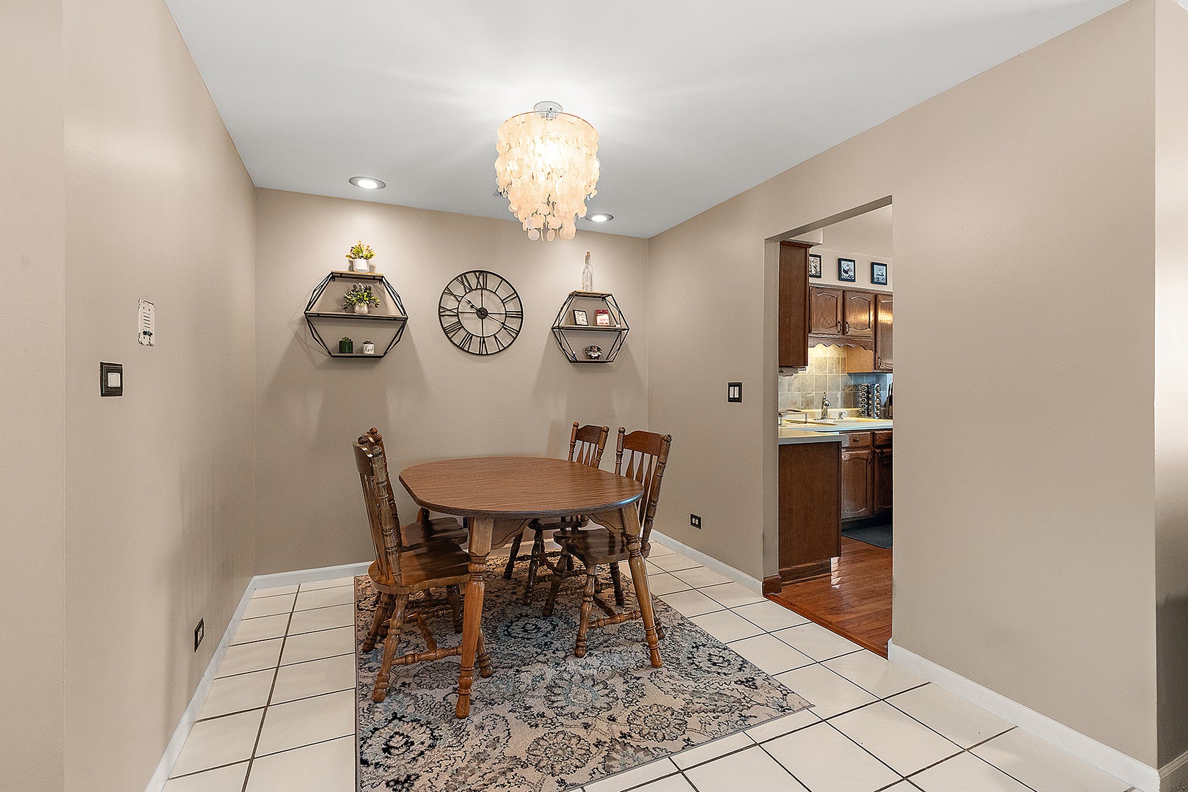
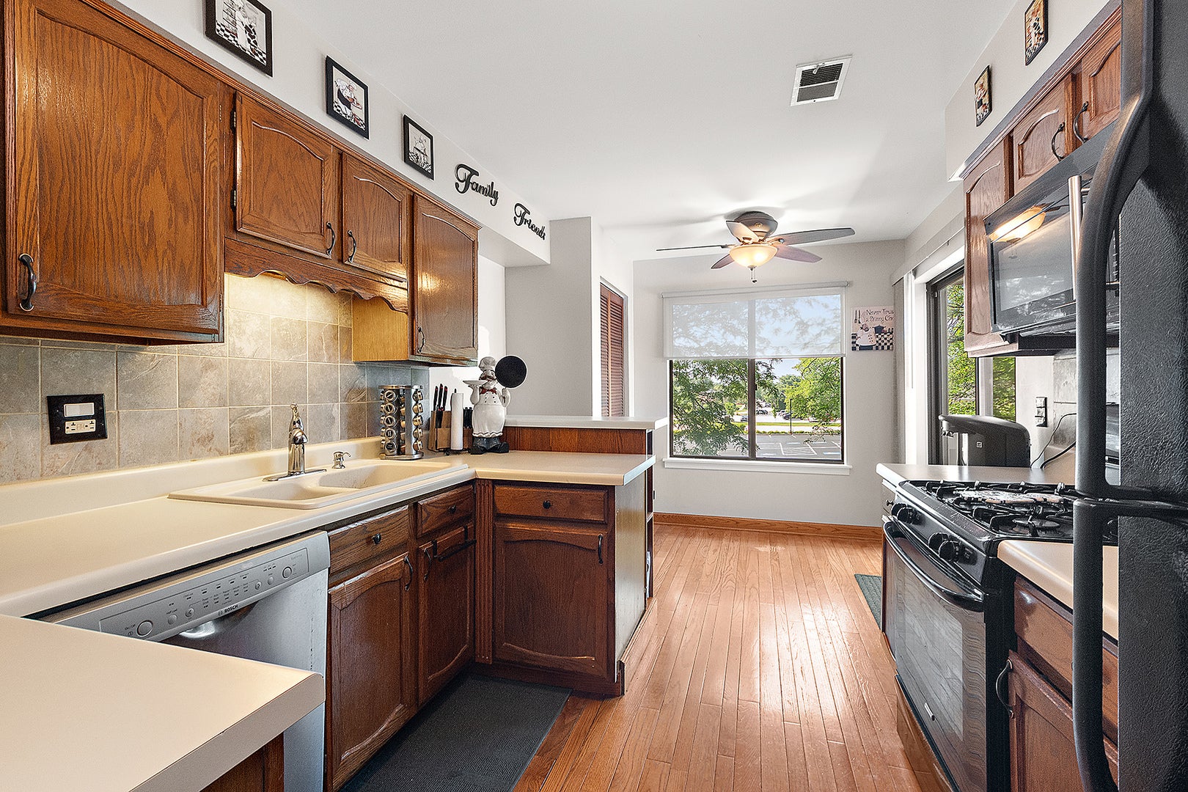
Welcome to this rarely available 2nd floor unit with 3 nice sized bedrooms and 2 full baths. Cute nook for shoes and coats leads you into the large living room offering patio doors to the relaxing balcony. Perfect spot for your after dinner night cap or to entertain guests. Separate dining room with space for formal dinners. The eat-in kitchen has plenty of cabinetry in galley style for convenient cooking with a breakfast bar, pantry and bright eating area which also leads to the balcony. No dragging baskets or need for coins here...Full size laundry room! The master bedroom has a private bath with double sinks, a large shower and walk-in closet. Spacious 1 car attached garage offers plenty of space for extra storage. Now let's talk about convenience. Walking distance to the Orland Square Mall, restaurants and entertainment center. Complex offers a beautiful in-ground pool and tennis court. Convenient to METRA and expressways. All in prime heart of Orland Park with a plethora of amenities and great schools including Carl Sandburg High School.

Save
Ask
Tour
Hide
Share
Listing Snapshot
Price 
$259,000
Days On Site 
60 Days
Bedrooms 
3
Inside Area (SqFt) 
1,355 sqft
Total Baths 
2
Full Baths 
2
Partial Baths 
N/A
Lot Size 
N/A
Year Built 
1981
MLS® Number 
12698145
Status 
Active Under Contract
Property Tax 
$4,751.24
HOA/Condo/Coop Fees 
$374 monthly
Sq Ft Source 
Plans
Friends & Family
Recent Activity
2 weeks agoListing updated with changes from the MLS®
2 weeks agoStatus changed to Active Under Contract
2 months agoListing first seen on site
General Features
Attached Garage 
Yes
Garage 
Yes
Garage Spaces 
1
Number Of Stories 
2
Parking 
AsphaltAttachedGarage
Parking Spaces 
1
Pets 
Cats OKDogs OKNumber Limit
Property Sub Type 
Condominium
Sewer 
Public Sewer
SqFt Total 
1355
Interior Features
Basement 
None
Cooling 
Ceiling Fan(s)Central Air
Electric 
Circuit Breakers
Flooring 
CarpetWood
Heating 
Natural GasForced Air
Interior 
Walk-In Closet(s)
Laundry Features 
Washer Hookup
Balcony/Porch/Lanai 
Dimensions - 7X13Level - Main
Bedroom 2 
Dimensions - 11X11Level - Main
Bedroom 3 
Dimensions - 11X10Level - Main
Bedroom 4 
Dining Room 
Dimensions - 9X10Level - Main
Family Room 
Kitchen 
Dimensions - 16X10Level - MainDescription - Eating Area-Table Space
Laundry 
Dimensions - 6X10Level - Main
Living Room 
Dimensions - 24X13Level - Main
Master Bedroom 
Dimensions - 16X12Level - Main
Walk In Closet 
Dimensions - 7X6Level - Main
Save
Ask
Tour
Hide
Share
Exterior Features
Construction Details 
Brick
Exterior 
Balcony
Other Structures 
Tennis Court(s)
Pool Features 
In Ground
Community Features
Association Amenities 
PoolTennis Court(s)
Association Dues 
374
HOA Fee Frequency 
Monthly
MLS Area 
Orland Park
School District 
Carl Sandburg High School
Township 
Orland
Schools
School District
Carl Sandburg High School
Elementary School
Liberty Elementary School
Middle School
Jerling Junior High School
High School
Carl Sandburg High School
Listing Courtesy of MRED as distributed by MLS Grid of Century 21 Circle


Based on information submitted to the MLS GRID as of 2026-09-07 07:34 PM UTC. All data is obtained from various sources and may not have been verified by broker or MLS GRID. Supplied Open House Information is subject to change without notice. All information should be independently reviewed and verified for accuracy. Properties may or may not be listed by the office/agent presenting the information.
Last checked: 2026-09-07 07:34 PM UTC
MRED DMCA Copyright Information Copyright © 2026 Midwest Real Estate Data LLC. All rights reserved.

Neighborhood & Commute
Source: Walkscore
Disclosure: Community information and market data powered by Constellation Data Labs. Information is deemed reliable but not guaranteed.
Save
Ask
Tour
Hide
Share