
Search Homes for Sale in Chicago’s Western Suburbs
225 W Huron Street 403Chicago, IL 60654
Mortgage Calculator
Monthly Payment (Est.)
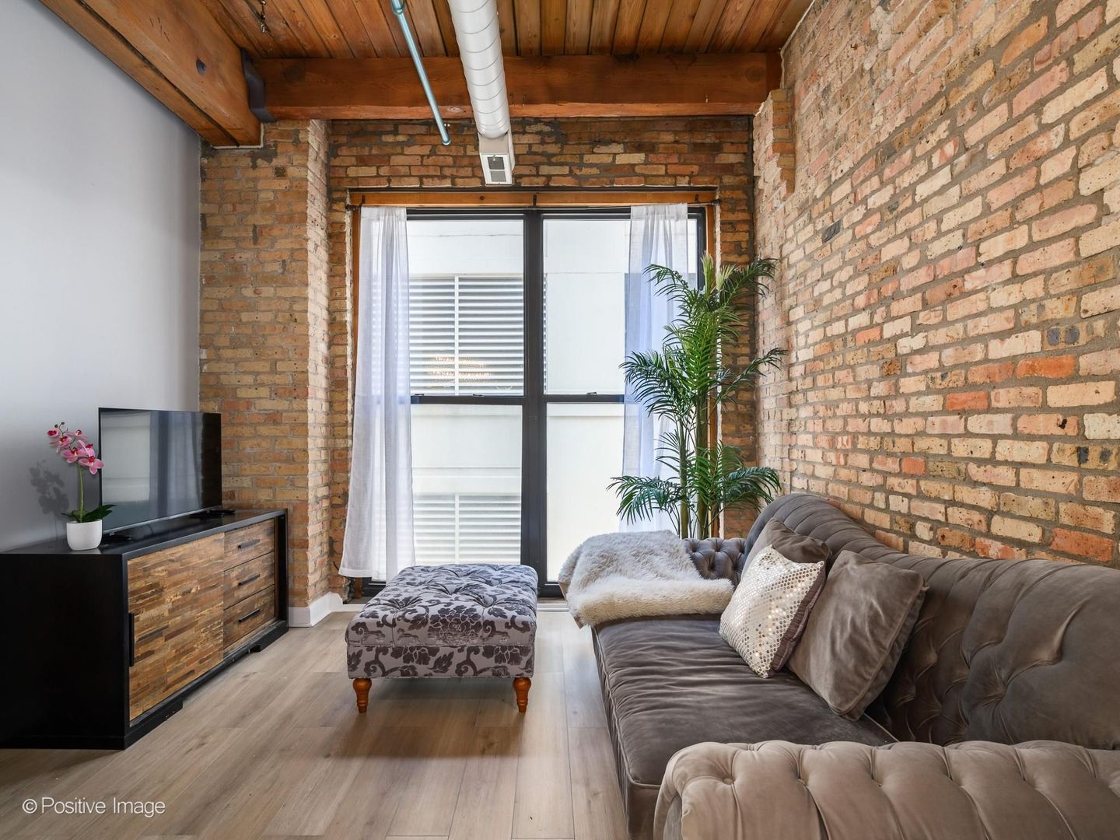
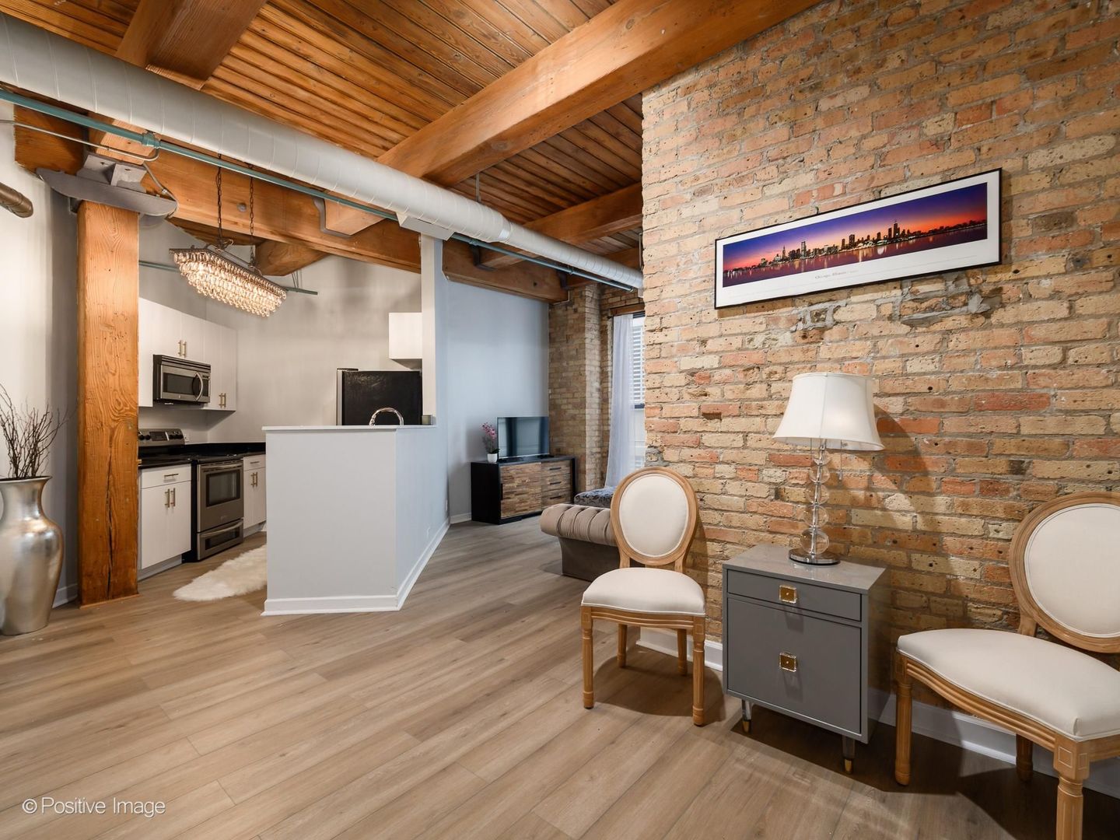
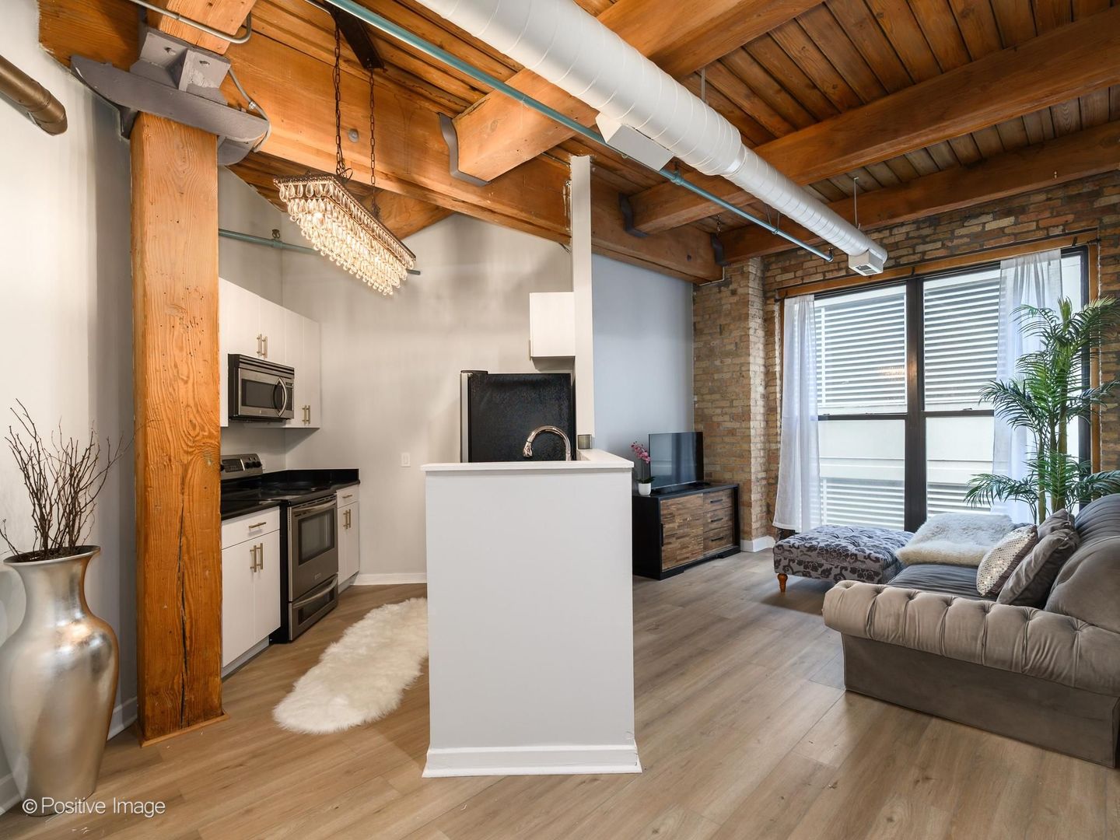
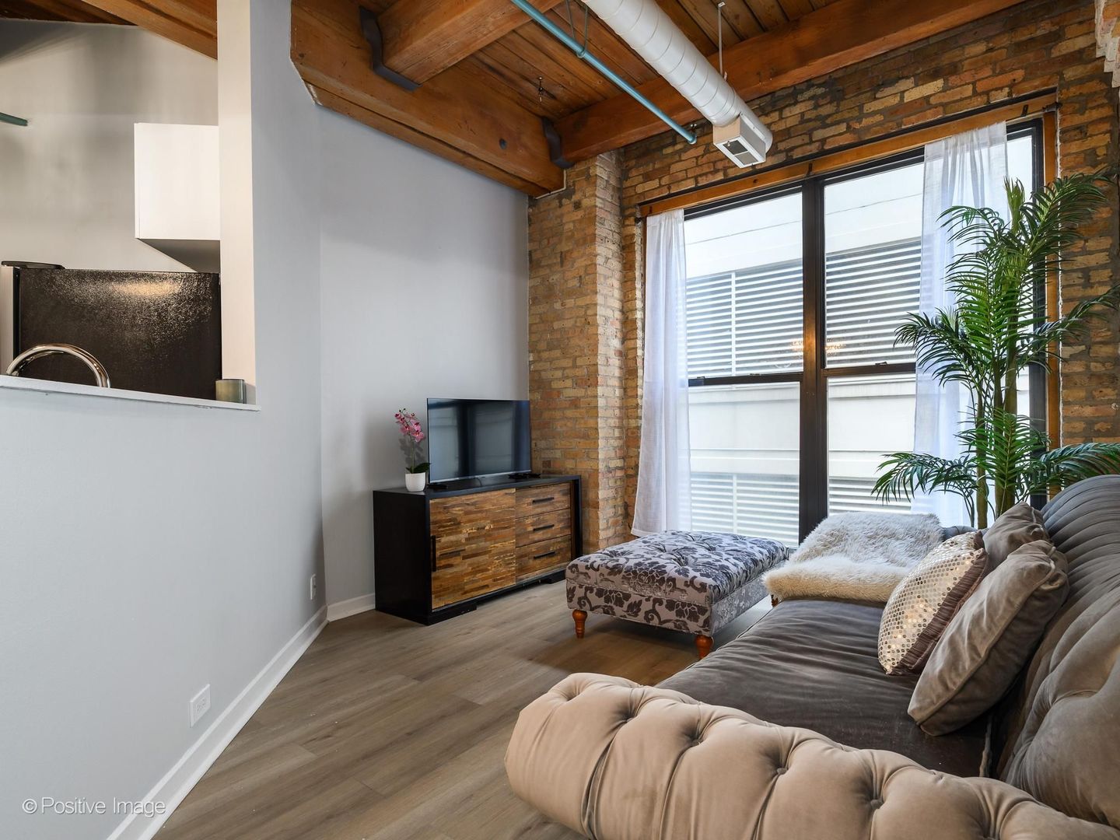
Enter an interest rate to see your estimated monthly payment.Just renovated! Stunning timber and brick loft in sought-after Huron Street Lofts, a boutique elevator building in the heart of River North. Discover chic urban sophistication in this stylishly rehabbed 1-bedroom, 1-bath blending timeless Chicago character with today's modern finishes. The bright & spacious open-concept floor plan features brand-new luxury vinyl plank flooring with premium underlayment throughout, soaring 12-foot timber ceilings, exposed ductwork, classic exposed brick walls, fresh designer paint, and new designer lighting and fixtures. The chef's kitchen offers stainless steel appliances, granite countertops complemented by refreshed cabinetry with new doors and modern hardware, along with a breakfast bar that opens seamlessly to the spacious living area-perfect for entertaining. The versatile layout provides ample room for dining and a dedicated work-from-home space. The beautifully updated bathroom features a new vanity, updated plumbing, refreshed cabinetry with new hardware, and a new shower enclosure with sleek sliding glass doors. Additional improvements include a new HVAC condenser installed in 2026, providing added comfort and peace of mind. Enjoy the spectacular furnished rooftop deck with panoramic skyline views, lush greenery, and gas grills. This well-maintained & pet-friendly building offers low assessments & features fitness room, door staff, onsite laundry, package receiving, & additional storage. Unbeatable River North location-steps to acclaimed restaurants, shopping, parks, grocery stores, public transportation, expressways, and vibrant nightlife. Move right in and enjoy the perfect blend of iconic Chicago loft living and modern updates. Don't miss this exceptional opportunity to own a beautifully renovated home in one of River North's most desirable boutique buildings. Please note- Investors only. Lease expires July 2027 with rent of $2400 and unit is grandfathered for rental status.
| 3 months ago | Listing updated with changes from the MLS | |
| 4 months ago | Status changed to Active | |
| 4 months ago | Listing first seen on site |

Based on information submitted to the MLS GRID as of 2026-11-05 05:15 AM UTC. All data is obtained from various sources and may not have been verified by broker or MLS GRID. Supplied Open House Information is subject to change without notice. All information should be independently reviewed and verified for accuracy. Properties may or may not be listed by the office/agent presenting the information.
Last checked: 2026-11-05 05:15 AM UTC
MRED DMCA Copyright Information Copyright © 2026 Midwest Real Estate Data LLC. All rights reserved.
Did you know? You can invite friends and family to your search. They can join your search, rate and discuss listings with you.