O'Neil Property Group
Save
Ask
Tour
Hide
Share
$589,000
79 Days On Site

4601 Stonebridge Drive
Champaign, IL 61822

For Sale|Single Family Residence|Active Under Contract
4
Beds
4
Total Baths
3
Full Baths
1
Partial Bath
2,992
SqFt
$197
/SqFt
2001
Built
Subdivision:
Ironwood
County:
Champaign
Listing Courtesy of MRED as distributed by MLS Grid of Coldwell Banker R.E. Group
4601 Stonebridge Drive4601 Stonebridge Drive4601 Stonebridge Drive4601 Stonebridge Drive
Save
Ask
Tour
Hide
Share

Mortgage Calculator

Monthly Payment (Est.)

Enter an interest rate to see your estimated monthly payment.
Calculator powered by Showcase IDX, a Constellation1 Company. Copyright ©2026 Information is deemed reliable but not guaranteed.

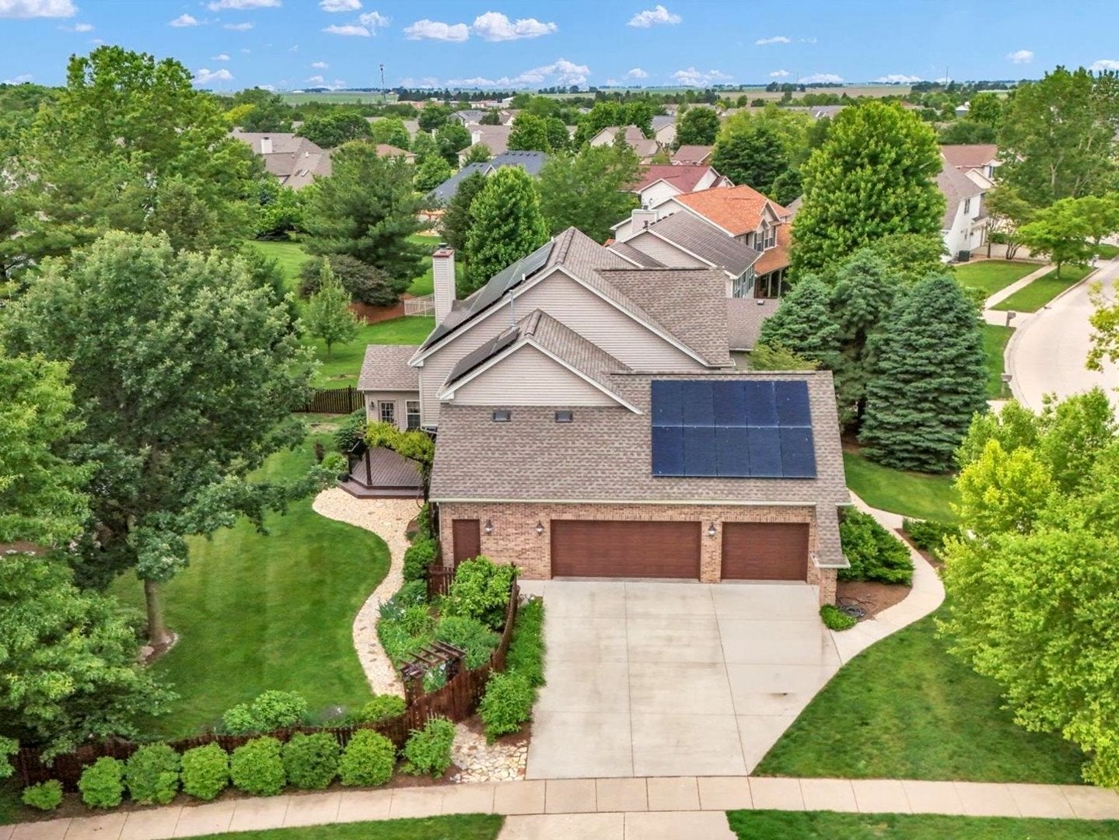
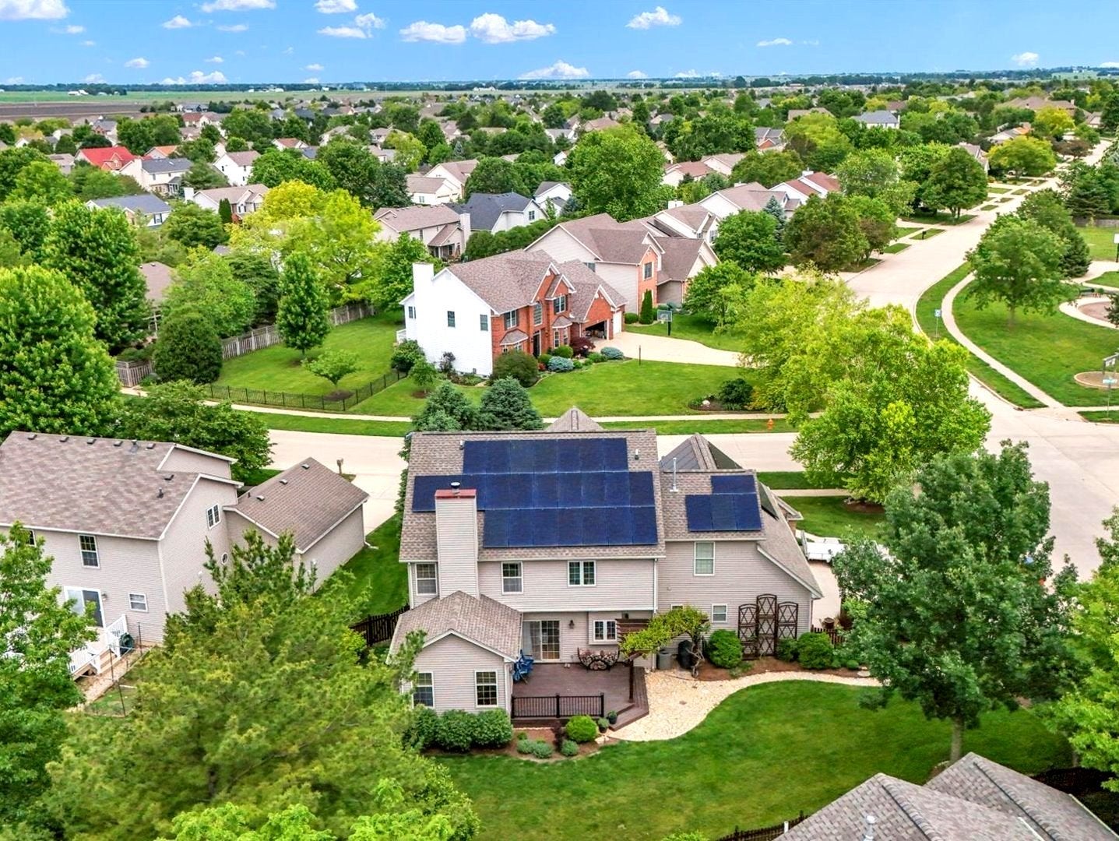
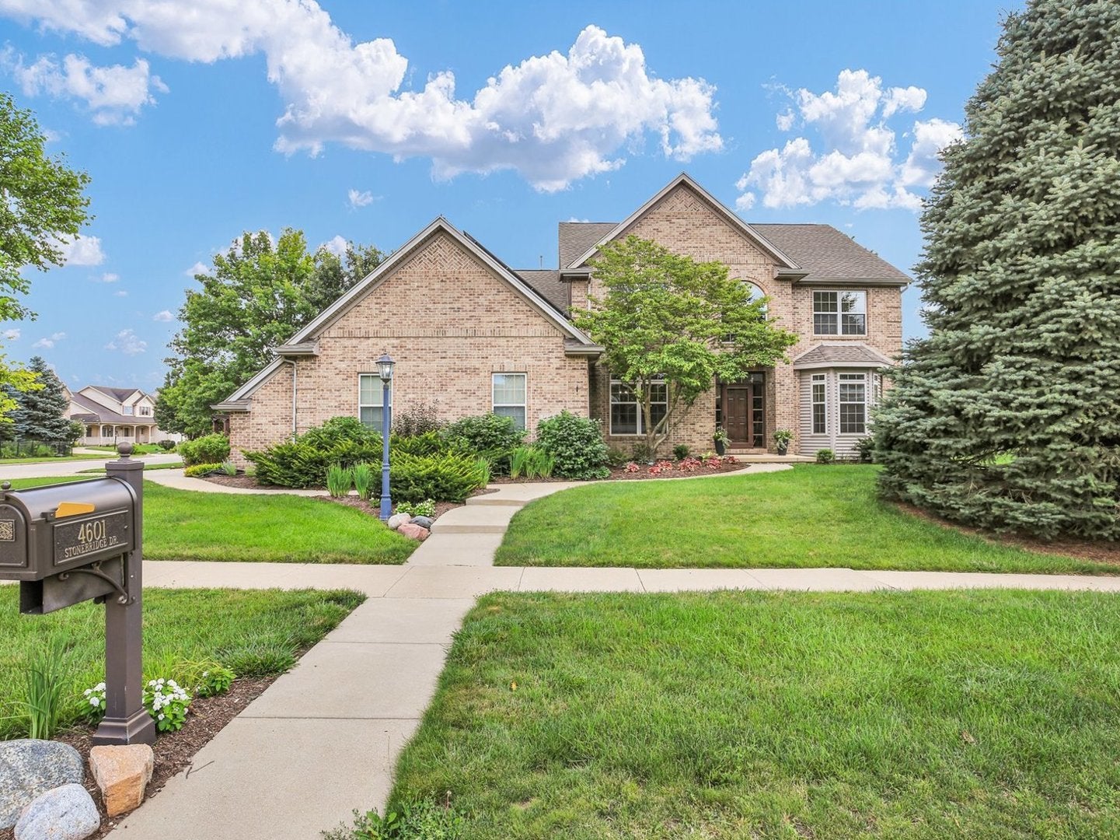
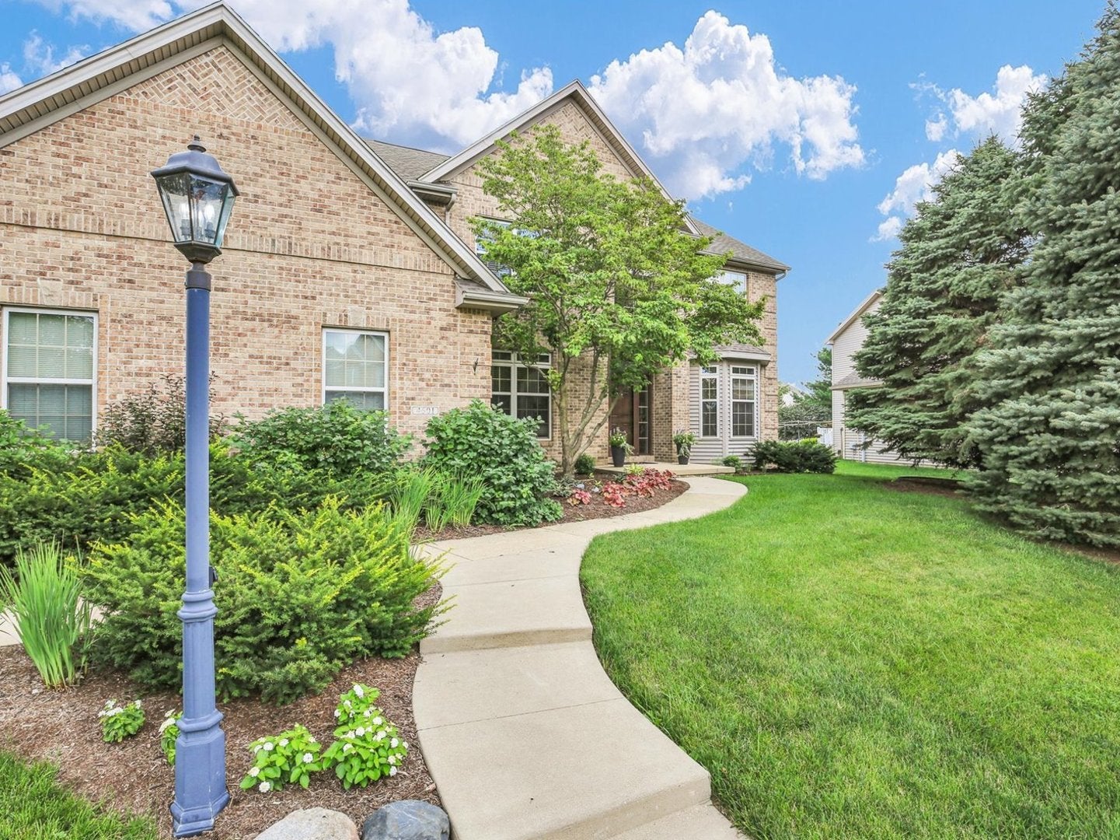
If location and well cared for condition wrapped in a home full of purposeful details matter--this 5 bedroom, 3.5 bath, sideload oversized garage home, positioned on corner lot across from its neighborhood park is a must see for you. Its solid hardwood floors throughout the first floor, up the stairs and hallways into the primary bedroom. Note the large sizes of the bedrooms on the attached floor plan. Beyond the new Trex deck replaced in 2025, enjoy the beautifully manicured fenced backyard. Other updates included in this meticulously cared for home include: Kitchen renovation 2007, energy efficient windows 2008, new extended driveway & walkways 2017, new roof 2018, new a/c & basement bedroom & full bath in 2023. in 2024 the following were completed: new water heater, solar system totally paid for, primary bedroom/bath, tile flooring laundry room & 1/2 bath. Its prime Location provides easy access 5-10 minutes away to restaurants, pharmacy, healthcare, YMCA, banks & coffee shops and 15 minutes to U of I.

Save
Ask
Tour
Hide
Share
Listing Snapshot
Price 
$589,000
Days On Site 
79 Days
Bedrooms 
4
Inside Area (SqFt) 
2,992 sqft
Total Baths 
4
Full Baths 
3
Partial Baths 
1
Lot Size 
N/A
Year Built 
2001
MLS® Number 
12698313
Status 
Active Under Contract
Property Tax 
$12,728
HOA/Condo/Coop Fees 
$12.5 monthly
Sq Ft Source 
Plans
Friends & Family
Recent Activity
3 weeks agoListing updated with changes from the MLS®
3 weeks agoStatus changed to Active Under Contract
a month agoPrice changed to $589,000
3 months agoListing first seen on site
General Features
Attached Garage 
Yes
Direction Faces 
North
Foundation 
Concrete Perimeter
Garage 
Yes
Garage Spaces 
3
Parking 
ConcreteGarage Door OpenerElectric Vehicle Charging Station(s)AttachedDrivewayGarage
Parking Spaces 
6
Property Sub Type 
Single Family Residence
Sewer 
Public Sewer
Special Circumstances 
Standard
SqFt Below 
887
SqFt Total 
2992
Style 
Traditional
Utilities 
Cable Available
Water Source 
Public
Interior Features
Appliances 
MicrowaveDishwasherRefrigeratorWasherDryerDisposalStainless Steel Appliance(s)OvenRange HoodElectric Cooktop
Basement 
Sump PumpPartially FinishedCrawl SpacePartial
Cooling 
Ceiling Fan(s)Central Air
Electric 
Circuit Breakers200+ Amp Service
Fireplace 
Yes
Fireplace Features 
Family RoomWood BurningGas Starter
Fireplaces 
1
Flooring 
Hardwood
Heating 
Active SolarNatural GasSolarForced Air
Interior 
Walk-In Closet(s)Entrance FoyerDry BarBuilt-in FeaturesBookcases
Laundry Features 
Main LevelSink
Window Features 
Bay Window(s)BlindsDouble Pane WindowsGarden Window(s)Screens
Bedroom 2 
Dimensions - 15X14Level - Second
Bedroom 3 
Dimensions - 13X14Level - Second
Bedroom 4 
Dimensions - 12X14Level - Second
Bedroom 5 
Dimensions - 14X13Level - Basement
Deck 
Dimensions - 17X13Level - Main
Dining Room 
Dimensions - 13X14Level - Main
Eating Area 
Dimensions - 6X16Level - Main
Family Room 
Dimensions - 14X19Level - Main
Family Room - Down 
Dimensions - 28X20Level - Basement
Foyer 
Dimensions - 8X17Level - Main
Heated Sun Room 
Dimensions - 14X12Level - Main
Kitchen 
Dimensions - 13X16Level - MainDescription - Eating Area-Breakfast Bar,Island,Pantry-Butler,Breakfast Room
Laundry 
Dimensions - 7X10Level - Main
Living Room 
Dimensions - 12X19Level - Main
Master Bedroom 
Dimensions - 16X14Level - Second
Suite 
Dimensions - 17X7Level - Second
Walk In Closet 
Dimensions - 11X7Level - Second
Save
Ask
Tour
Hide
Share
Exterior Features
Construction Details 
Vinyl SidingBrick
Fencing 
Fenced
Lot Features 
Corner Lot
Other Structures 
Pergola
Patio And Porch 
Deck
Roof 
Asphalt
Windows/Doors 
Bay Window(s)BlindsDouble Pane WindowsGarden Window(s)Screens
Community Features
Accessibility Features 
Therapeutic Whirlpool
Association Fee 
$150.0
Association Fee Frequency 
Annually
Community Features 
ParkSidewalks
MLS Area 
Champaign, Savoy
School District 
Centennial High School
Township 
Champaign
Schools
School District
Centennial High School
Elementary School
Unit 4 Of Choice
Middle School
Champaign/Middle Call Unit 4 351
High School
Centennial High School
Listing Courtesy of MRED as distributed by MLS Grid of Coldwell Banker R.E. Group


Based on information submitted to the MLS GRID as of 2026-09-25 06:24 AM UTC. All data is obtained from various sources and may not have been verified by broker or MLS GRID. Supplied Open House Information is subject to change without notice. All information should be independently reviewed and verified for accuracy. Properties may or may not be listed by the office/agent presenting the information.
Last checked: 2026-09-25 06:24 AM UTC
MRED DMCA Copyright Information Copyright © 2026 Midwest Real Estate Data LLC. All rights reserved.

Neighborhood & Commute
Source: Walkscore
Disclosure: Community information and market data powered by Constellation Data Labs. Information is deemed reliable but not guaranteed.
Save
Ask
Tour
Hide
Share