
3636 Adler LaneRockford, IL 61114
Mortgage Calculator
Monthly Payment (Est.)
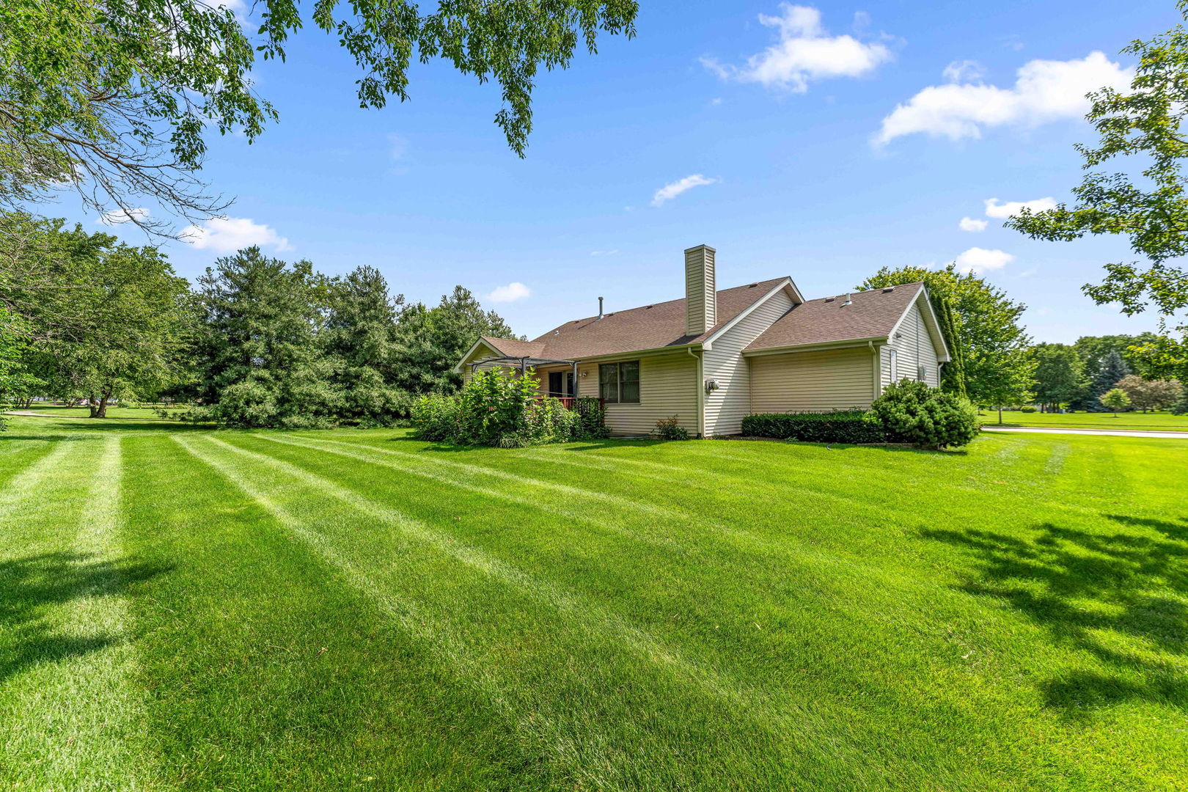
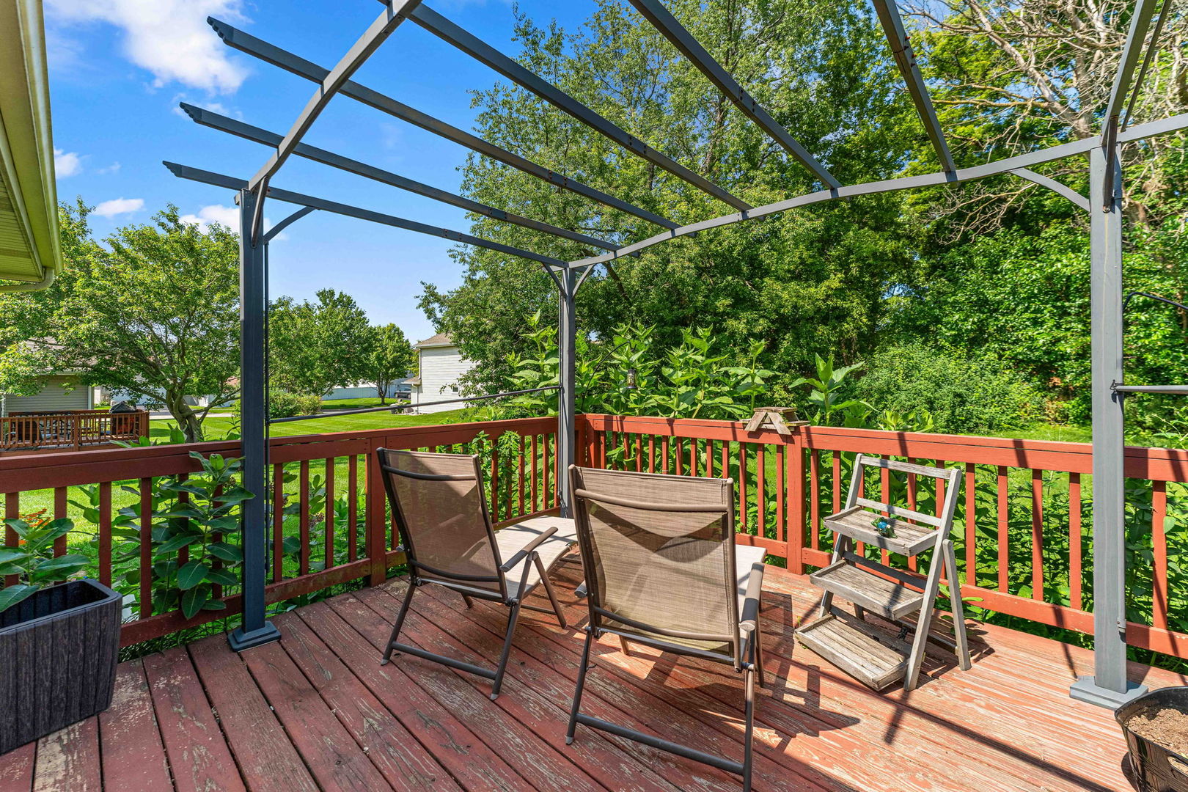
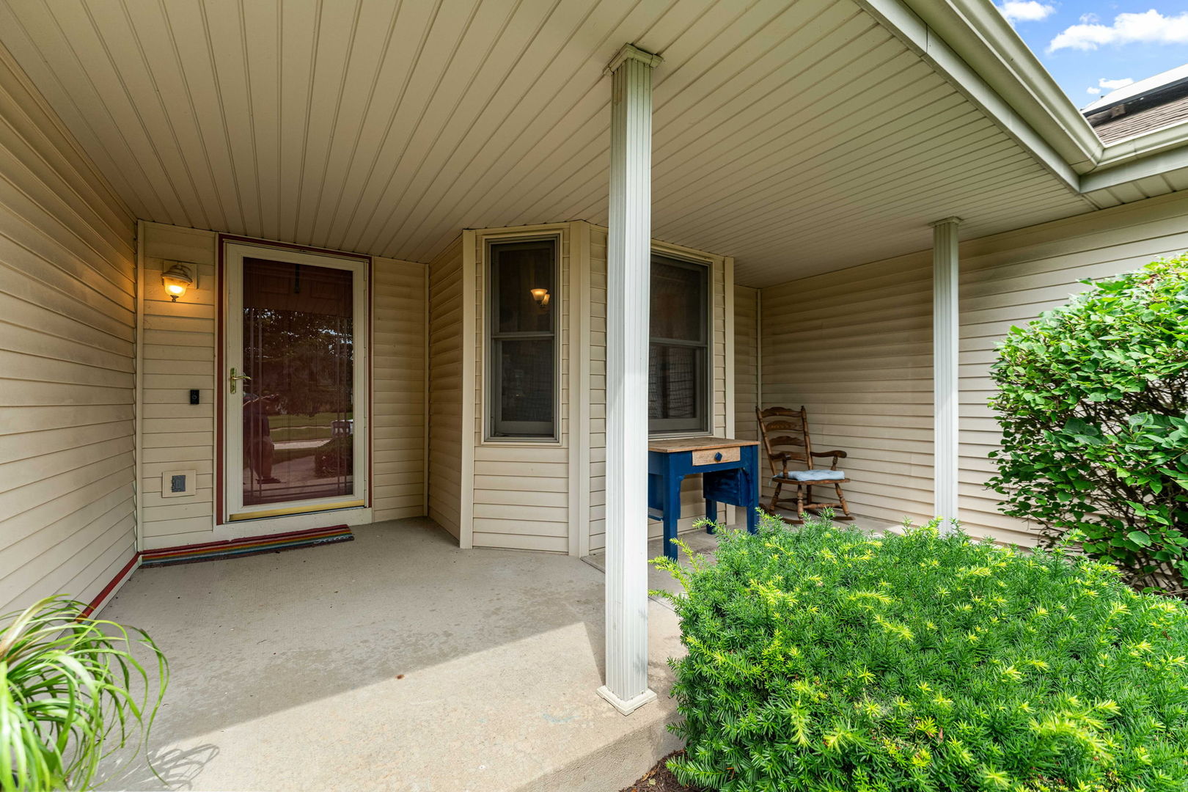
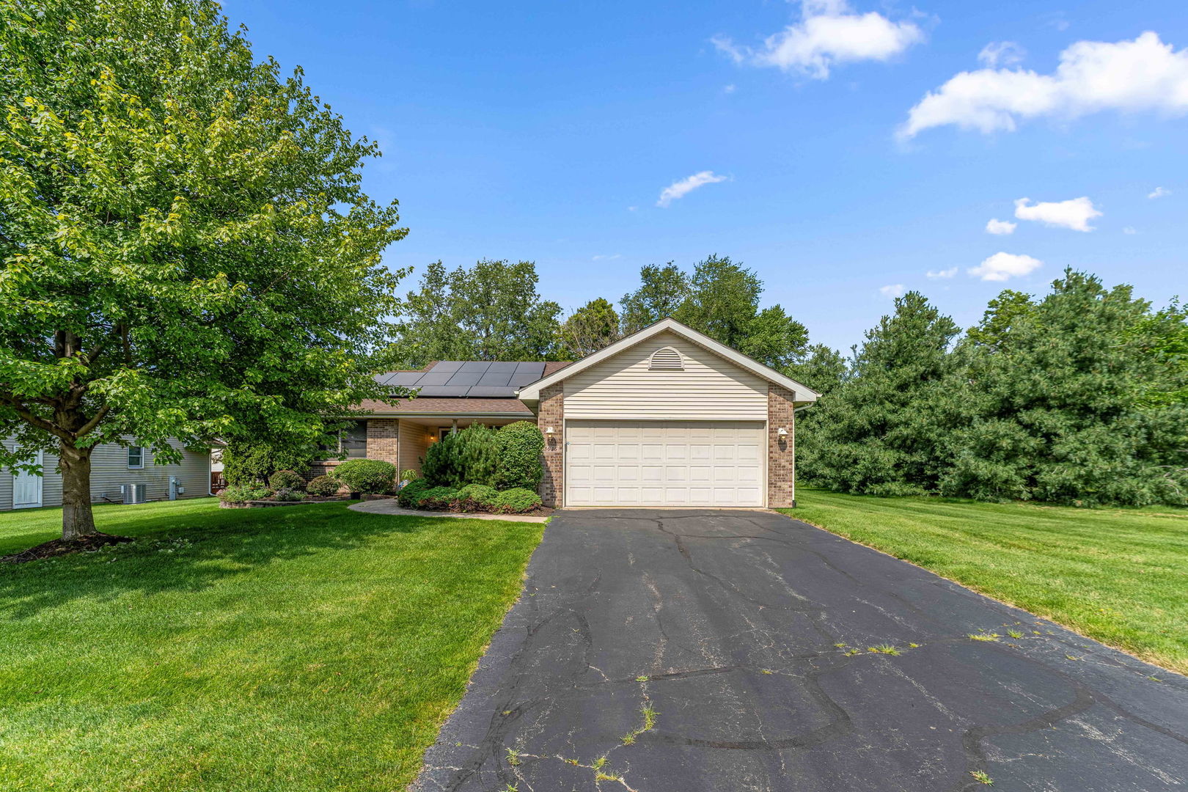
Enter an interest rate to see your estimated monthly payment.Here is your second chance to own this beautiful home. Through no fault of the seller, the previous buyer was not able to fulfill the financing contingency. Welcome home to 3636 Adler Lane - a beautifully maintained property offering comfort, convenience, and a peaceful park-like setting. This home features thoughtful updates throughout, including a new furnace (2025), solar panels and a new Ring doorbell for added peace of mind. Step inside and enjoy a spacious layout featuring 2 full bathrooms, a cozy gas fireplace, and an ADA-accessible shower designed for comfort and convenience. The full unfinished basement offers endless possibilities for future living space, storage, a home gym, or recreation area - complete with egress windows. Relax outdoors on the private back deck overlooking a spacious backyard surrounded by serene, park-like views - the perfect setting for morning coffee, entertaining, or simply unwinding. Enjoy low-maintenance living with an HOA of only $150/month, that includes lawn care, hedge trimming, snow removal, irrigation system maintenance, and water for the garden. Ideally located close to shopping, dining, everyday conveniences, and quick access to I-90, this home offers the perfect combination of privacy, accessibility, and convenience. Don't miss this incredible opportunity!
| 5 days ago | Listing updated with changes from the MLS® | |
| a month ago | Status changed to Active | |
| 3 months ago | Listing first seen on site |

Based on information submitted to the MLS GRID as of 2026-09-26 04:48 PM UTC. All data is obtained from various sources and may not have been verified by broker or MLS GRID. Supplied Open House Information is subject to change without notice. All information should be independently reviewed and verified for accuracy. Properties may or may not be listed by the office/agent presenting the information.
Last checked: 2026-09-26 04:48 PM UTC
MRED DMCA Copyright Information Copyright © 2026 Midwest Real Estate Data LLC. All rights reserved.
Did you know? You can invite friends and family to your search. They can join your search, rate and discuss listings with you.