O'Neil Property Group
Save
Ask
Tour
Hide
Share
$585,000
94 Days On Site

11141 E 1707 North Road
Pontiac, IL 61764

For Sale|Single Family Residence|Active
5
Beds
4
Total Baths
3
Full Baths
1
Partial Bath
4,050
SqFt
$144
/SqFt
2008
Built
Subdivision:
Rooks Creek Acres
County:
Livingston
Listing Courtesy of MRED as distributed by MLS Grid of RE/MAX Rising
11141 E 1707 North Road11141 E 1707 North Road11141 E 1707 North Road11141 E 1707 North Road
Save
Ask
Tour
Hide
Share

Mortgage Calculator

Monthly Payment (Est.)

Enter an interest rate to see your estimated monthly payment.
Calculator powered by Showcase IDX, a Constellation1 Company. Copyright ©2026 Information is deemed reliable but not guaranteed.

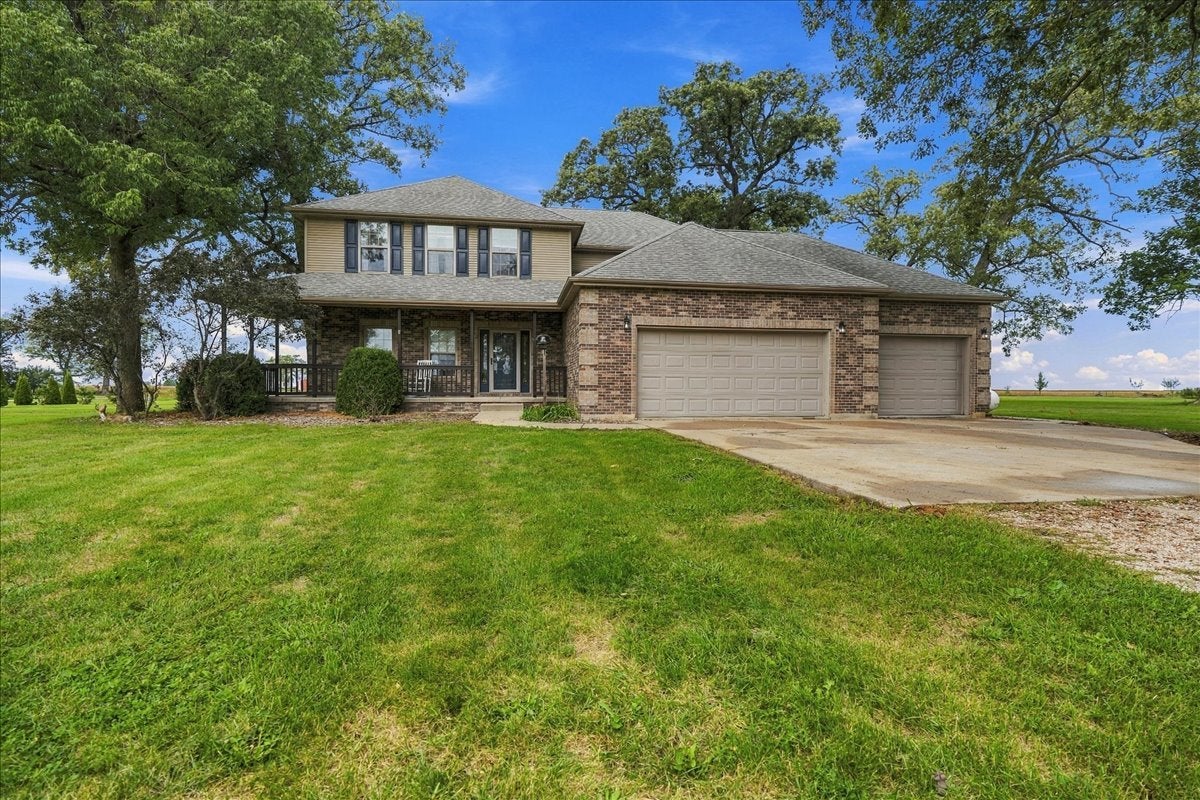
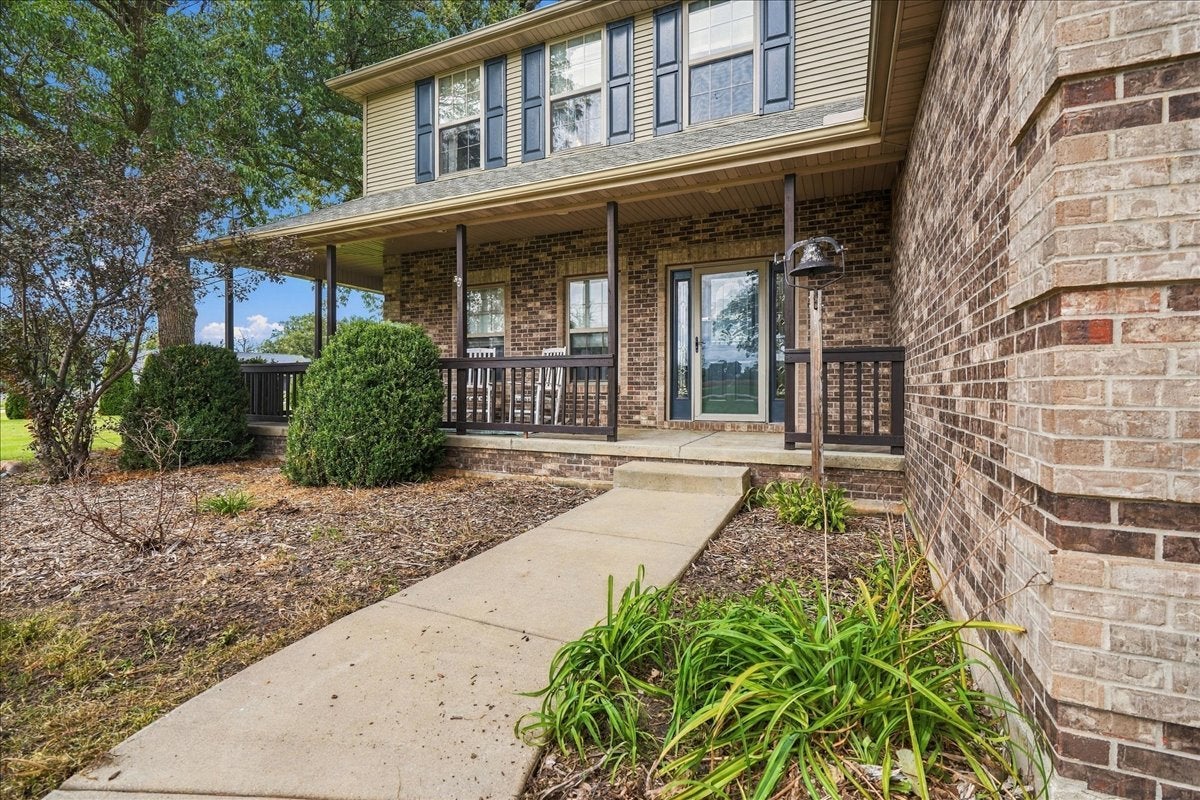
This stunning property features 5 bedrooms and 3.5 bathrooms, with TWO Primary Suites! One on the main level and one upstairs, each offering a private bath. The main level Primary Suite offers 2 large double closets and a bath with walk-in shower and a jetted garden tub! Main floor also includes a spacious Kitchen with an island and table space that opens into the living room where there is an open staircase and a gas fireplace. Also on main floor is a laundry area and half bath for your guests. The second floor houses the 2nd Primary Suite with it's own bathroom that has a double vanity and walk-in shower, 3 more bedrooms, hallway full bathroom with tub/shower combo and a Den that can be used in many ways! The finished basement offers a family room and is roughed-in for an additional bathroom. The 3-car garage has a unique feature: the current owner built a room in the third stall (2023), offering flexible use or easy removal to restore the full 3-car capacity. Outside, enjoy a 30 foot round pool (2019) liner (2025), children's play area, mature fruit trees all on over two acres. Energy-efficient with solar panels (2022) that will be paid at closing (which has a backup battery) and an outdoor wood burner (2026). Most of the interior paint, refinished wood flooring on main level, basement flooring is new all in Sept 2026. So much with this property, so ask your agent for the extra information on this gem!

Save
Ask
Tour
Hide
Share
Listing Snapshot
Price 
$585,000
Days On Site 
94 Days
Bedrooms 
5
Inside Area (SqFt) 
4,050 sqft
Total Baths 
4
Full Baths 
3
Partial Baths 
1
Lot Size 
2.33 Acres
Year Built 
2008
MLS® Number 
12698517
Status 
Active
Property Tax 
$8,374.6
HOA/Condo/Coop Fees 
N/A
Sq Ft Source 
Assessor
Friends & Family
Recent Activity
a week agoListing updated with changes from the MLS®
a week agoStatus changed to Active
3 months agoListing first seen on site
General Features
Acres 
2.33
Attached Garage 
Yes
Direction Faces 
South
Garage 
Yes
Garage Spaces 
2.5
Parking 
ConcreteGarage Door OpenerAttachedGarage
Parking Spaces 
2.5
Property Sub Type 
Single Family Residence
Sewer 
Septic Tank
SqFt Below 
675
SqFt Total 
2700
Style 
Farmhouse
Water Source 
Well
Interior Features
Basement 
Partially FinishedFull
Cooling 
Central Air
Electric 
Circuit Breakers
Fireplace 
Yes
Fireplace Features 
Family RoomLiving RoomGas Log
Fireplaces 
2
Flooring 
Hardwood
Heating 
Active SolarPropaneSolarForced AirOtherWood
Interior 
In-Law Floorplan
Laundry Features 
Main Level
Bedroom 2 
Dimensions - 16X16Level - Second
Bedroom 3 
Dimensions - 13X19Level - Second
Bedroom 4 
Dimensions - 12X13Level - Second
Bedroom 5 
Dimensions - 13X16Level - Second
Den 
Dimensions - 10X24Level - Second
Dining Room 
Family Room 
Dimensions - 25X29Level - Basement
Kitchen 
Dimensions - 15X25Level - Main
Laundry 
Dimensions - 5X10Level - Main
Living Room 
Dimensions - 15X22Level - Main
Master Bedroom 
Dimensions - 15X16Level - Main
Save
Ask
Tour
Hide
Share
Exterior Features
Construction Details 
Vinyl SidingBrick
Lot Features 
Corner Lot
Roof 
Asphalt
Community Features
MLS Area 
Pontiac
School District 
Pontiac High School
Township 
Rooks Creek
Schools
School District
Pontiac High School
Elementary School
Graymont Elementary School
Middle School
Graymont Elementary School
High School
Pontiac High School
Listing Courtesy of MRED as distributed by MLS Grid of RE/MAX Rising


Based on information submitted to the MLS GRID as of 2026-10-11 11:37 AM UTC. All data is obtained from various sources and may not have been verified by broker or MLS GRID. Supplied Open House Information is subject to change without notice. All information should be independently reviewed and verified for accuracy. Properties may or may not be listed by the office/agent presenting the information.
Last checked: 2026-10-11 11:37 AM UTC
MRED DMCA Copyright Information Copyright © 2026 Midwest Real Estate Data LLC. All rights reserved.

Neighborhood & Commute
Source: Walkscore
Disclosure: Community information and market data powered by Constellation Data Labs. Information is deemed reliable but not guaranteed.
Save
Ask
Tour
Hide
Share