
Search Homes for Sale in Chicago’s Western Suburbs
1107 Scenic Hill LaneDe Witt, IA 52742
Mortgage Calculator
Monthly Payment (Est.)
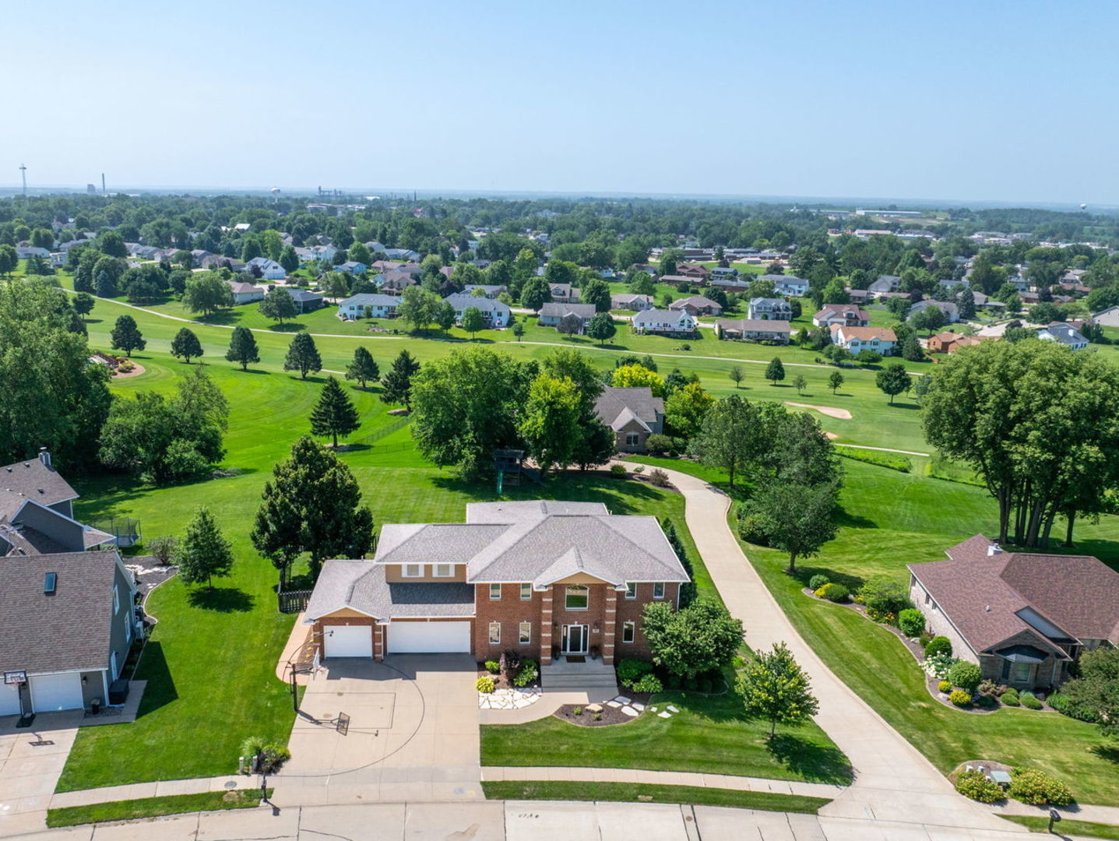
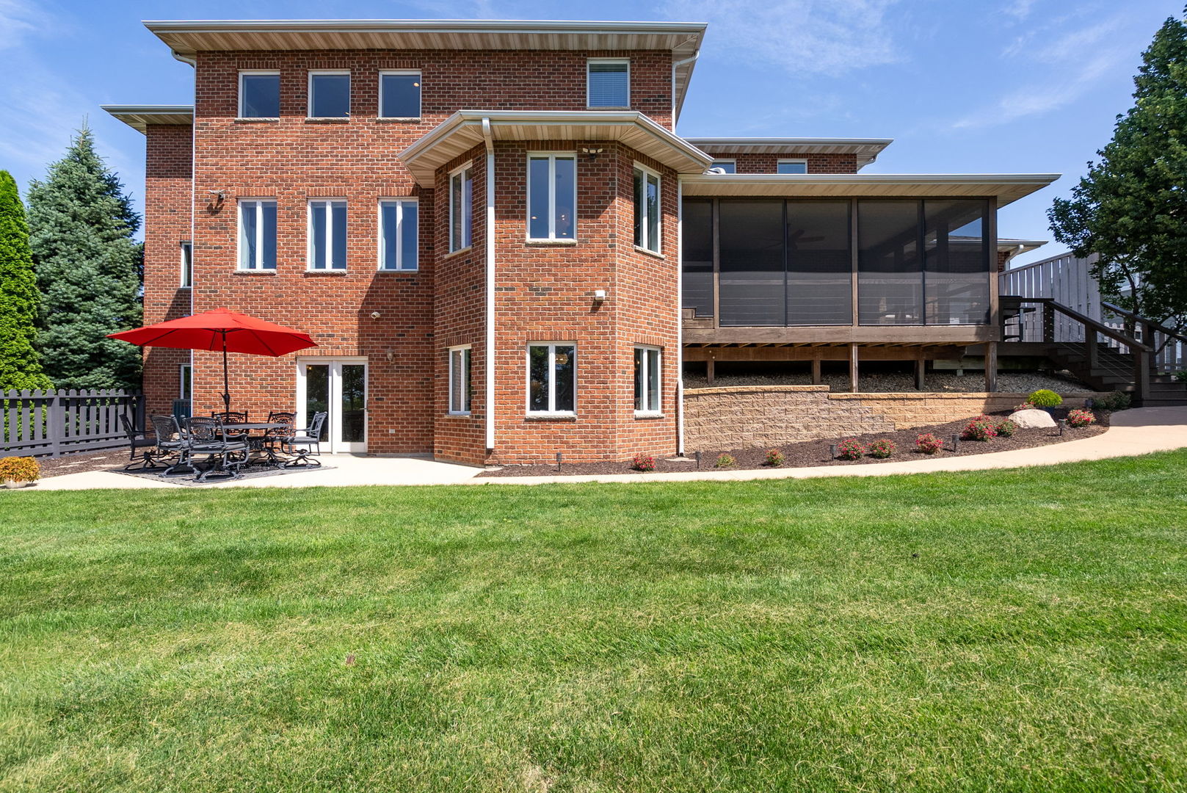
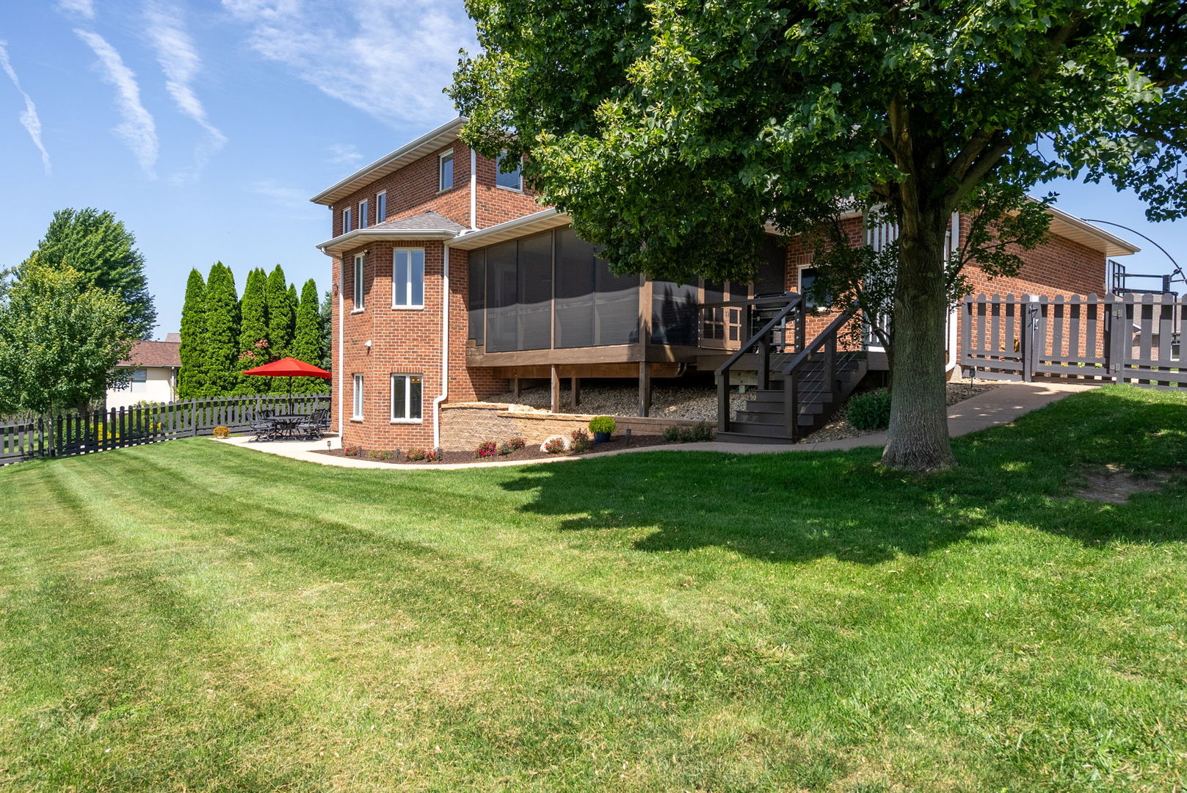
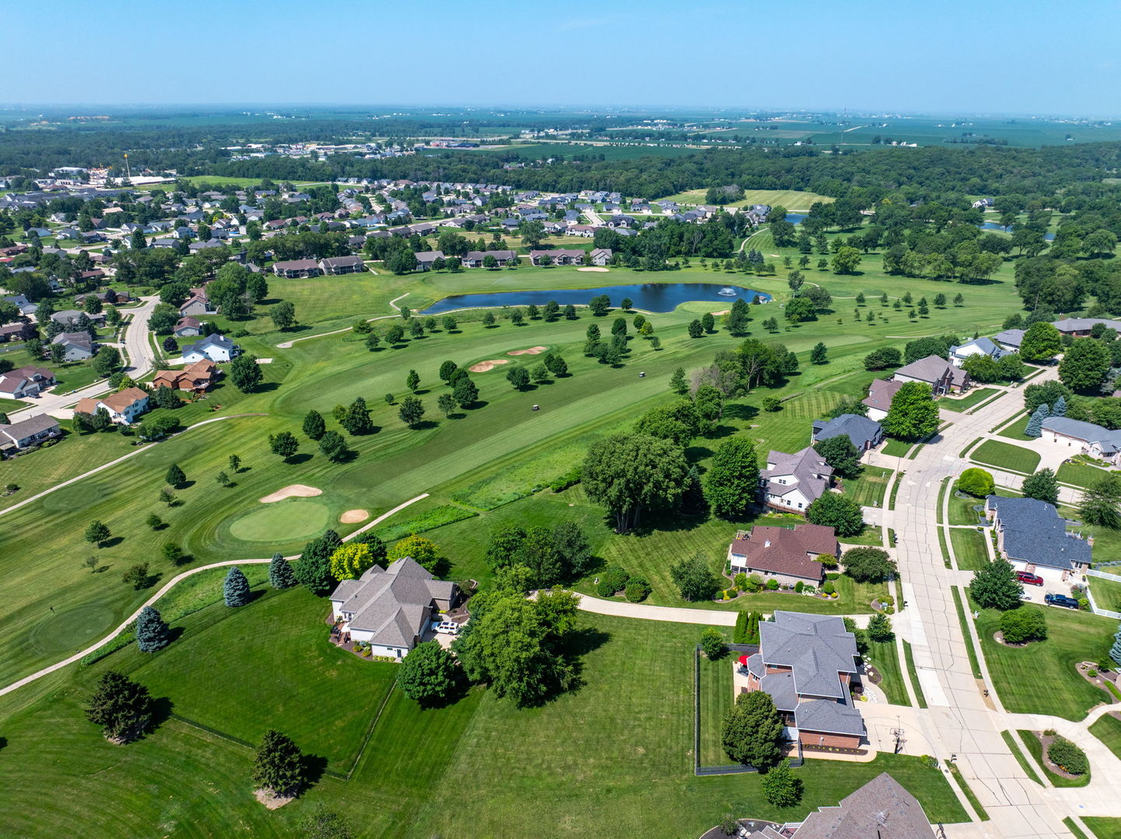
Enter an interest rate to see your estimated monthly payment.Welcome home to one of DeWitt's most treasured neighborhoods! Perfectly situated in Scenic Hill and overlooking the beautiful Springbrook Country Club golf course, this exceptional all-brick two-story home is more than just a place to live-it's a place where memories are made. With six spacious bedrooms, four bathrooms, and a three-car garage, there's room for everyone to spread out while still coming together. Whether it's holiday celebrations, birthday parties, movie nights, or simply enjoying dinner around the table, this home was designed for the moments that matter most. The heart of the home is the stunning great room, where soaring two-story ceilings, a floor-to-ceiling tiled fireplace, and walls of windows create a warm and inviting space for family gatherings. The thoughtfully designed floor plan also features a main-floor office, convenient laundry room, and beautifully updated finishes throughout. The primary suite offers a peaceful escape at the end of the day, complete with custom built-in closets, a floating dual vanity, and a beautifully tiled walk-in shower. Every space has been tastefully updated, blending timeless elegance with today's modern comforts. Step outside to what may be the best backyards and views in DeWitt. Imagine summer evenings on the screened porch, watching golfers finish the 13th hole while the family plays in the yard. Host backyard barbecues, sip your morning coffee as the sun rises over the fairway, or simply unwind while taking in the peaceful views from your beautifully landscaped 0.6-acre lot. The walkout lower level is built for making memories, featuring a spacious recreation room, a brand-new wet bar, and a pool table that's ready for friendly competition. From game-day parties to sleepovers, family game nights, and holiday gatherings, this space is sure to become everyone's favorite place to be. Step outside to the lower patio and partially fenced backyard, offering even more room to relax, play, and entertain. Lovingly (and impeccably!) maintained inside and out, this home also features a Trane furnace and central air (2019), an updated roof, brand-new carpet (2026), and countless quality improvements that provide peace of mind for years to come. Opportunities like this don't come along often. If you've been dreaming of a home where your family can grow, laugh, celebrate milestones, and enjoy one of DeWitt's most desirable neighborhoods, this is the one you've been waiting for.
| 7 days ago | Listing updated with changes from the MLS® | |
| a month ago | Status changed to Active | |
| a month ago | Price changed to $759,000 | |
| 3 months ago | Listing first seen on site |

Based on information submitted to the MLS GRID as of 2026-10-15 02:59 AM UTC. All data is obtained from various sources and may not have been verified by broker or MLS GRID. Supplied Open House Information is subject to change without notice. All information should be independently reviewed and verified for accuracy. Properties may or may not be listed by the office/agent presenting the information.
Last checked: 2026-10-15 02:59 AM UTC
MRED DMCA Copyright Information Copyright © 2026 Midwest Real Estate Data LLC. All rights reserved.
Did you know? You can invite friends and family to your search. They can join your search, rate and discuss listings with you.