O'Neil Property Group
Save
Ask
Tour
Hide
Share
$445,000
81 Days On Site

10168 N 600 E Road
Gridley, IL 61744

For Sale|Single Family Residence|Active
4
Beds
2
Total Baths
2
Full Baths
2,958
SqFt
$150
/SqFt
1936
Built
Subdivision:
Not Applicable
County:
Livingston
Listing Courtesy of MRED as distributed by MLS Grid of Keeley Real Estate
10168 N 600 E Road10168 N 600 E Road10168 N 600 E Road10168 N 600 E Road
Save
Ask
Tour
Hide
Share

Mortgage Calculator

Monthly Payment (Est.)

Enter an interest rate to see your estimated monthly payment.
Calculator powered by Showcase IDX, a Constellation1 Company. Copyright ©2026 Information is deemed reliable but not guaranteed.

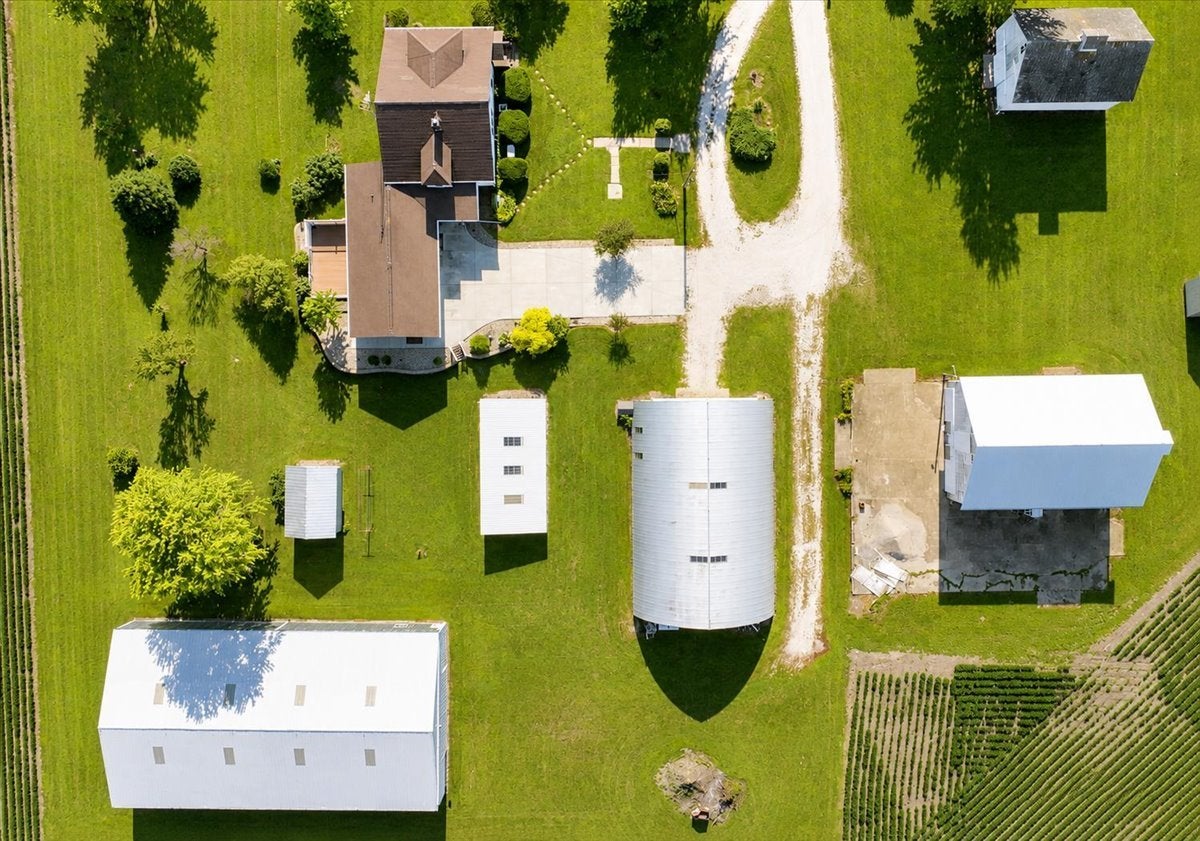
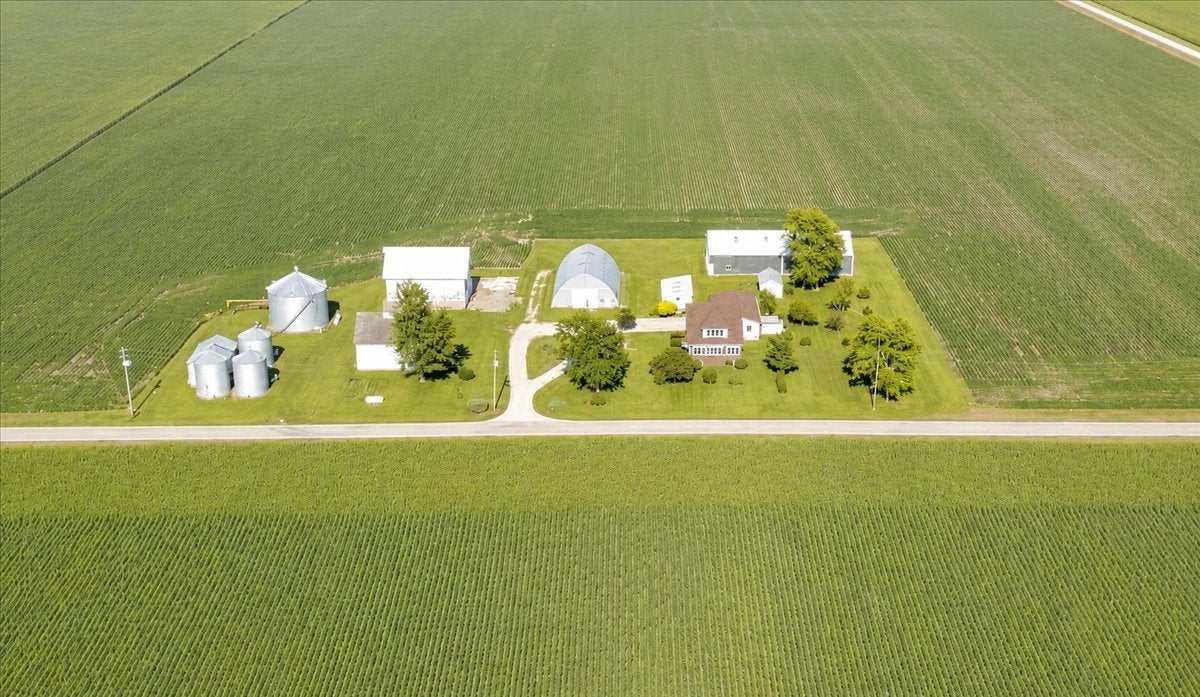
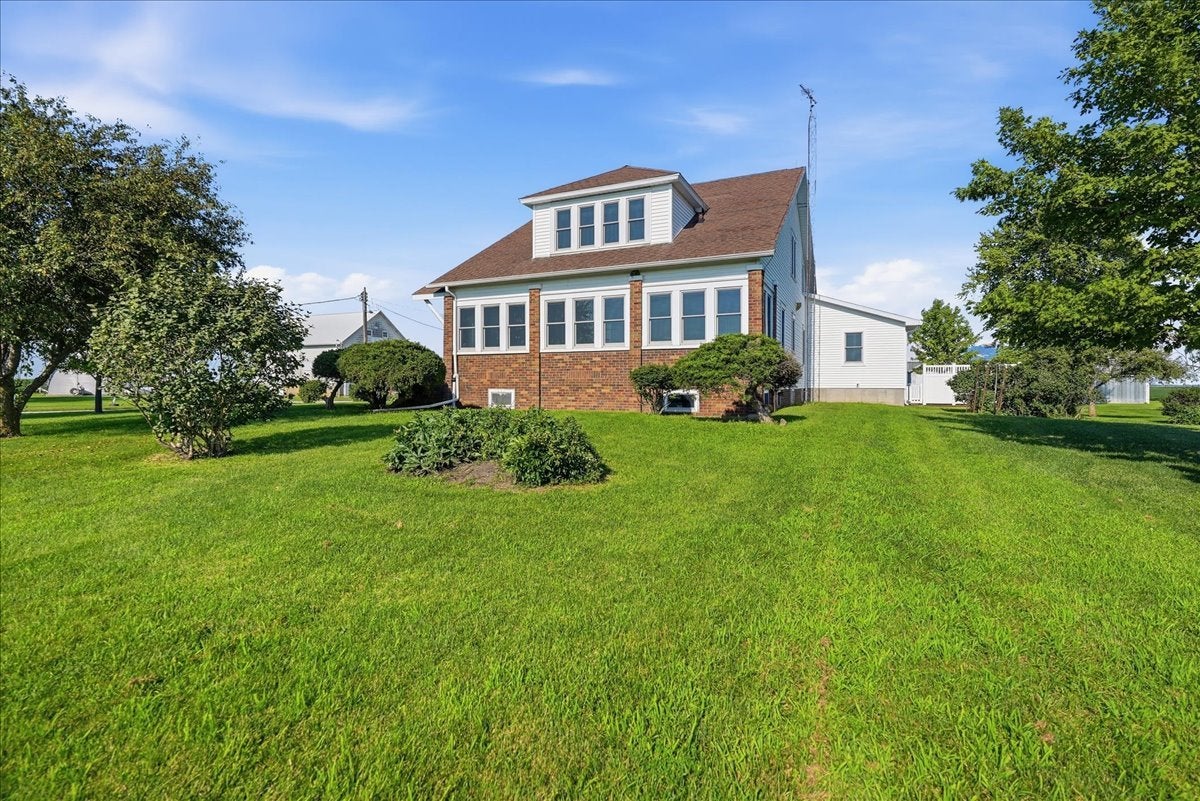
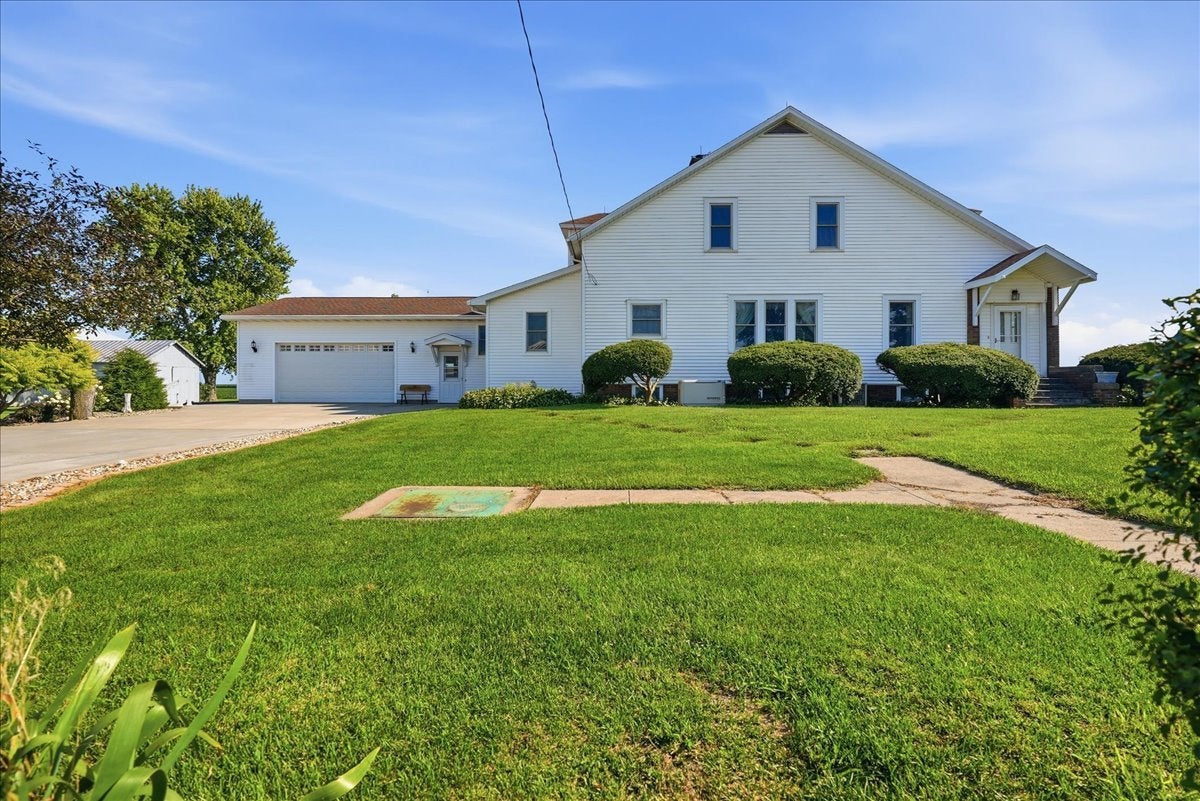
Country living awaits on this beautiful 4-bedroom, 2-full bathroom home situated on 2.72 acres in rural Gridley, IL. Surrounded by open farmland, this property offers peaceful views and privacy while still being conveniently located just 2 miles from Rte 24 and only 8 miles from I-55. In 2016, a major addition and upgrades were completed, including a 2.5-car heated garage, attractive landscaping, a concrete driveway, and a composite back deck. The house portion of the new addition features a large mudroom/foyer, a full bathroom, a den/office, and main floor laundry--all connecting seamlessly to the existing home. The kitchen has been beautifully updated with custom oak cabinetry to the ceiling, granite countertops, a neutral backsplash, and stainless-steel appliances. While there is a main floor primary suite, three additional bedrooms are located on the upper level, each offering massive closets for excellent storage. In addition, both levels of the home have bonus rooms perfect for extra storage or could be used as a den/office. The home showcases beautiful woodwork throughout, and any carpeted areas have hardwood floors underneath believed to be in great condition. The entire home is equipped with newer Andersen replacement windows, including the heated and cooled front porch, which adds valuable year-round living space. Quality updates provide peace of mind for the next owner, including a new roof, gutters, gutter guards, septic tank, and Trane furnace all completed in 2018, along with a Generac generator (2014) and reverse osmosis system (2020). Outside, the property features an impressive collection of six outbuildings, offering endless possibilities for storage, hobby farming, equipment, or business use. These include a 54x99 machine shed, 20x14 cob shed, 18x40 chicken house, 44x68 Quonset with a 220V outlet for welding and new electrical in conduit, a straw barn, and a corn crib. All of the outbuildings have electrical except the corn crib and cob shed. With its acreage, privacy, thoughtful updates, and exceptional outbuilding space, this rural Gridley property offers a truly unique opportunity to enjoy peaceful country living with room to grow.

Save
Ask
Tour
Hide
Share
Listing Snapshot
Price 
$445,000
Days On Site 
81 Days
Bedrooms 
4
Inside Area (SqFt) 
2,958 sqft
Total Baths 
2
Full Baths 
2
Partial Baths 
N/A
Lot Size 
2.72 Acres
Year Built 
1936
MLS® Number 
12698529
Status 
Active
Property Tax 
N/A
HOA/Condo/Coop Fees 
N/A
Sq Ft Source 
Plans
Friends & Family
Recent Activity
a week agoListing updated with changes from the MLS®
a week agoStatus changed to Active
3 months agoListing first seen on site
General Features
Acres 
2.72
Additional Property Use 
Horses
Attached Garage 
Yes
Direction Faces 
West
Foundation 
BlockConcrete Perimeter
Garage 
Yes
Garage Spaces 
2
Parking 
ConcreteGravelCircular DrivewayGarage Door OpenerHeated GarageAttachedGarage
Parking Spaces 
2
Property Sub Type 
Single Family Residence
Sewer 
Septic Tank
Special Circumstances 
Standard
SqFt Total 
2958
Style 
American 4-Sq.Farmhouse
Water Source 
Well
Zoning 
AGR
Interior Features
Appliances 
Water SoftenerRangeMicrowaveDishwasherRefrigeratorWasherDryerStainless Steel Appliance(s)Water PurifierWater Purifier OwnedWater Softener OwnedGas CooktopGas Oven
Basement 
UnfinishedFull
Cooling 
Ceiling Fan(s)Central Air
Electric 
Circuit Breakers200+ Amp Service100 Amp Service
Fireplace 
Yes
Fireplace Features 
Living RoomDouble SidedElectric
Fireplaces 
1
Flooring 
HardwoodCarpetWood
Heating 
Propane
Interior 
Granite Counters
Laundry Features 
Main LevelElectric Dryer HookupIn Unit
Window Features 
DrapesDouble Pane WindowsInsulated WindowsWood Frames
Bedroom 2 
Dimensions - 17X12Level - Second
Bedroom 3 
Dimensions - 12X13Level - Second
Bedroom 4 
Dimensions - 19X14Level - Second
Dining Room 
Dimensions - 12X14Level - Main
Family Room 
Dimensions - 11X30Level - Main
Kitchen 
Dimensions - 11X14Level - MainDescription - Eating Area-Table Space,Pantry-Walk-in,Custom Cabinetry,Updated Kitchen
Laundry 
Dimensions - 6X7Level - Main
Living Room 
Dimensions - 10X23Level - Main
Master Bedroom 
Dimensions - 13X12Level - Main
Office 
Dimensions - 14X11Level - Main
Storage 
Dimensions - 10X12Level - Second
Sun Room 
Dimensions - 8X30Level - Main
Save
Ask
Tour
Hide
Share
Exterior Features
Construction Details 
Vinyl SidingBrickPlaster
Lot Features 
Irregular LotViews
Other Structures 
WorkshopBarn(s)OutbuildingPoultry CoopShed(s)Storage
Patio And Porch 
Deck
Roof 
Asphalt
Windows/Doors 
DrapesDouble Pane WindowsInsulated WindowsWood Frames
Community Features
MLS Area 
Gridley
School District 
Prairie Central High School
Township 
Pike
Schools
School District
Prairie Central High School
Elementary School
Chenoa Elementary
Middle School
Prairie Central Jr High
High School
Prairie Central High School
Listing Courtesy of MRED as distributed by MLS Grid of Keeley Real Estate


Based on information submitted to the MLS GRID as of 2026-09-27 05:59 AM UTC. All data is obtained from various sources and may not have been verified by broker or MLS GRID. Supplied Open House Information is subject to change without notice. All information should be independently reviewed and verified for accuracy. Properties may or may not be listed by the office/agent presenting the information.
Last checked: 2026-09-27 05:59 AM UTC
MRED DMCA Copyright Information Copyright © 2026 Midwest Real Estate Data LLC. All rights reserved.

Neighborhood & Commute
Source: Walkscore
Disclosure: Community information and market data powered by Constellation Data Labs. Information is deemed reliable but not guaranteed.
Save
Ask
Tour
Hide
Share