
Search Homes for Sale in Chicago’s Western Suburbs
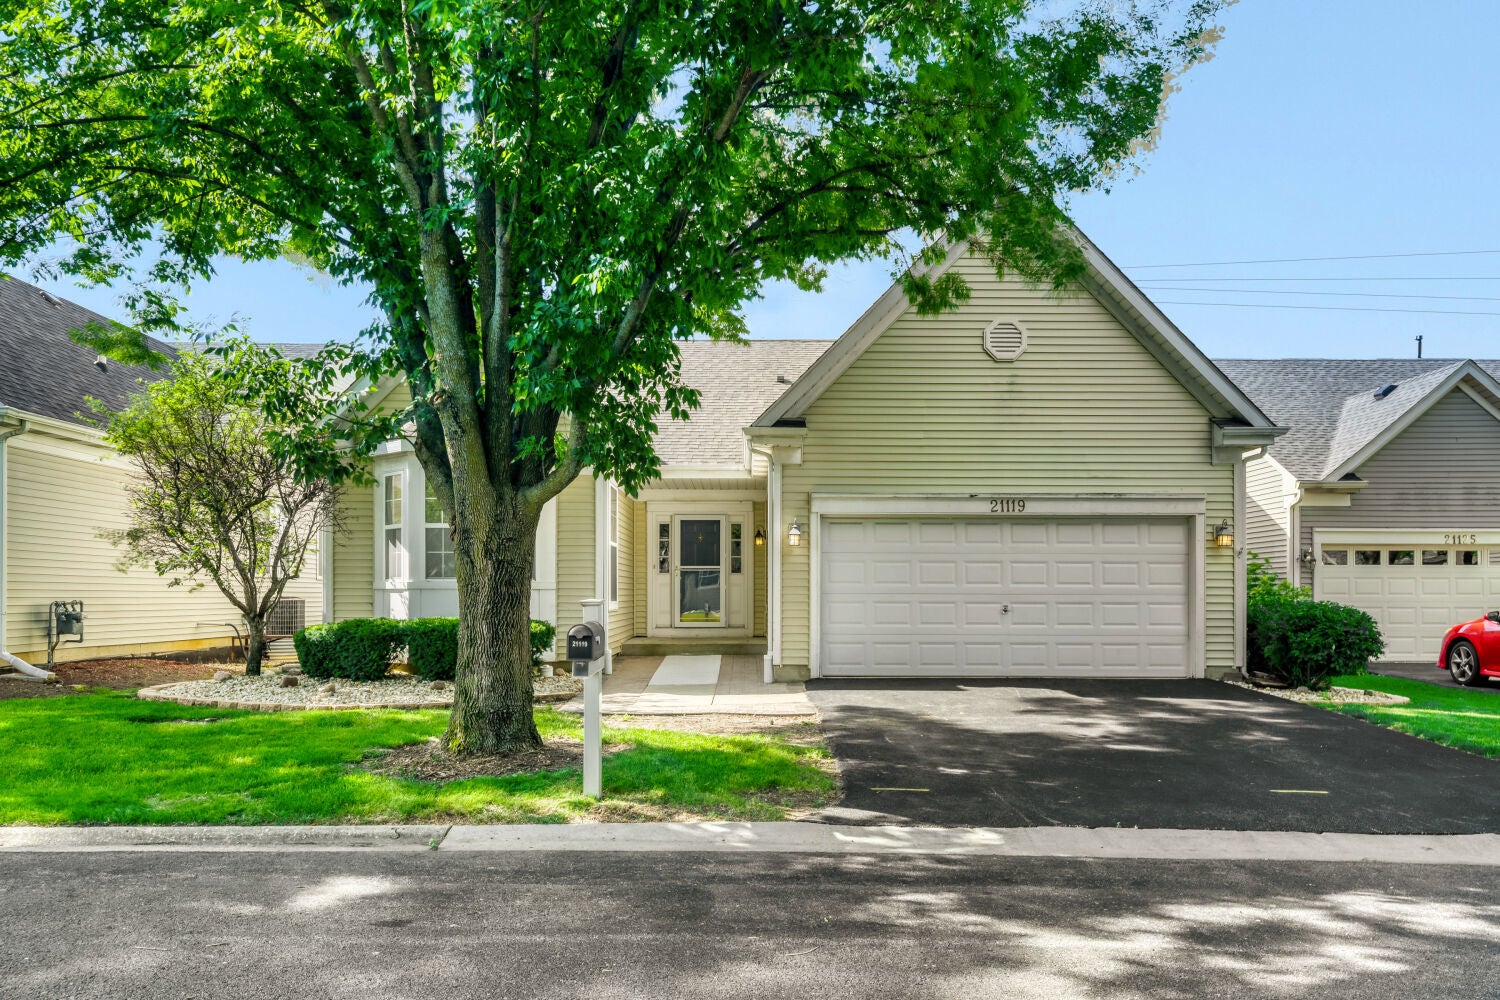
21119 W Walnut LanePlainfield, IL 60544
Mortgage Calculator
Monthly Payment (Est.)
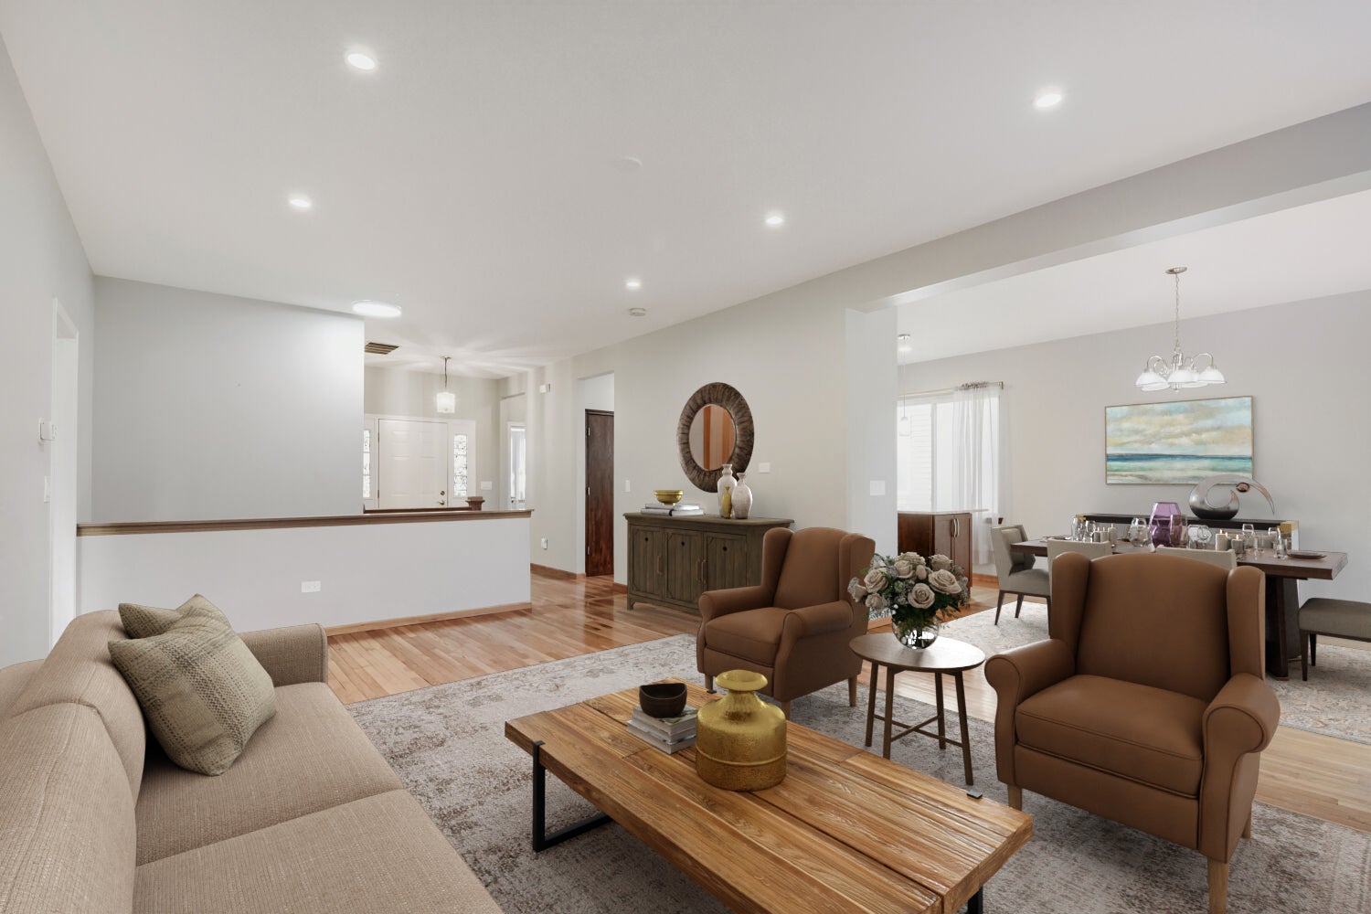
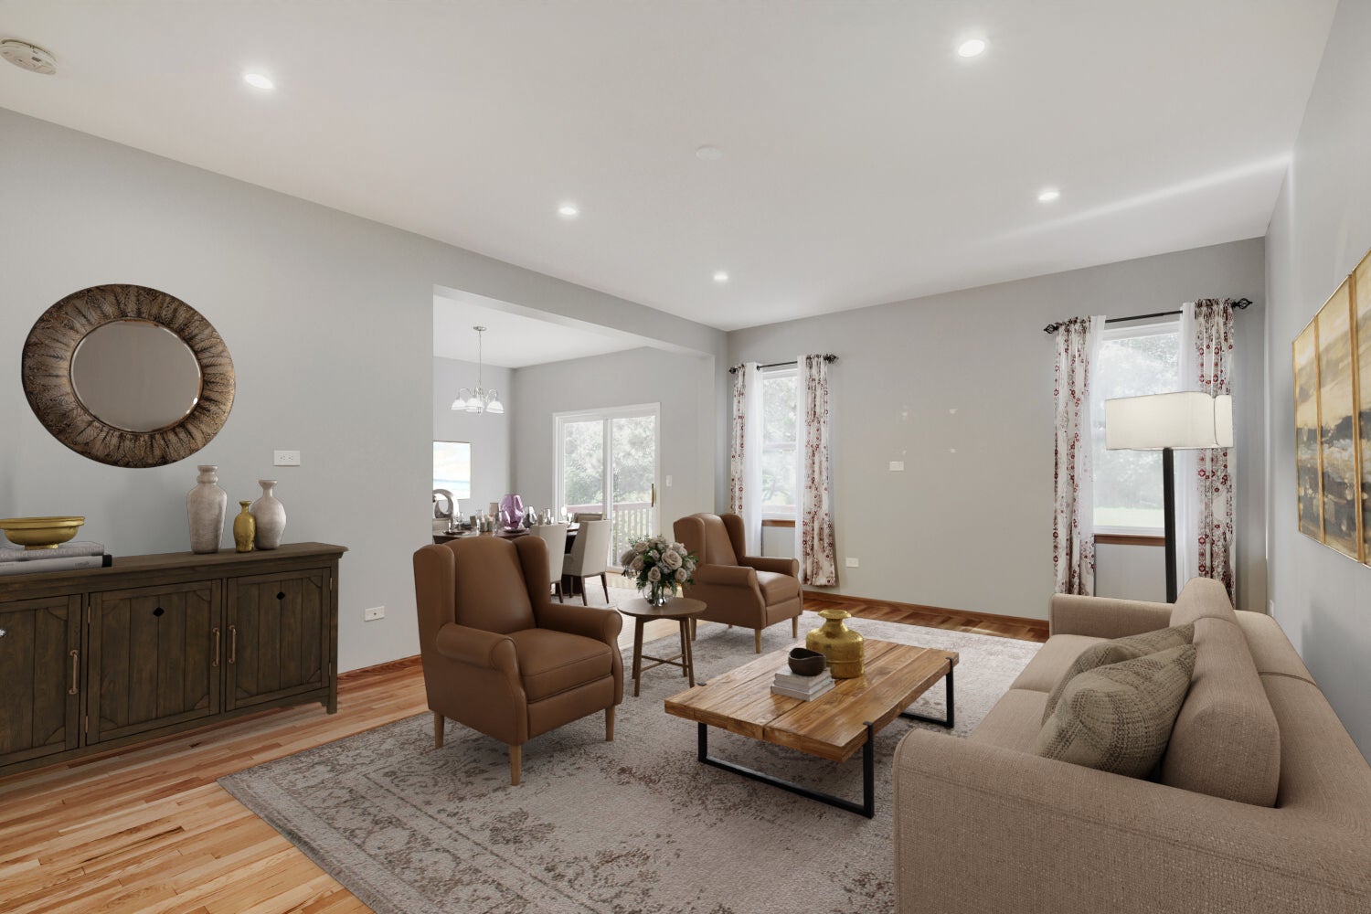
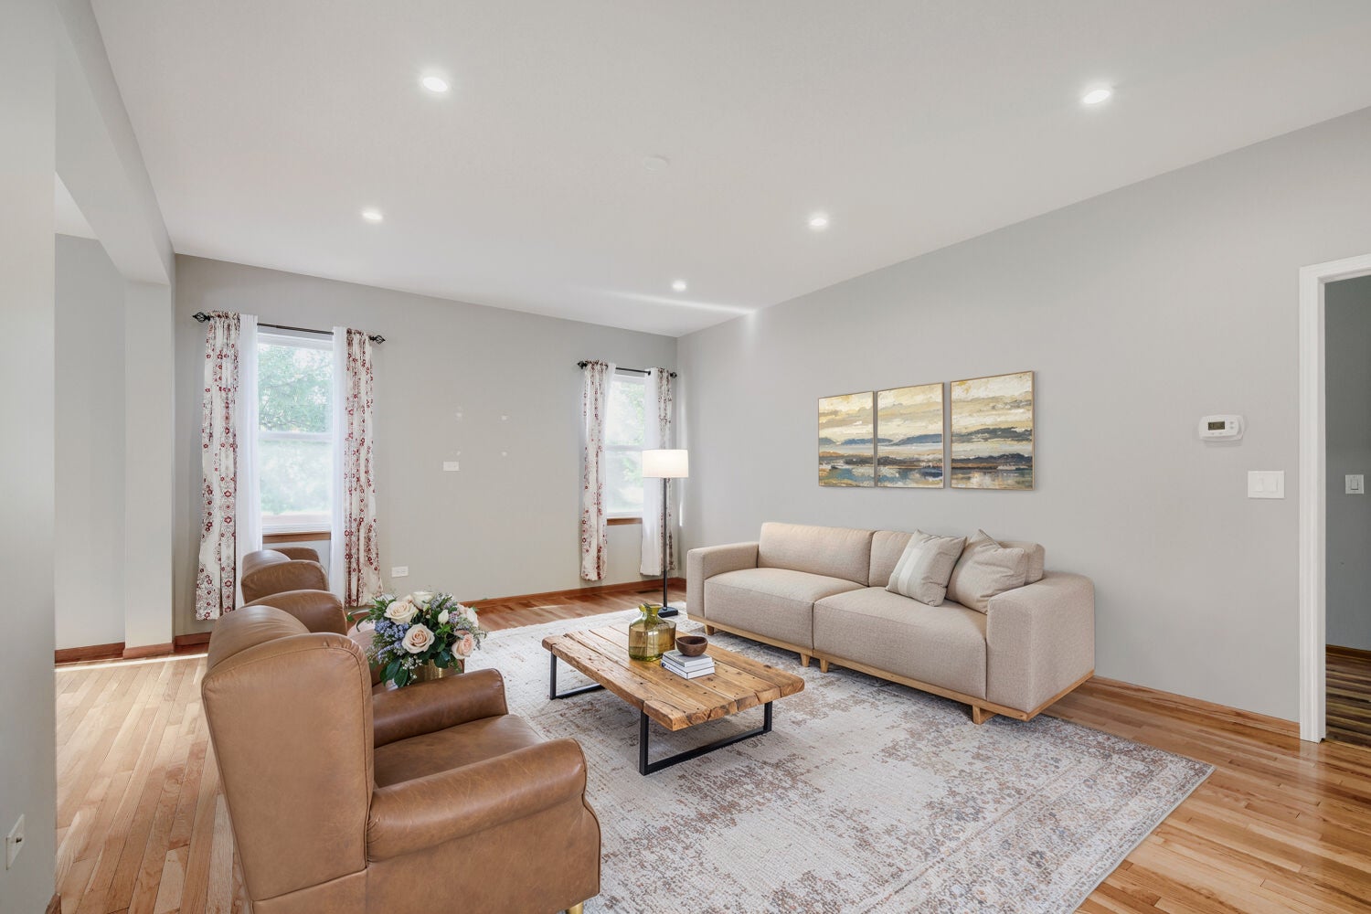
Enter an interest rate to see your estimated monthly payment.Welcome to this beautifully updated Seabrook Model in the highly sought-after, gated 55+ community of Carillon, where resort-style living meets everyday comfort. Situated on a premium lot overlooking the golf course and expansive green space, this spacious ranch offers 3 bedrooms, 3 full bathrooms, a finished basement, and an ideal floor plan designed for both relaxing and entertaining. Step inside to soaring ceilings, abundant natural light, and hardwood flooring that flows throughout the main living areas. The spacious living and dining rooms seamlessly connect to the heart of the home-a beautifully recently remodeled appointed kitchen featuring custom cabinetry, granite countertops, stainless steel appliances, double wall ovens, a large center island, pantry, and generous workspace. The adjacent dining area opens to a deck overlooking the peaceful golf course, creating the perfect setting for morning coffee or evening sunsets. The spacious primary bedroom suite offers a walk-in closet and a stunning, fully recently remodeled en-suite bathroom featuring a custom tiled walk-in shower, dual vanity, and elegant modern finishes. The second full bathroom on the main level has also been beautifully recently updated, providing stylish accommodations for family and guests. The finished basement significantly expands the living space with a large recreation area, third bedroom, full bathroom, and a crawl space offering exceptional storage. Whether you're hosting overnight guests, creating a hobby space, or simply looking for additional room to spread out, this lower level provides endless possibilities. Enjoy a maintenance-free lifestyle with Carillon's outstanding amenities, including 24-hour gated security, indoor and outdoor pools, a clubhouse with countless social activities, fitness center, tennis and pickleball courts, walking paths, an on-site restaurant, and a beautiful hole golf course. This exceptional home offers the perfect combination of thoughtful updates, generous living space, and one of the most desirable locations within the community. Property is being conveyed as-is.
| 4 days ago | Listing updated with changes from the MLS | |
| 4 days ago | Price changed to $439,900 | |
| 4 days ago | Status changed to Active | |
| 3 months ago | Listing first seen on site |

Based on information submitted to the MLS GRID as of 2026-10-21 12:11 PM UTC. All data is obtained from various sources and may not have been verified by broker or MLS GRID. Supplied Open House Information is subject to change without notice. All information should be independently reviewed and verified for accuracy. Properties may or may not be listed by the office/agent presenting the information.
Last checked: 2026-10-21 12:11 PM UTC
MRED DMCA Copyright Information Copyright © 2026 Midwest Real Estate Data LLC. All rights reserved.
Did you know? You can invite friends and family to your search. They can join your search, rate and discuss listings with you.