
7332 Beloit AvenueBridgeview, IL 60455
Mortgage Calculator
Monthly Payment (Est.)
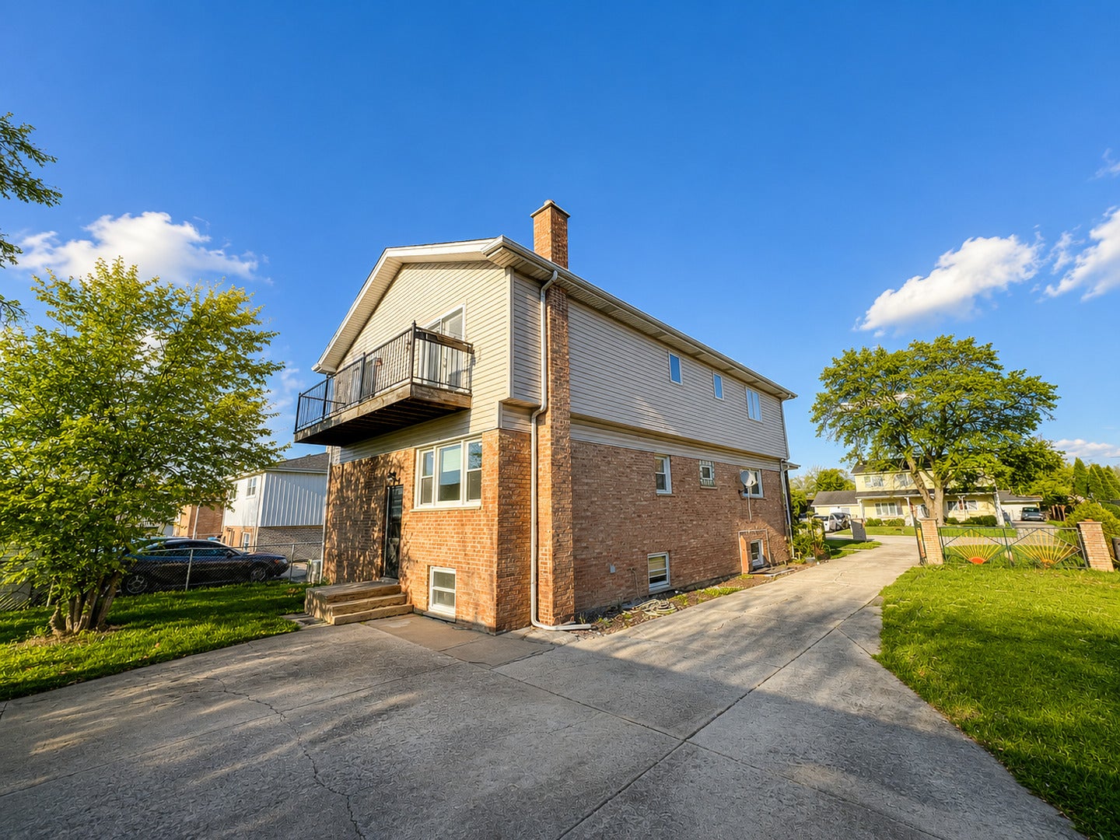
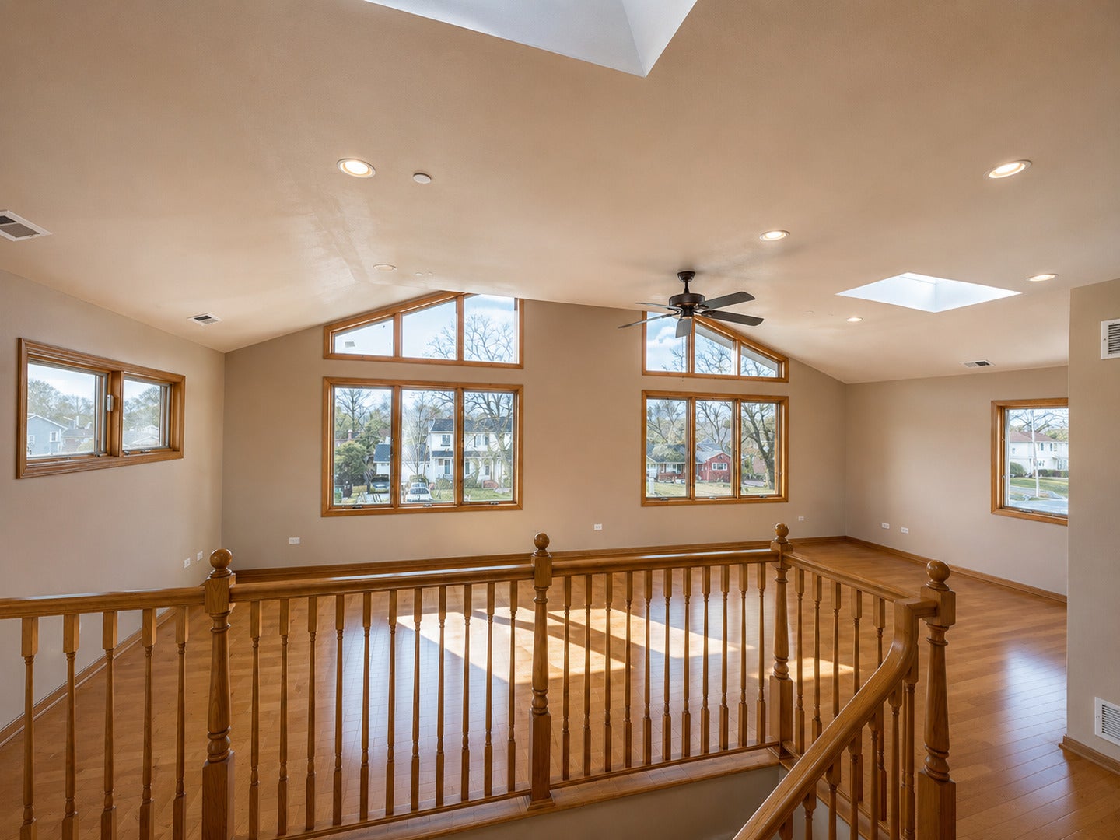
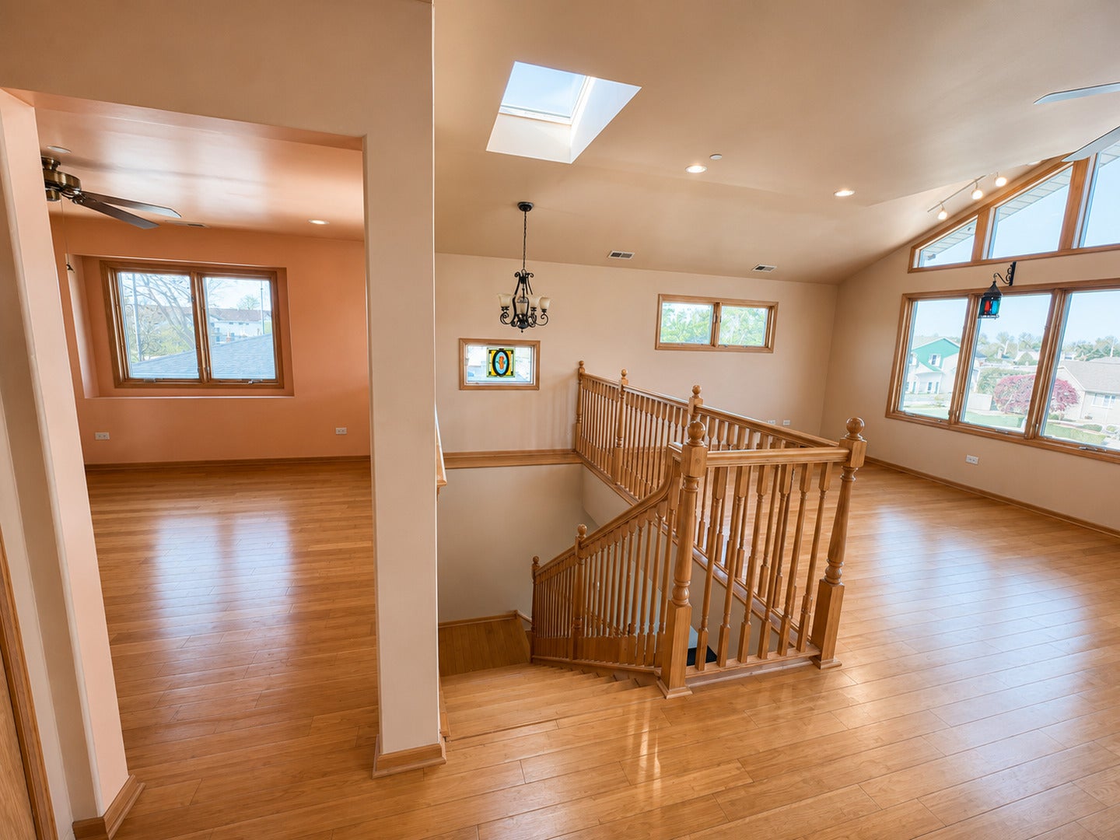
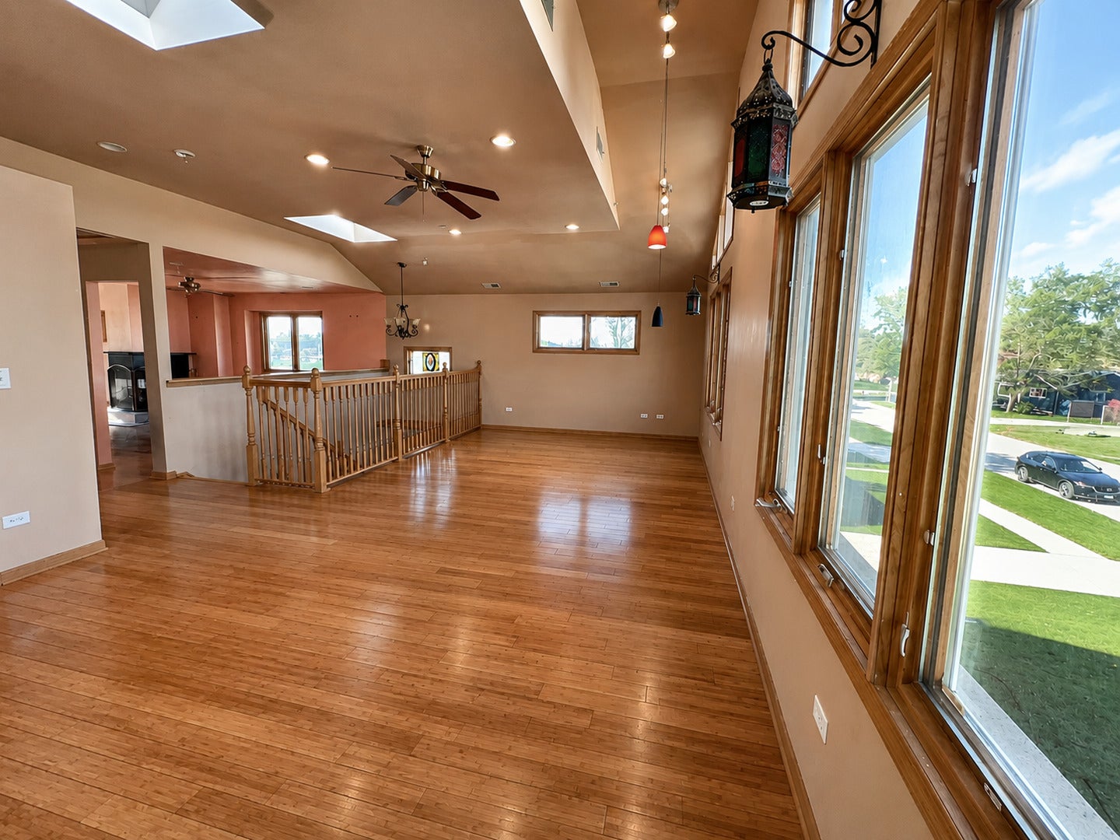
Enter an interest rate to see your estimated monthly payment.Beautiful brick two-story home in prime Bridgeview offering over 2,200 square feet of living space and unique features you will not find elsewhere. This spacious home features four bedrooms, 3.5 baths, a bright kitchen with an adjoining dining area, hardwood flooring, and a flexible layout ideal for everyday living and entertaining. The second-floor primary suite includes a private full bath, loft area, and balcony overlooking the park. The sun-filled finished basement provides over 1,000 additional square feet with a large recreation area, full bathroom, built-in bar, wood-burning fireplace, separate laundry room, and abundant storage. Outside, enjoy the fenced yard, swimming pool, storage shed, and two-car garage. Additional highlights include a whole-home fire-suppression system, two water heaters, two furnaces, two central air units, and two fireplaces. Conveniently located near Toyota Park, schools, shopping, public transportation, and easy expressway access. Move-in ready with a spacious layout and exceptional value!
| 4 weeks ago | Listing updated with changes from the MLS® | |
| 4 weeks ago | Status changed to Active | |
| a month ago | Price changed to $469,000 | |
| 3 months ago | Listing first seen on site |

Based on information submitted to the MLS GRID as of 2026-10-02 03:08 PM UTC. All data is obtained from various sources and may not have been verified by broker or MLS GRID. Supplied Open House Information is subject to change without notice. All information should be independently reviewed and verified for accuracy. Properties may or may not be listed by the office/agent presenting the information.
Last checked: 2026-10-02 03:08 PM UTC
MRED DMCA Copyright Information Copyright © 2026 Midwest Real Estate Data LLC. All rights reserved.
Did you know? You can invite friends and family to your search. They can join your search, rate and discuss listings with you.