O'Neil Property Group
Save
Ask
Tour
Hide
Share
$314,873
12 Days On Site

7306 W 115th Street
Worth, IL 60482

For Sale|Single Family Residence|Active
4
Beds
2
Total Baths
2
Full Baths
1,728
SqFt
$182
/SqFt
1955
Built
County:
Cook
Listing Courtesy of MRED as distributed by MLS Grid of RE/MAX 10 in the Park
7306 W 115th Street7306 W 115th Street7306 W 115th Street7306 W 115th Street
Save
Ask
Tour
Hide
Share

Mortgage Calculator

Monthly Payment (Est.)

$1,437
Calculator powered by Showcase IDX, a Constellation1 Company. Copyright ©2026 Information is deemed reliable but not guaranteed.

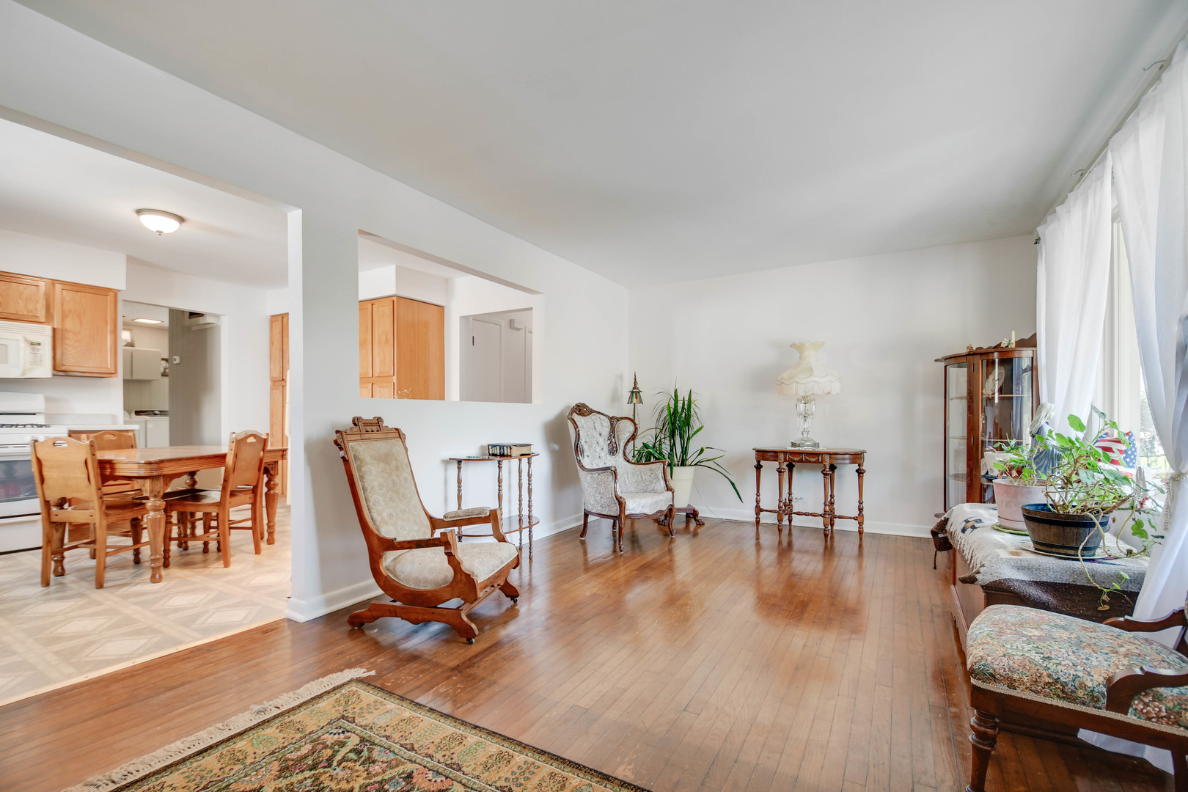
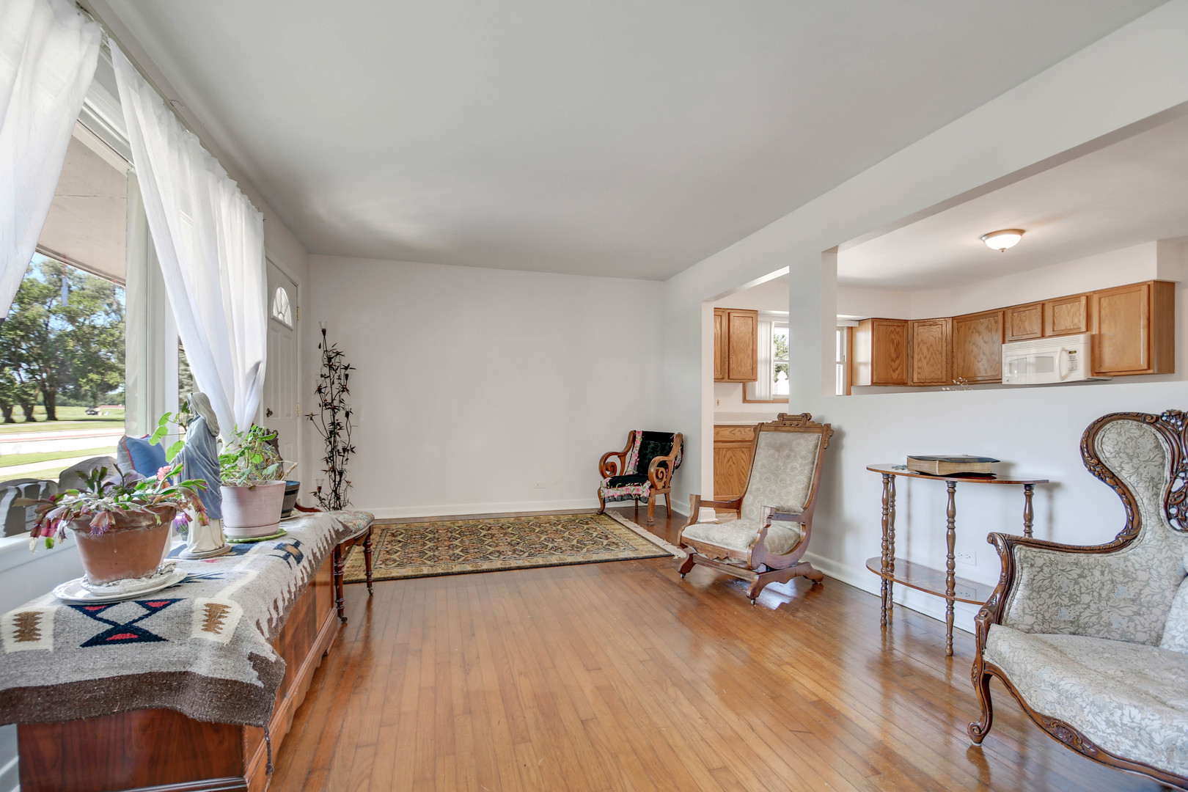
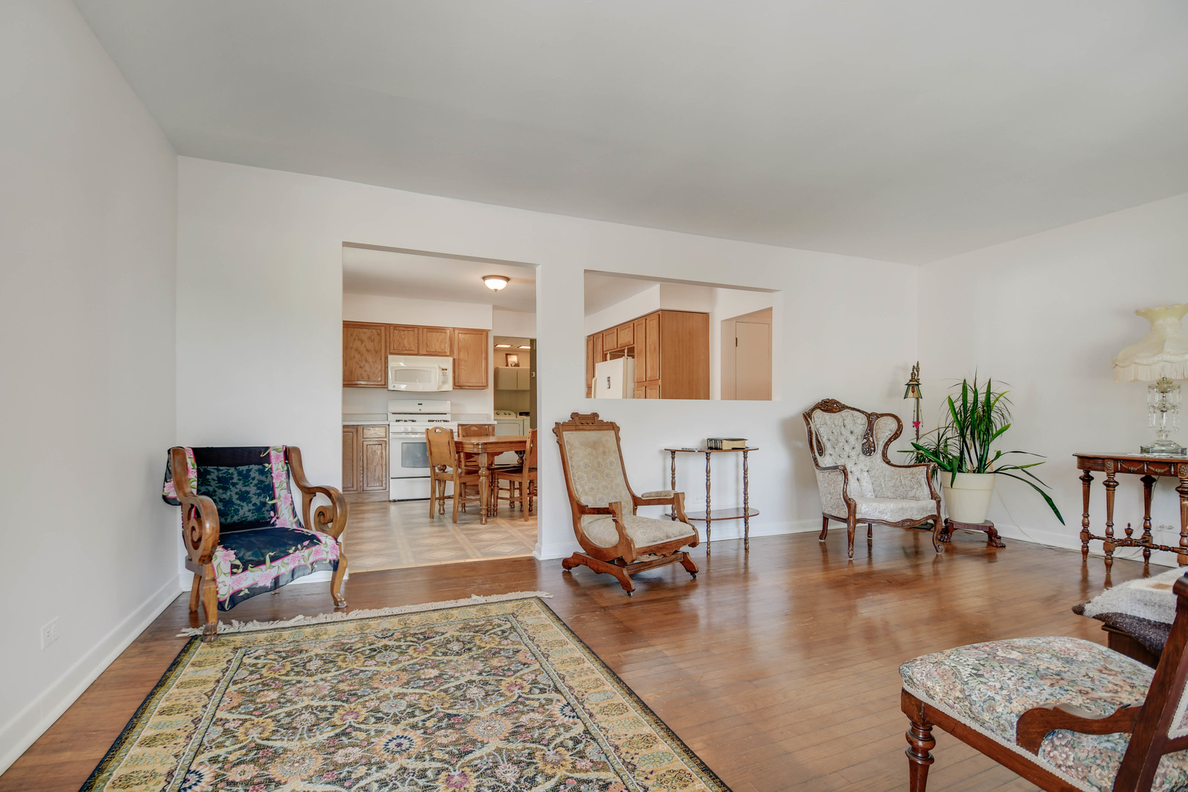
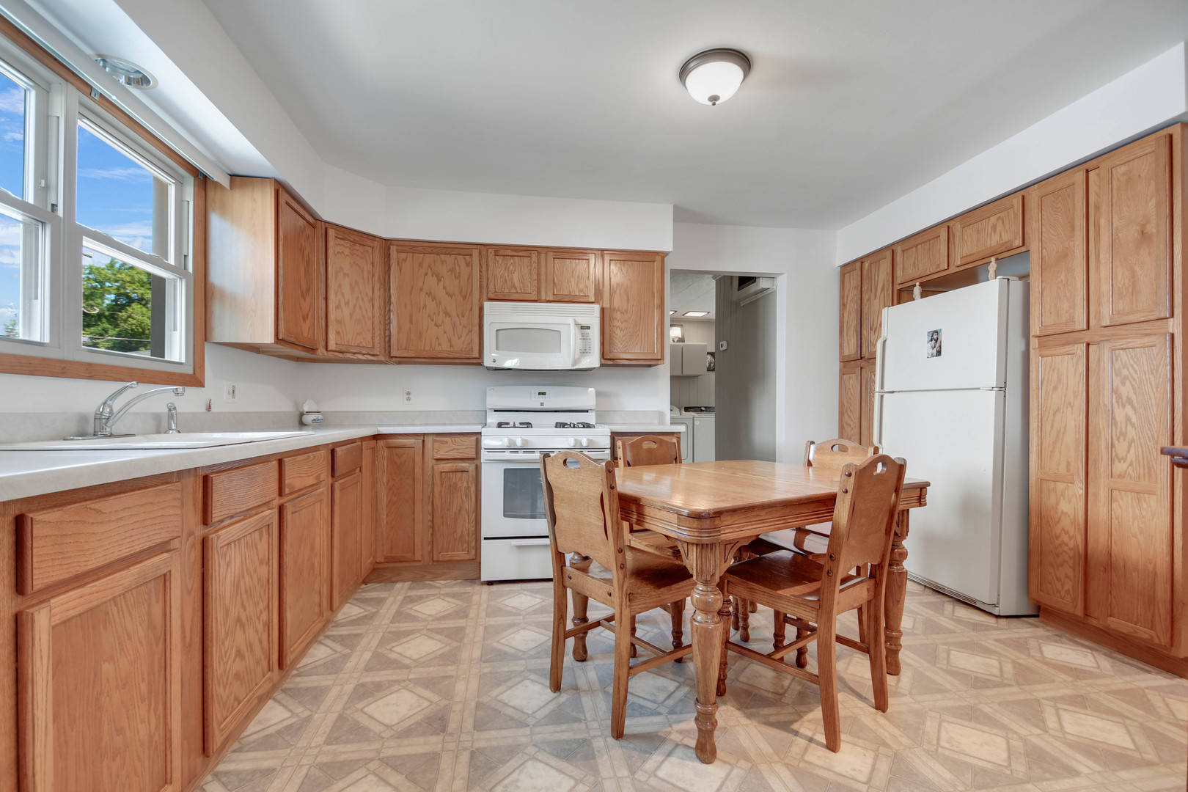
Wall-to-wall cleanliness is a true point of pride in this impeccably maintained 2-story home, just waiting for you to make it your own. Its inviting front porch welcomes you into a bright and sunny living room featuring a large picture window and original hardwood flooring. The living room flows seamlessly into a spacious eat-in kitchen with an abundance of cabinets and counter space, then continues into a cozy family room highlighted by a snug brick fireplace and a dramatic floor-to-ceiling window overlooking the beautiful backyard. The main level also offers two comfortable bedrooms and a full bathroom with a newer vanity and updated fixtures. Upstairs, you'll find the third and fourth bedrooms, a second full bathroom, and a huge walk-in attic storage area shared between the bedrooms. Recent high-value improvements include a 4-year-old furnace and central air conditioning, a 6-year-old roof & gutters, newer concrete front porch and side driveway. Maintenance-free vinyl siding, and vinyl replacement windows. Outside, enjoy a barbecue ready backyard featuring a brick paver patio, garden area, storage shed, and a 1.5-car garage. Rewardingly convenient location near Water's Edge Golf Club and within walking distance to Lake Katherine and the Metra train station, making downtown commuting a breeze. The serious seller has priced this home to sell, so schedule your private viewing before someone else beats you to it!

Save
Ask
Tour
Hide
Share
Listing Snapshot
Price 
$314,873
Days On Site 
12 Days
Bedrooms 
4
Inside Area (SqFt) 
1,728 sqft
Total Baths 
2
Full Baths 
2
Partial Baths 
N/A
Lot Size 
N/A
Year Built 
1955
MLS® Number 
12698623
Status 
Active
Property Tax 
$4,463.42
HOA/Condo/Coop Fees 
N/A
Sq Ft Source 
Other
Friends & Family
Recent Activity
a week agoListing updated with changes from the MLS®
a week agoStatus changed to Active
2 weeks agoListing first seen on site
General Features
Foundation 
Concrete Perimeter
Garage 
Yes
Garage Spaces 
1.5
Parking 
ConcreteGarage Door OpenerDetachedGarageDriveway
Parking Spaces 
1.5
Property Sub Type 
Single Family Residence
Sewer 
Public Sewer
Style 
Traditional
Water Source 
Public
Interior Features
Appliances 
RangeMicrowaveRefrigeratorWasherDryer
Basement 
Crawl Space
Cooling 
Ceiling Fan(s)Central Air
Fireplace 
Yes
Fireplace Features 
Family RoomWood Burning
Fireplaces 
1
Flooring 
HardwoodLaminate
Heating 
Natural GasForced Air
Laundry Features 
Main LevelGas Dryer HookupIn Unit
Window Features 
ScreensWindow Treatments
Attic 
Dimensions - 27X10Level - Second
Bedroom 2 
Dimensions - 11X11Level - Main
Bedroom 3 
Dimensions - 16X13Level - Second
Bedroom 4 
Dimensions - 12X11Level - Second
Dining Room 
Family Room 
Dimensions - 19X16Level - Main
Kitchen 
Dimensions - 15X12Level - MainDescription - Eating Area-Table Space
Laundry 
Dimensions - 9X8Level - Main
Living Room 
Dimensions - 19X12Level - Main
Master Bedroom 
Dimensions - 14X12Level - Main
Save
Ask
Tour
Hide
Share
Exterior Features
Construction Details 
Vinyl Siding
Fencing 
Fenced
Lot Features 
Landscaped
Other Structures 
None
Patio And Porch 
Patio
Roof 
Asphalt
Windows/Doors 
ScreensWindow Treatments
Community Features
Community Features 
CurbsSidewalksStreet LightsOther
MLS Area 
Worth
School District 
218
Township 
Worth
Schools
School District
218
Elementary School
Unknown
Middle School
Unknown
High School
Unknown
Listing Courtesy of MRED as distributed by MLS Grid of RE/MAX 10 in the Park


Based on information submitted to the MLS GRID as of 2026-07-22 07:20 AM UTC. All data is obtained from various sources and may not have been verified by broker or MLS GRID. Supplied Open House Information is subject to change without notice. All information should be independently reviewed and verified for accuracy. Properties may or may not be listed by the office/agent presenting the information.
Last checked: 2026-07-22 07:20 AM UTC
MRED DMCA Copyright Information Copyright © 2026 Midwest Real Estate Data LLC. All rights reserved.

Neighborhood & Commute
Source: Walkscore
Disclosure: Community information and market data powered by Constellation Data Labs. Information is deemed reliable but not guaranteed.
Save
Ask
Tour
Hide
Share