O'Neil Property Group
Save
Ask
Tour
Hide
Share
$460,000
84 Days On Site

204 Jason Court
Bloomingdale, IL 60108

For Sale|Townhouse|Active Under Contract
3
Beds
3
Total Baths
2
Full Baths
1
Partial Bath
2,184
SqFt
$211
/SqFt
1995
Built
Subdivision:
On the Park
County:
DuPage
Listing Courtesy of MRED as distributed by MLS Grid of Berkshire Hathaway HomeServices Starck Real Estate
204 Jason Court204 Jason Court204 Jason Court204 Jason Court
Save
Ask
Tour
Hide
Share

Mortgage Calculator

Monthly Payment (Est.)

Enter an interest rate to see your estimated monthly payment.
Calculator powered by Showcase IDX, a Constellation1 Company. Copyright ©2026 Information is deemed reliable but not guaranteed.

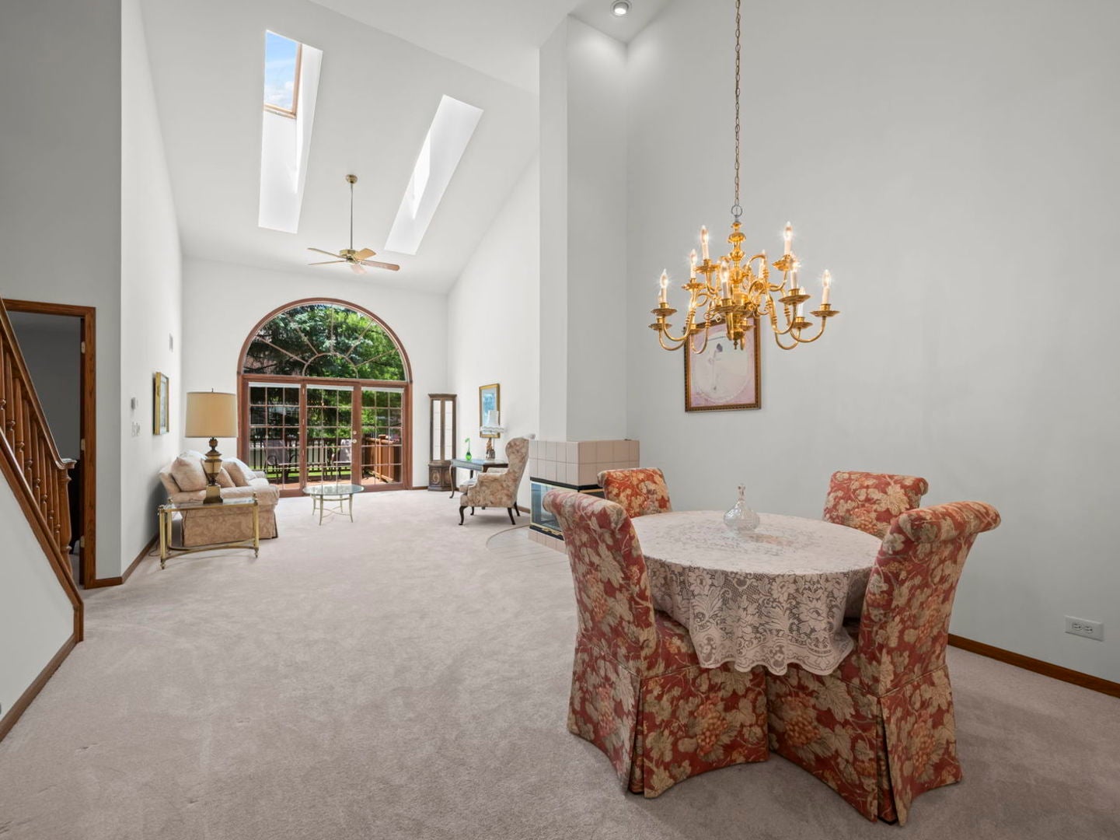
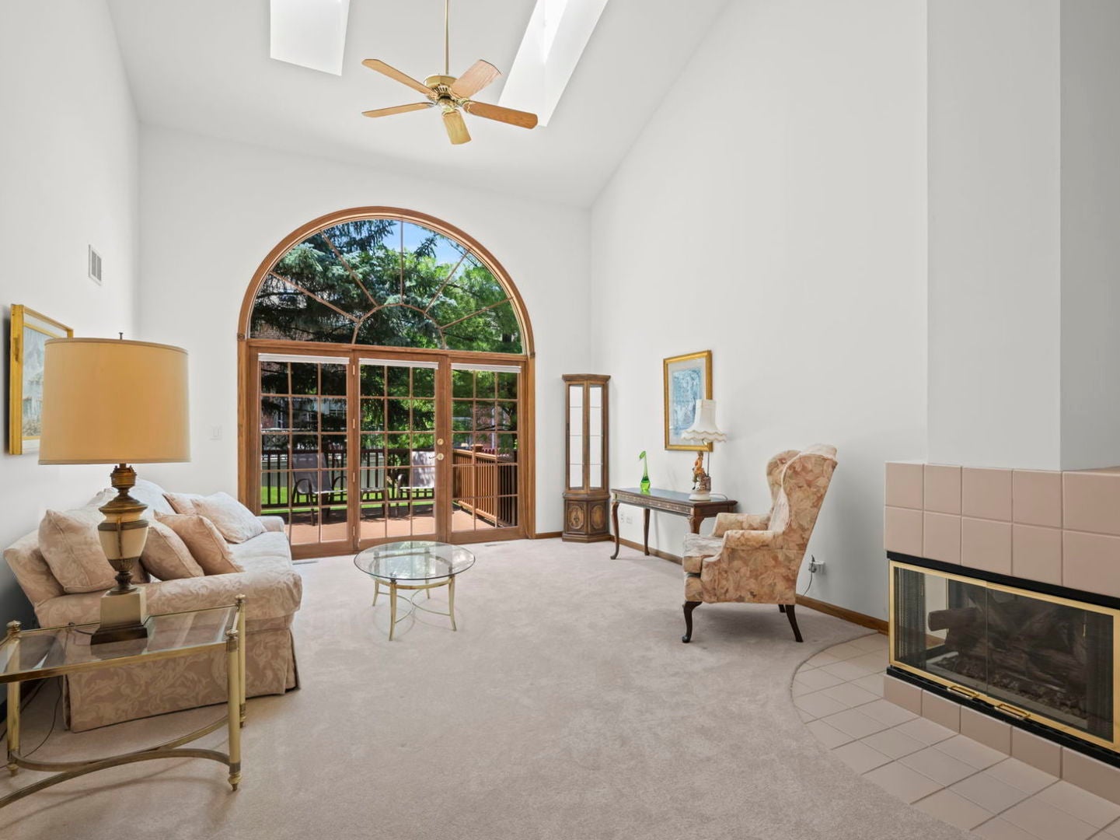
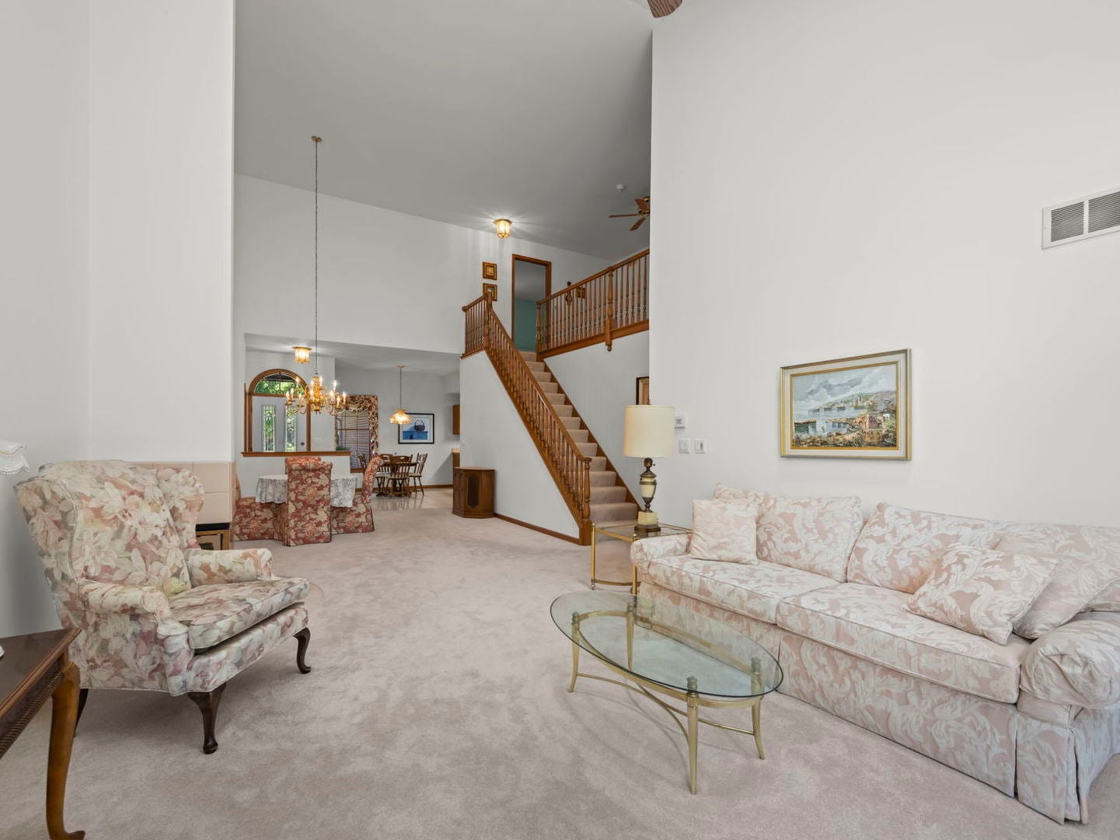
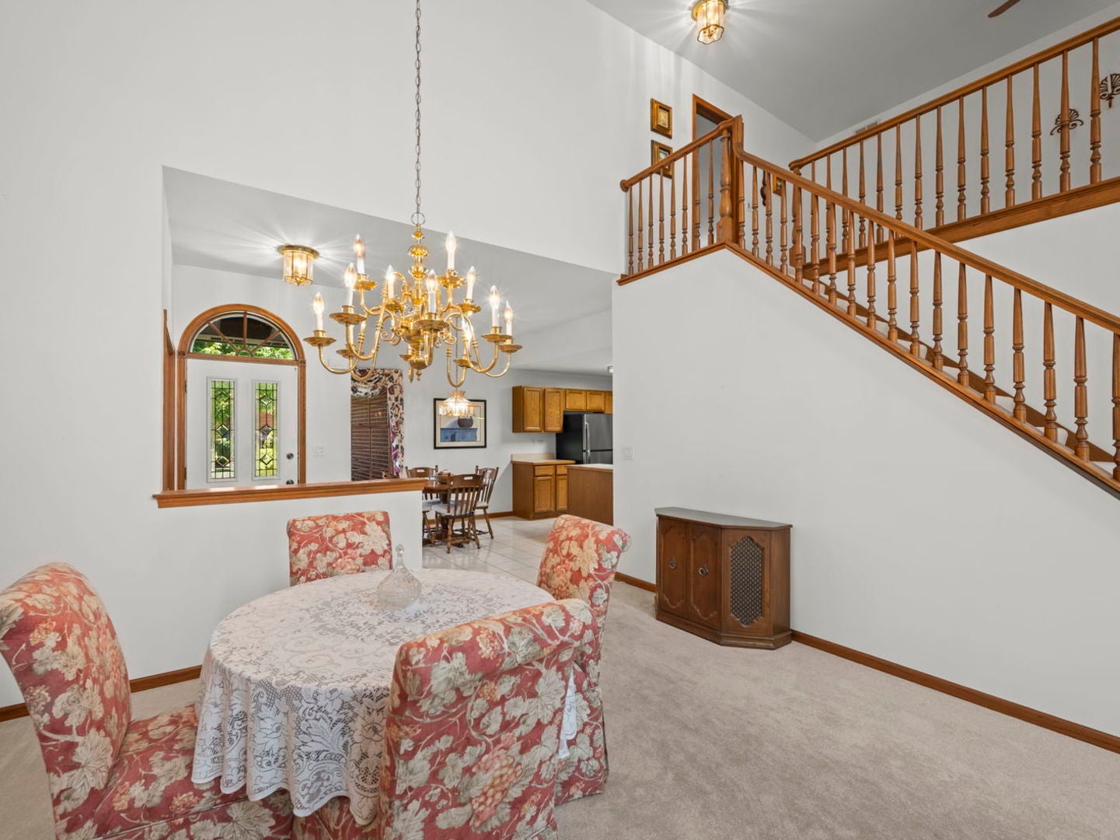
Enjoy low-maintenance living and a prime Bloomingdale location in this spacious On The Park townhome featuring vaulted ceilings, skylights, and a highly desirable first floor primary suite with walk in closet. The bright, open concept living and dining areas create an inviting setting highlighted by a cozy fireplace, abundant natural light, and French doors opening to a private deck. The eat-in kitchen provides plenty of space for meal prep, casual dining, and gathering with guests. Upstairs, two generously sized bedrooms share a Jack-and-Jill bath while a versatile loft overlooks the main living area and offers flexibility for a home office, reading area, or additional living space. The full basement provides exceptional potential for future finished living space, recreation, hobbies, or abundant storage. Ideally situated just off Lake Street and Schick Road, this home puts shopping, dining, parks, highly rated schools, and local amenities within easy reach. Enjoy the nearby The Grove development with lakeside dining and entertainment, along with year-round community events and recreational opportunities. Well maintained and offered AS-IS, this home is priced with opportunity for buyers to make updates and personalize the space to their own taste. A spacious floor plan, desirable first-floor primary suite, private outdoor space, and convenient location make this Bloomingdale townhome a must-see!

Save
Ask
Tour
Hide
Share
Listing Snapshot
Price 
$460,000
Days On Site 
84 Days
Bedrooms 
3
Inside Area (SqFt) 
2,184 sqft
Total Baths 
3
Full Baths 
2
Partial Baths 
1
Lot Size 
N/A
Year Built 
1995
MLS® Number 
12698632
Status 
Active Under Contract
Property Tax 
$9,153.94
HOA/Condo/Coop Fees 
$290 monthly
Sq Ft Source 
Assessor
Friends & Family
Recent Activity
a month agoListing updated with changes from the MLS®
a month agoStatus changed to Active Under Contract
3 months agoListing first seen on site
General Features
Attached Garage 
Yes
Garage 
Yes
Garage Spaces 
2
Green Energy Efficient 
Water Heater
Number Of Stories 
2
Parking 
AsphaltGarage Door OpenerAttachedGarage
Parking Spaces 
2
Pets 
Cats OKDogs OK
Property Sub Type 
Townhouse
Sewer 
Public Sewer
Water Source 
Public
Interior Features
Appliances 
RangeDishwasherRefrigeratorWasherDryerDisposalHumidifier
Basement 
Sump PumpUnfinishedFull
Cooling 
Ceiling Fan(s)Central Air
Fireplace 
Yes
Fireplace Features 
Living RoomDouble SidedGas LogGas Starter
Fireplaces 
1
Heating 
Natural GasForced Air
Interior 
Walk-In Closet(s)Vaulted Ceiling(s)Storage
Laundry Features 
Main LevelWasher HookupIn UnitSink
Window Features 
Skylight(s)
Bedroom 2 
Dimensions - 14X13Level - Second
Bedroom 3 
Dimensions - 18X15Level - Second
Bedroom 4 
Dining Room 
Dimensions - COMBOLevel - Main
Eating Area 
Dimensions - 12X10Level - Main
Family Room 
Kitchen 
Dimensions - 12X12Level - MainDescription - Eating Area-Table Space
Laundry 
Dimensions - 7X6Level - Main
Living Room 
Dimensions - 33X14Level - Main
Loft 
Dimensions - 12X18Level - Second
Master Bedroom 
Dimensions - 18X13Level - Main
Walk In Closet 
Dimensions - 6X8Level - Main
Save
Ask
Tour
Hide
Share
Exterior Features
Construction Details 
BrickCedar
Windows/Doors 
Skylight(s)
Community Features
Association Fee 
$290.0
Association Fee Frequency 
Monthly
MLS Area 
Bloomingdale
School District 
Lake Park High School
Township 
Bloomingdale
Schools
School District
Lake Park High School
Elementary School
Erickson Elementary School
Middle School
Westfield Middle School
High School
Lake Park High School
Listing Courtesy of MRED as distributed by MLS Grid of Berkshire Hathaway HomeServices Starck Real Estate


Based on information submitted to the MLS GRID as of 2026-09-30 03:48 PM UTC. All data is obtained from various sources and may not have been verified by broker or MLS GRID. Supplied Open House Information is subject to change without notice. All information should be independently reviewed and verified for accuracy. Properties may or may not be listed by the office/agent presenting the information.
Last checked: 2026-09-30 03:48 PM UTC
MRED DMCA Copyright Information Copyright © 2026 Midwest Real Estate Data LLC. All rights reserved.

Neighborhood & Commute
Source: Walkscore
Disclosure: Community information and market data powered by Constellation Data Labs. Information is deemed reliable but not guaranteed.
Save
Ask
Tour
Hide
Share