
400 E RANDOLPH Street 1430Chicago, IL 60601
Mortgage Calculator
Monthly Payment (Est.)
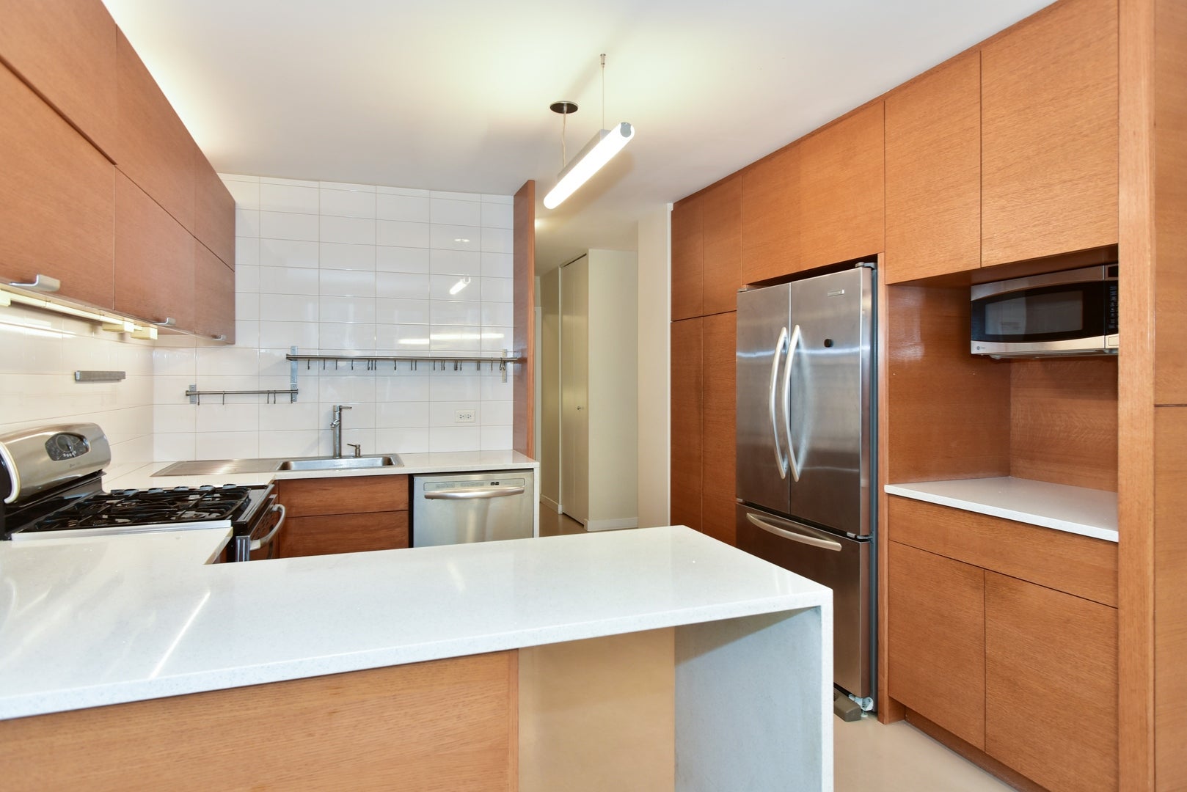
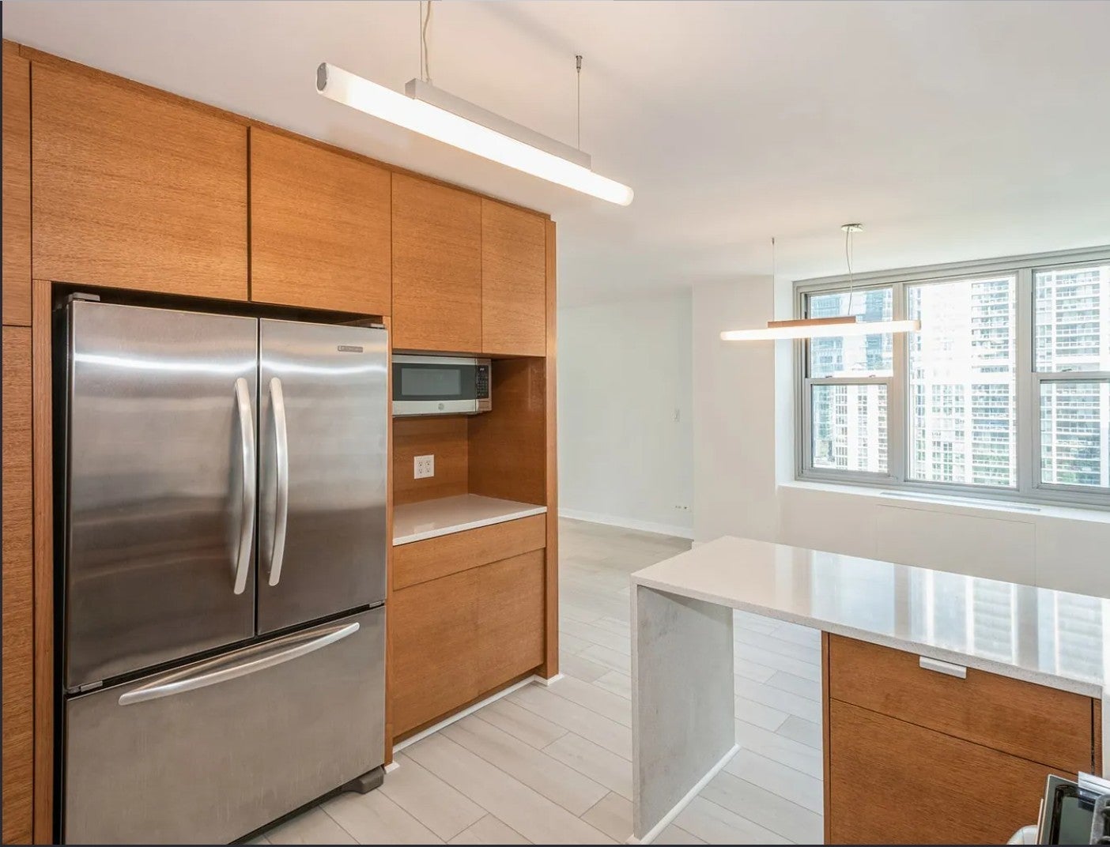
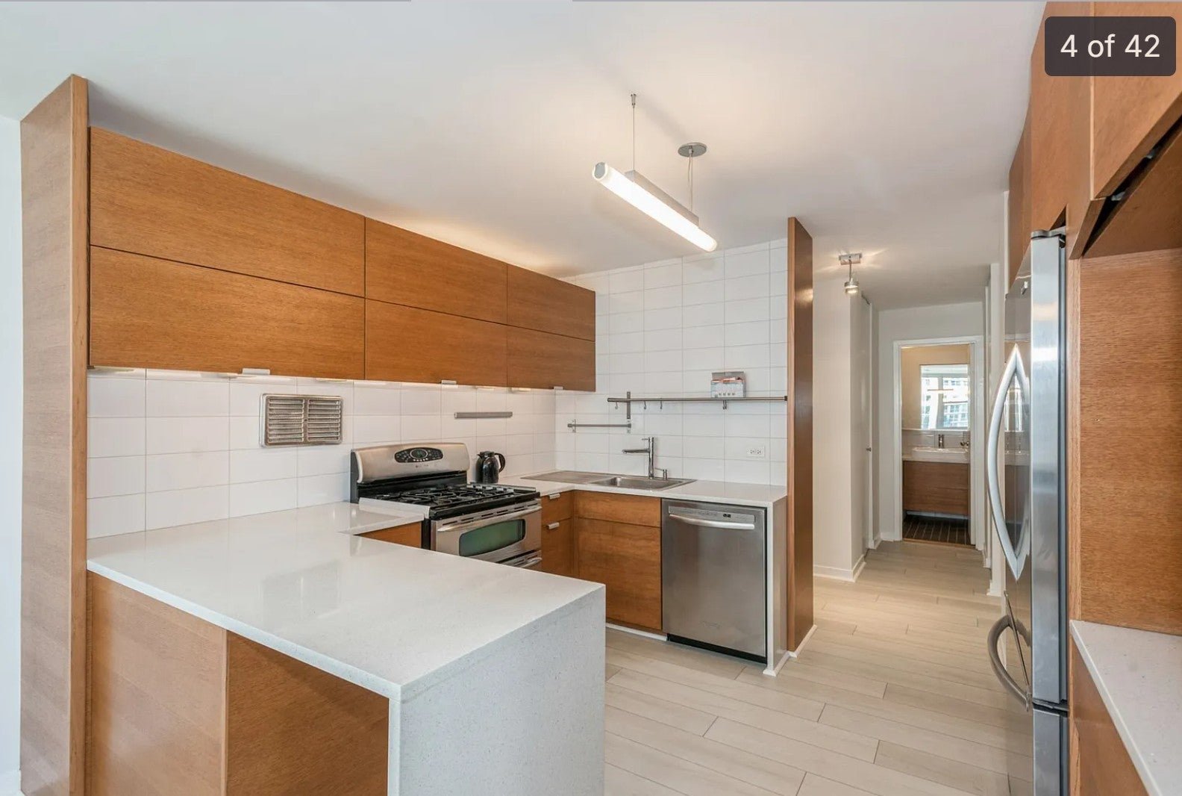
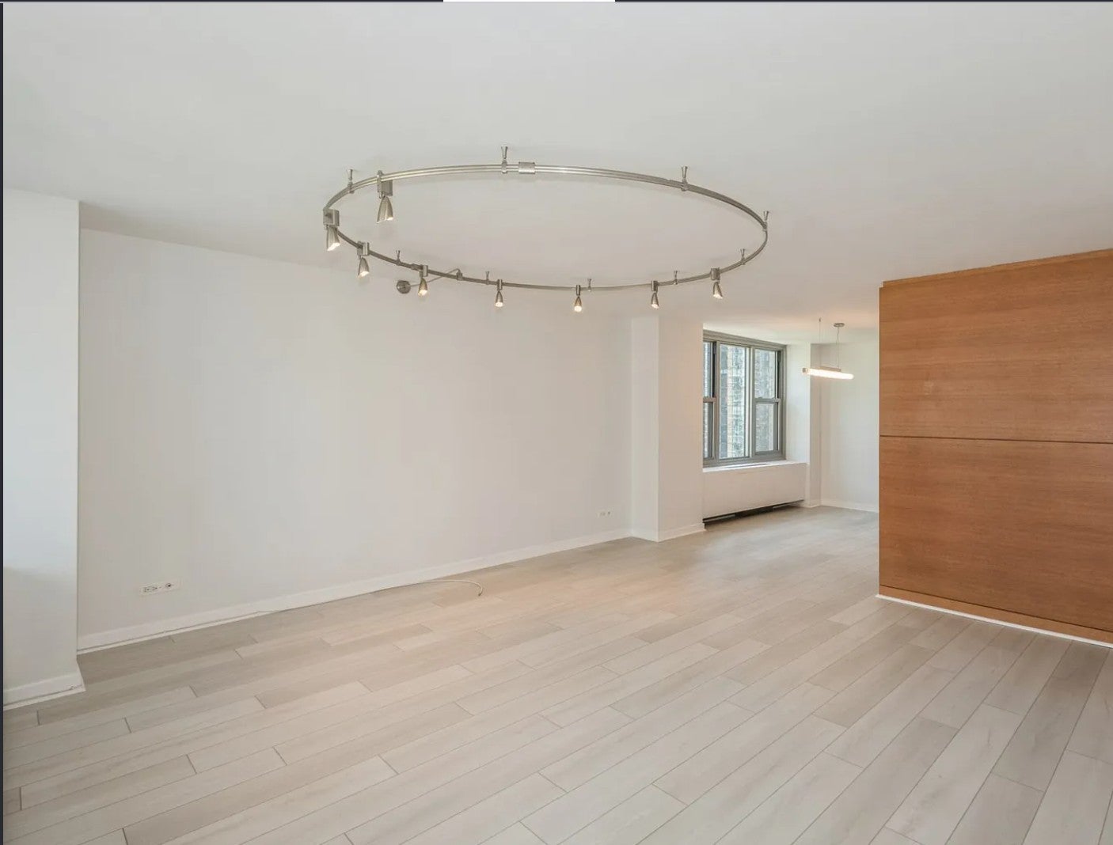
$17Luxury Redefined: Exquisite Elegance "Mid-Century Modern meets Contemporary Class" ** This prestigious condo epitomizes elegance, comfort, and convenience. This home offers an unparalleled living experience in the heart of Chicago, with breathtaking views of parks, the skyline, and a glass-domed, glowing year-round pool on the building sun deck. The gourmet kitchen, equipped with top-of-the-line appliances, sleek custom cabinetry, and granite countertops, is a chef's dream. This is a quiet corner two-bedroom with two exposures, a corner balcony, and end-of-the-hall privacy. Flooded with natural light. New LVP plank flooring. Come see the exciting "New Eastside" neighborhood. The building, Outer Drive East, is almost new again, with numerous renovations and strong financials. All-new lobby with glistening white terrazzo floors. New windows, new 5-star resort-like health-fitness spa. Racquetball, basketball, free weights, machine weights, cardio, massage therapy, children's playroom, and a famous geodesic domed year-round sunny pool. Hospitality/party room, business center with resident computers and a printer, library, community BBQ grills, and a bi-level sun deck. HOA includes heat, a/c, gas, cable, cable with TiVo 6 DVR, 24/7 lobby desk, security, and door attendants. 3 bike rooms and 3 car-washing stalls. There are two grocery shopping options: either Bockwinkel's Harbor Market (across the street) or a 2-story Mariano's grocery store with good prices and a wide selection for your daily shopping needs. Very friendly building with lots of social activities and events such as a book club, world affairs club, bingo, summer picnic, children's Halloween party, children's holiday party, and a resident holiday party, to name a few. Great Outer Drive East community in the New Eastside neighborhood. Nestled in the New Eastside neighborhood is Lakeshore East Park. This 6-acre oasis in the neighborhood's nucleus includes large grassy areas, a children's playlot, and a dog park. Maggie Daley Park is across Randolph Street to the south and incorporates tennis courts, a children's activity area, park district facilities with programming, the famous ribbon ice skating rink, mini-golf, and professional outdoor climbing walls. Millennium Park is a block away from all the world-famous music venues, including the Grant Park Orchestra, Saturday morning exercise classes, and outdoor movies in the summer. 30-minute free parking for showings, guests, and deliveries. Located in the New Eastside neighborhood, this prestigious condo is just moments away from fine dining, upscale shopping, the lake and harbor, and cultural landmarks. Experience the pinnacle of luxury living in a residence that offers both serenity and sophistication. Available August 1st -The parking is 220/car No pets - No Smoking -Good Credit
| 4 days ago | Listing updated with changes from the MLS® | |
| 4 days ago | Status changed to Active | |
| 2 months ago | Listing first seen on site |

Based on information submitted to the MLS GRID as of 2026-09-07 09:52 AM UTC. All data is obtained from various sources and may not have been verified by broker or MLS GRID. Supplied Open House Information is subject to change without notice. All information should be independently reviewed and verified for accuracy. Properties may or may not be listed by the office/agent presenting the information.
Last checked: 2026-09-07 09:52 AM UTC
MRED DMCA Copyright Information Copyright © 2026 Midwest Real Estate Data LLC. All rights reserved.