O'Neil Property Group

Search Homes for Sale in Chicago’s Western Suburbs

Save
Ask
Tour
Hide
Share
$2,850
98 Days On Site

5135 S Dorchester Avenue 1
Chicago, IL 60615

For Rent|Residential Lease|Active
2
Beds
1
Total Bath
1
Full Bath
1,050
SqFt
$3
/SqFt
1885
Built
County:
Cook
Listing Courtesy of MRED as distributed by MLS Grid of @properties Christie's International Real Estate
5135 S Dorchester Avenue 15135 S Dorchester Avenue 15135 S Dorchester Avenue 15135 S Dorchester Avenue 1
Save
Ask
Tour
Hide
Share

Mortgage Calculator

Monthly Payment (Est.)

Enter an interest rate to see your estimated monthly payment.
Calculator powered by Showcase IDX, a Constellation1 Company. Copyright ©2026 Information is deemed reliable but not guaranteed.

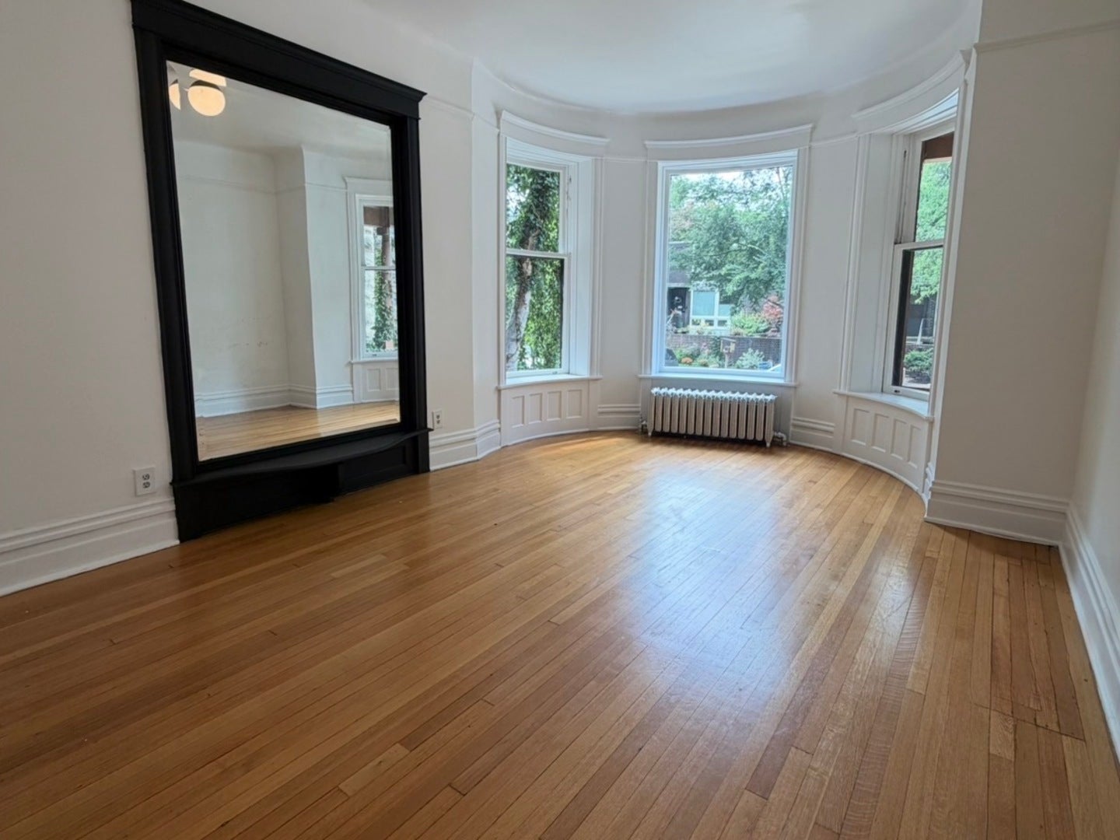
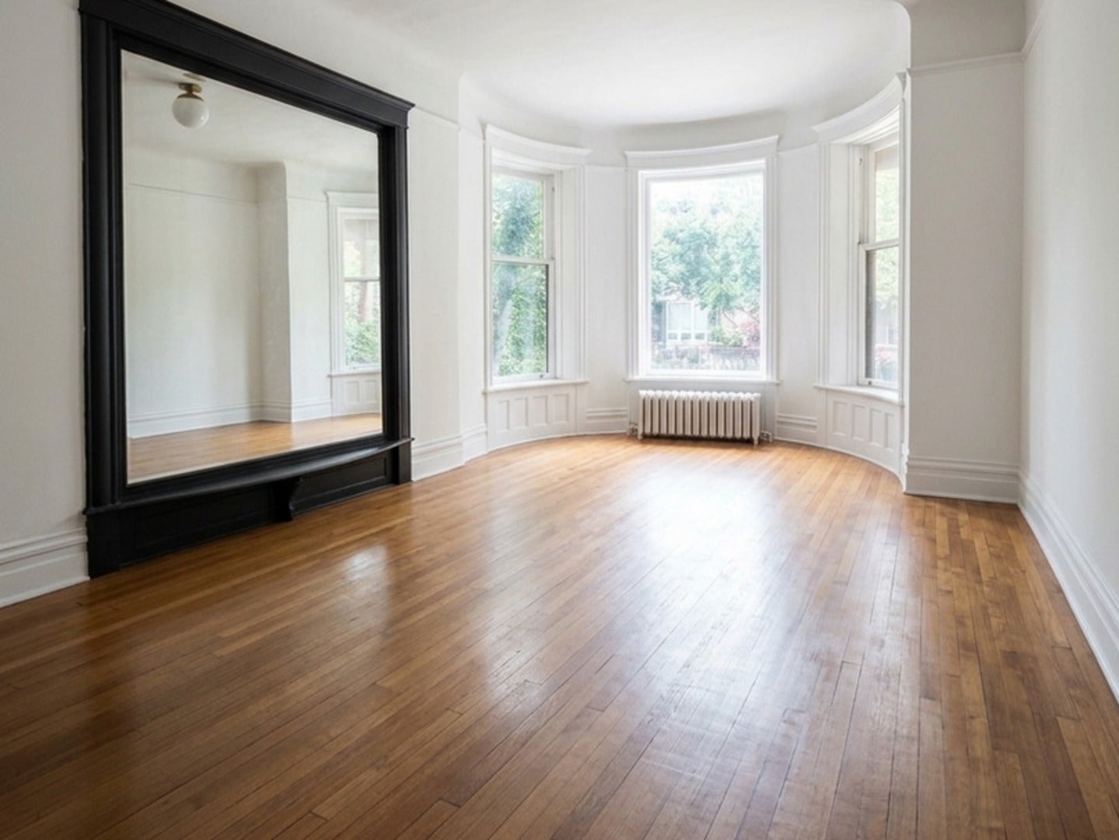
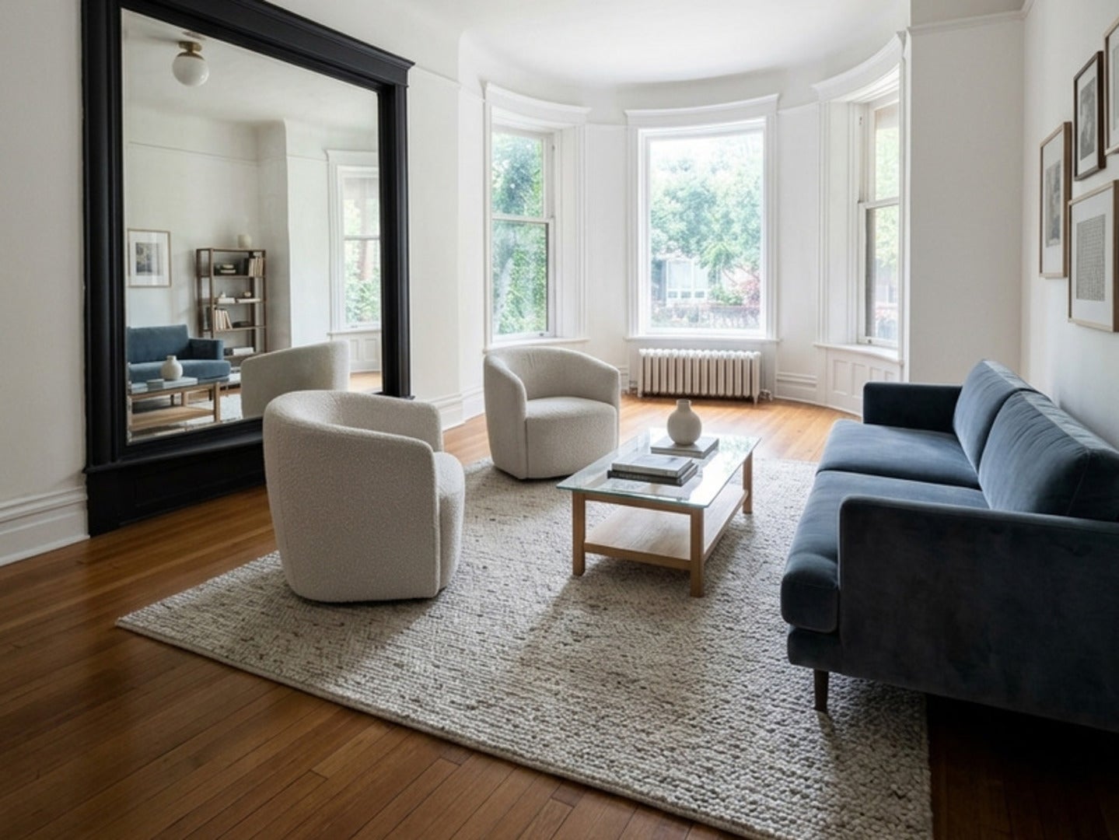
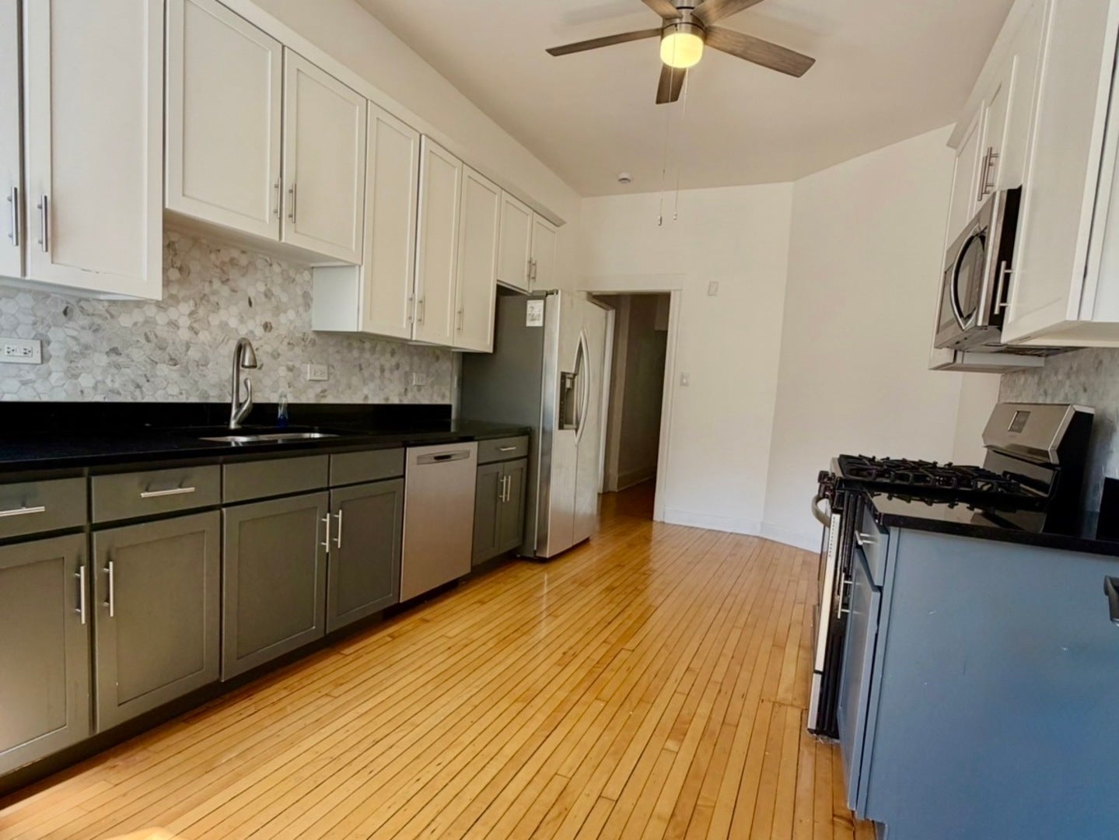
This large, renovated 2-bedroom, 1-bath apartment in Hyde Park sounds like an exceptional find! The blend of original vintage characteristics with modern finishes creates a unique and stylish living space. With 11 fit ceilings, stainless steel appliances, a custom backsplash, modern light fixtures, it offers both convenience and aesthetic appeal.This unit has tons of storage throughout,as well laundry with outdoor space off the unit and an ample shared outdoor space. The location couldn't be more convenient, with Kenwood High School, Whole Foods, Harper's Court, the University of Chicago, and more all within walking distance. This apartment seems like an ideal choice for anyone seeking a comfortable, modern living space in the heart of Hyde Park, with easy access to amenities and the vibrant community nearby.

Save
Ask
Tour
Hide
Share
Listing Snapshot
Price 
$2,850
Days On Site 
98 Days
Bedrooms 
2
Inside Area (SqFt) 
1,050 sqft
Total Baths 
1
Full Baths 
1
Partial Baths 
N/A
Lot Size 
N/A
Year Built 
1885
MLS® Number 
12698750
Status 
Active
Property Tax 
N/A
HOA/Condo/Coop Fees 
N/A
Sq Ft Source 
Estimated
Friends & Family
Recent Activity
2 months agoListing updated with changes from the MLS®
3 months agoStatus changed to Active
3 months agoListing first seen on site
General Features
Available on 
2026-07-15
Lease Term 
12 Months
Number Of Stories 
3
Sewer 
Public Sewer
Interior Features
Basement 
UnfinishedFull
Furnished 
Unfurnished
Heating 
Hot Water
Laundry Features 
Common Area
Bedroom 2 
Dimensions - 12X16Level - Main
Bedroom 3 
Bedroom 4 
Dining Room 
Dimensions - 10X18Level - Main
Family Room 
Kitchen 
Dimensions - 10X18Level - MainDescription - Eating Area-Table Space
Laundry 
Living Room 
Dimensions - 13X20Level - Main
Master Bedroom 
Dimensions - 12X19Level - Main
Save
Ask
Tour
Hide
Share
Exterior Features
Construction Details 
BrickStone
Community Features
Association Amenities 
Laundry
MLS Area 
CHI - Hyde Park
School District 
299
Township 
Hyde Park
Schools
School District
299
Elementary School
Unknown
Middle School
Unknown
High School
Unknown
Listing Courtesy of MRED as distributed by MLS Grid of @properties Christie's International Real Estate


Based on information submitted to the MLS GRID as of 2026-10-14 07:18 PM UTC. All data is obtained from various sources and may not have been verified by broker or MLS GRID. Supplied Open House Information is subject to change without notice. All information should be independently reviewed and verified for accuracy. Properties may or may not be listed by the office/agent presenting the information.
Last checked: 2026-10-14 07:18 PM UTC
MRED DMCA Copyright Information Copyright © 2026 Midwest Real Estate Data LLC. All rights reserved.

Neighborhood & Commute
Source: Walkscore
Disclosure: Community information and market data powered by Constellation Data Labs. Information is deemed reliable but not guaranteed.
Save
Ask
Tour
Hide
Share