O'Neil Property Group
Save
Ask
Tour
Hide
Share
$360,500
61 Days On Site

1212 Green Street
New Lenox, IL 60451

For Sale|Single Family Residence|Active Under Contract
2
Beds
2
Total Baths
2
Full Baths
1,200
SqFt
$300
/SqFt
1962
Built
County:
Will
Listing Courtesy of MRED as distributed by MLS Grid of Village Realty, Inc.
1212 Green Street1212 Green Street1212 Green Street1212 Green Street
Save
Ask
Tour
Hide
Share

Mortgage Calculator

Monthly Payment (Est.)

$1,645
Calculator powered by Showcase IDX, a Constellation1 Company. Copyright ©2026 Information is deemed reliable but not guaranteed.

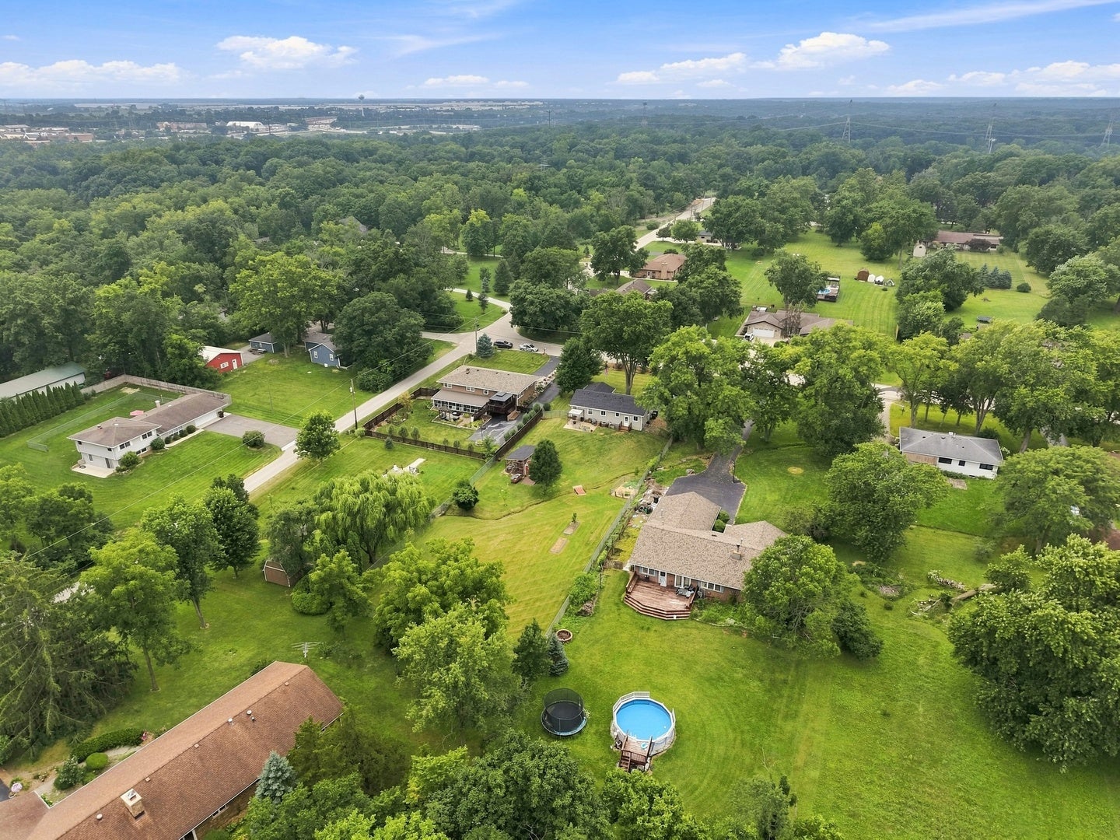
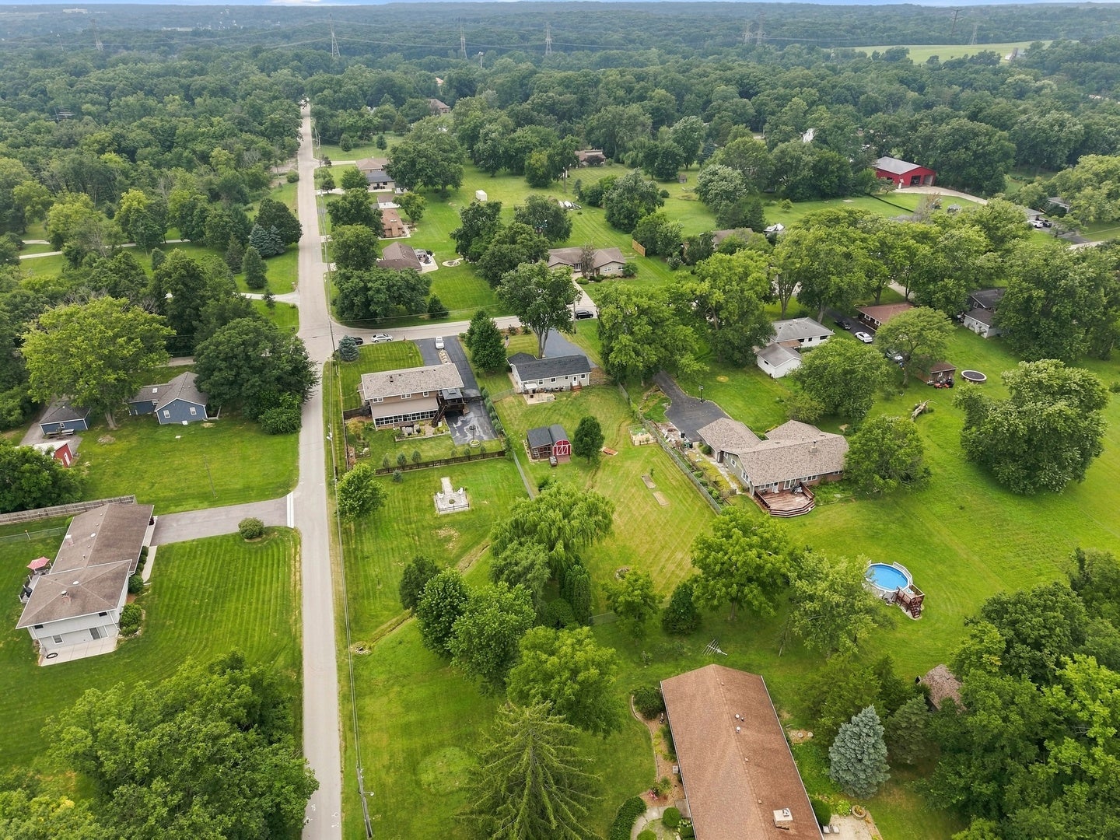
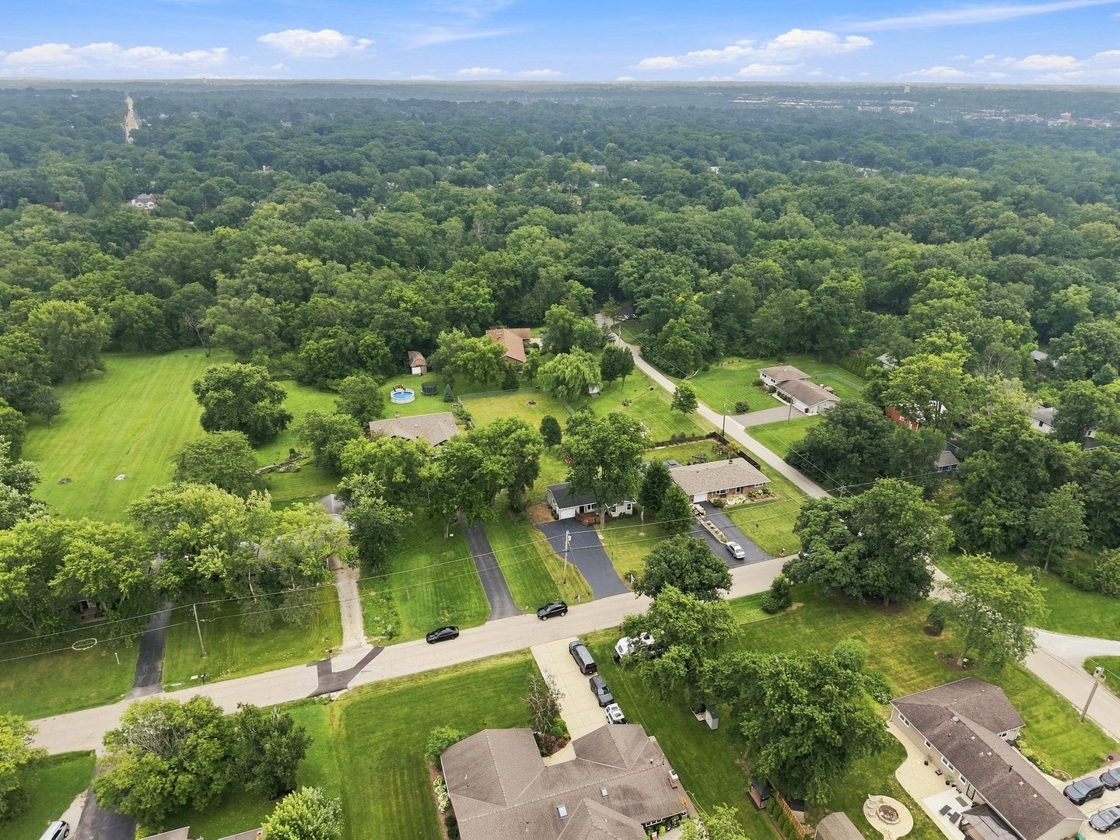
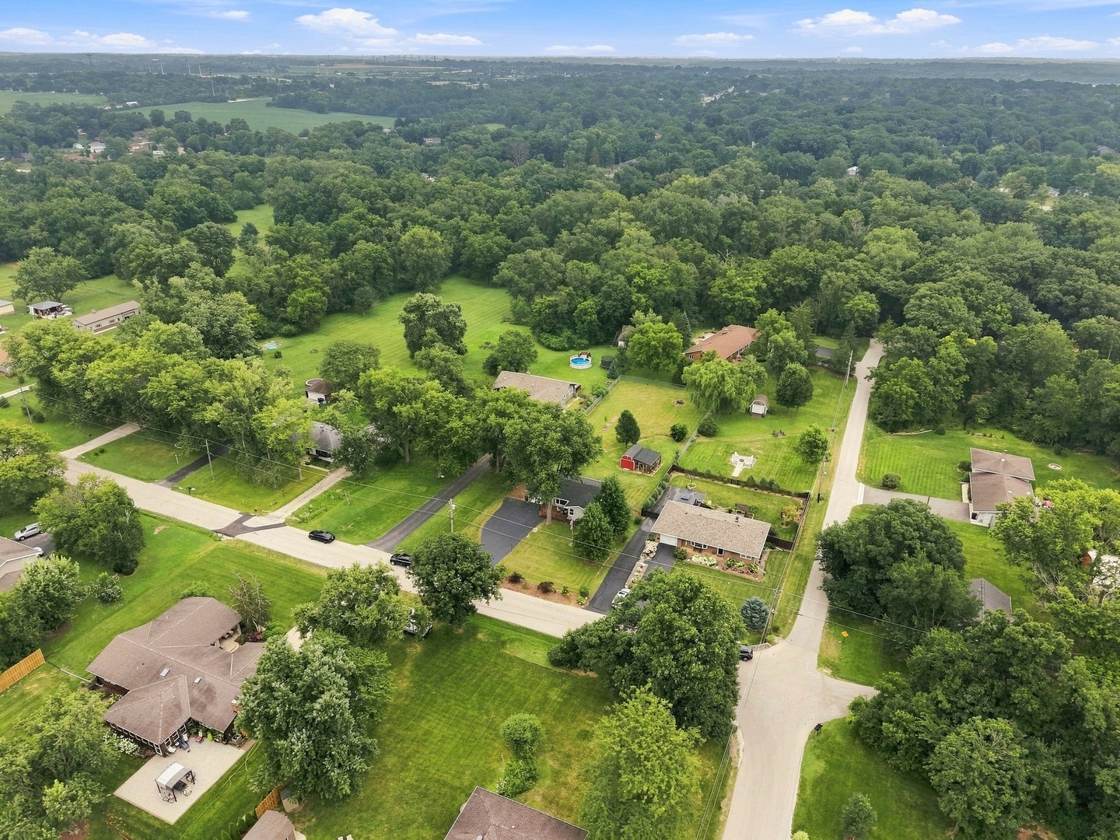
Offer accepted- awaiting paperwork! Absolutely Charming, & Beautifully maintained Ranch on 1/2 acre with small Creek running through backyard! Beautiful wooden floors throughout, Huge Picture window for plenty of natural light, Custom Cabinetry in the Open Kitchen, Backsplash, Black stainless steel Appliances (2022), Granite Countertops, ! Water Filtration sys., Primary bedroom with private Full bath! Back Deck AND concrete Patio overlooking park-like fully fenced in yard with lots of wildlife, great for entertaining!. Nice sized shed with adjoining Chicken/ dog run & Raised Gardens, Apple Trees, Blackberry, and Raspberry bushes! One car finished & heated Garage. CAMPER OK IN DRIVEWAY with extra space for it. Windows 2021, Air Duct cleaning & Septic emptied 2026, Insulation added to roof & Crawlspace fully foam insulated 2025, New roof & floors refinished in 2023, Beautiful home! Picture perfect trex front deck with view of quiet street/Close to I-355 & new Silver Cross Hospital. Perfect starter home, Very Low Maintenance!

Save
Ask
Tour
Hide
Share
Listing Snapshot
Price 
$360,500
Days On Site 
61 Days
Bedrooms 
2
Inside Area (SqFt) 
1,200 sqft
Total Baths 
2
Full Baths 
2
Partial Baths 
N/A
Lot Size 
0.56 Acres
Year Built 
1962
MLS® Number 
12698817
Status 
Active Under Contract
Property Tax 
$5,843
HOA/Condo/Coop Fees 
N/A
Sq Ft Source 
Estimated
Friends & Family
Recent Activity
2 weeks agoListing updated with changes from the MLS®
2 weeks agoPrice changed to $360,500
2 weeks agoStatus changed to Active Under Contract
2 months agoListing first seen on site
General Features
Acres 
0.56
Attached Garage 
Yes
Foundation 
Concrete Perimeter
Garage 
Yes
Garage Spaces 
1
Parking 
AsphaltGarage Door OpenerAttachedGarage
Parking Spaces 
1
Property Sub Type 
Single Family Residence
Sewer 
Septic Tank
Style 
Ranch
Water Source 
Well
Interior Features
Appliances 
Water SoftenerRangeRefrigeratorWasherDryerStainless Steel Appliance(s)Humidifier
Basement 
Sump PumpCrawl Space
Cooling 
Ceiling Fan(s)Central Air
Electric 
Circuit Breakers
Flooring 
Hardwood
Heating 
Natural GasForced Air
Laundry Features 
Main Level
Bedroom 2 
Dimensions - 14X11Level - Main
Bedroom 3 
Bedroom 4 
Dining Room 
Family Room 
Kitchen 
Dimensions - 13X11Level - MainDescription - Eating Area-Table Space
Laundry 
Living Room 
Dimensions - 18X13Level - Main
Master Bedroom 
Dimensions - 14X11Level - Main
Utility Room-1st Floor 
Dimensions - 12X6Level - Main
Save
Ask
Tour
Hide
Share
Exterior Features
Construction Details 
Aluminum Siding
Fencing 
Fenced
Other Structures 
Shed(s)
Patio And Porch 
Deck
Roof 
Asphalt
Community Features
Community Features 
Street Lights
MLS Area 
New Lenox
School District 
210
Township 
New Lenox
Schools
School District
210
Elementary School
Unknown
Middle School
Unknown
High School
Unknown
Listing Courtesy of MRED as distributed by MLS Grid of Village Realty, Inc.


Based on information submitted to the MLS GRID as of 2026-09-08 04:12 AM UTC. All data is obtained from various sources and may not have been verified by broker or MLS GRID. Supplied Open House Information is subject to change without notice. All information should be independently reviewed and verified for accuracy. Properties may or may not be listed by the office/agent presenting the information.
Last checked: 2026-09-08 04:12 AM UTC
MRED DMCA Copyright Information Copyright © 2026 Midwest Real Estate Data LLC. All rights reserved.

Neighborhood & Commute
Source: Walkscore
Disclosure: Community information and market data powered by Constellation Data Labs. Information is deemed reliable but not guaranteed.
Save
Ask
Tour
Hide
Share