
Search Homes for Sale in Chicago’s Western Suburbs
405 N WABASH Avenue 2903Chicago, IL 60611
Mortgage Calculator
Monthly Payment (Est.)
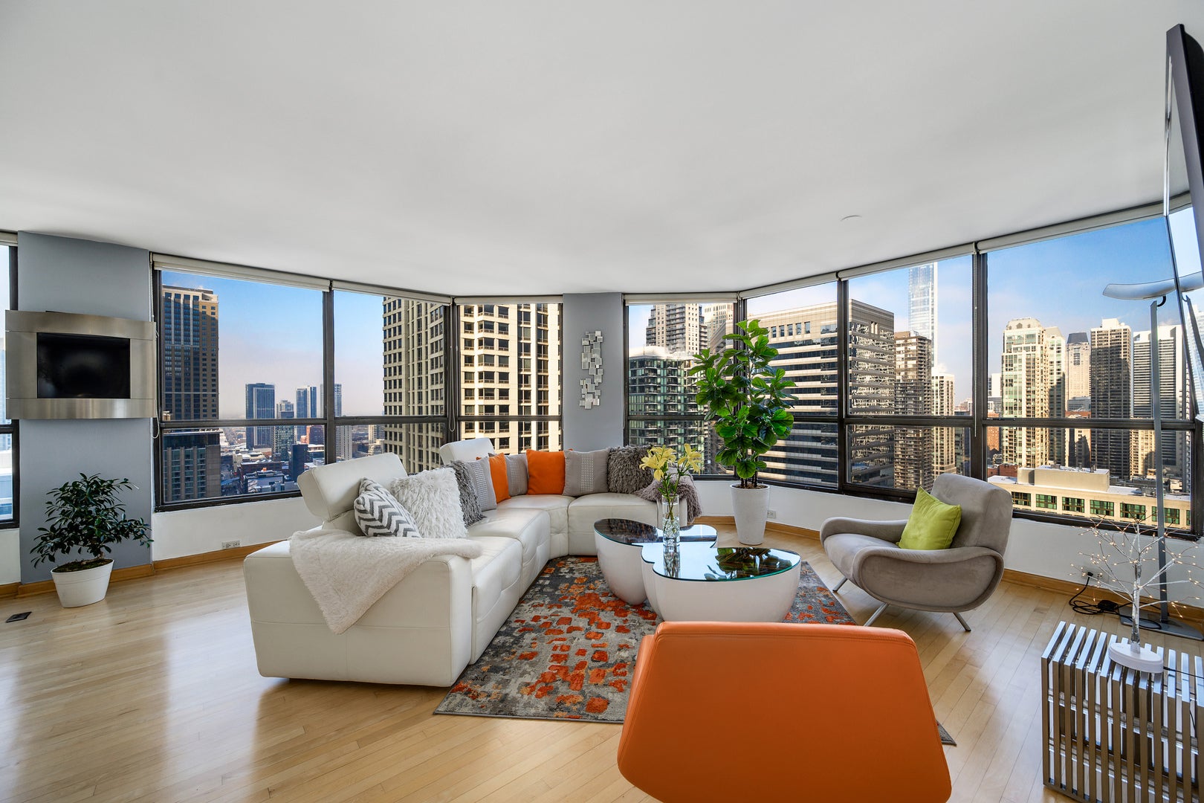
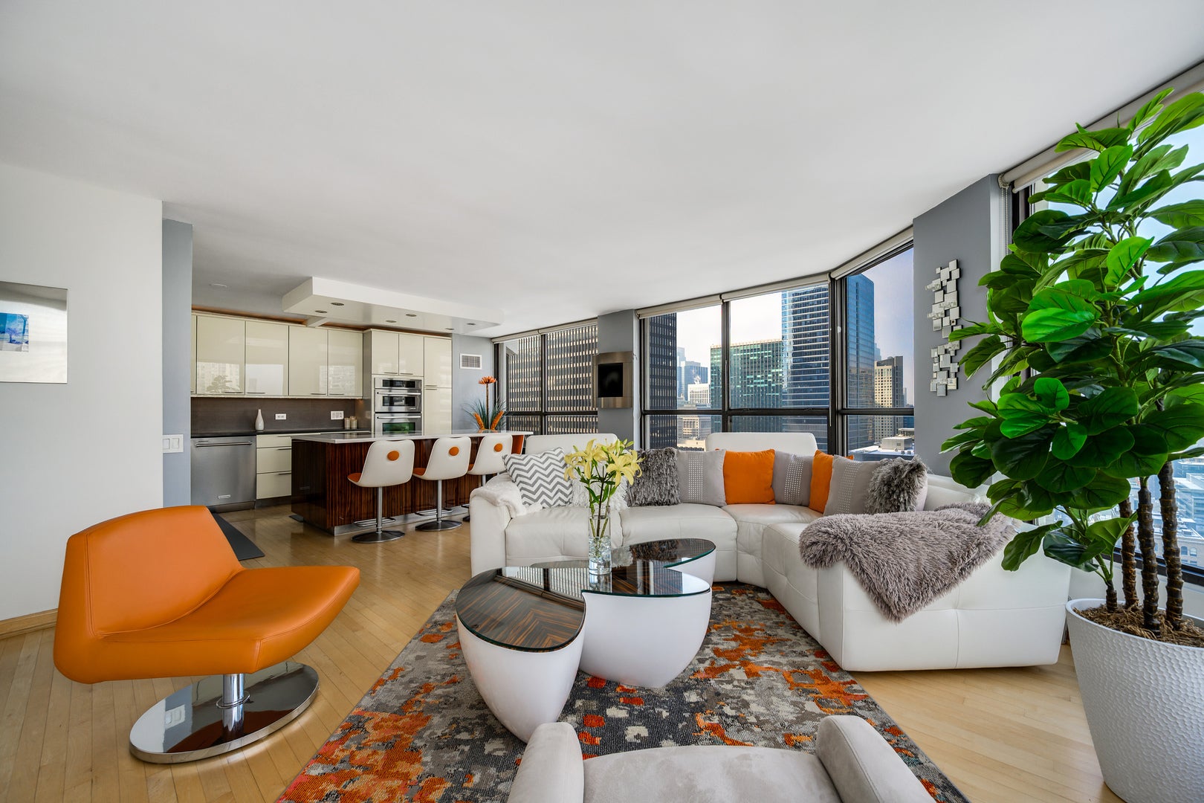
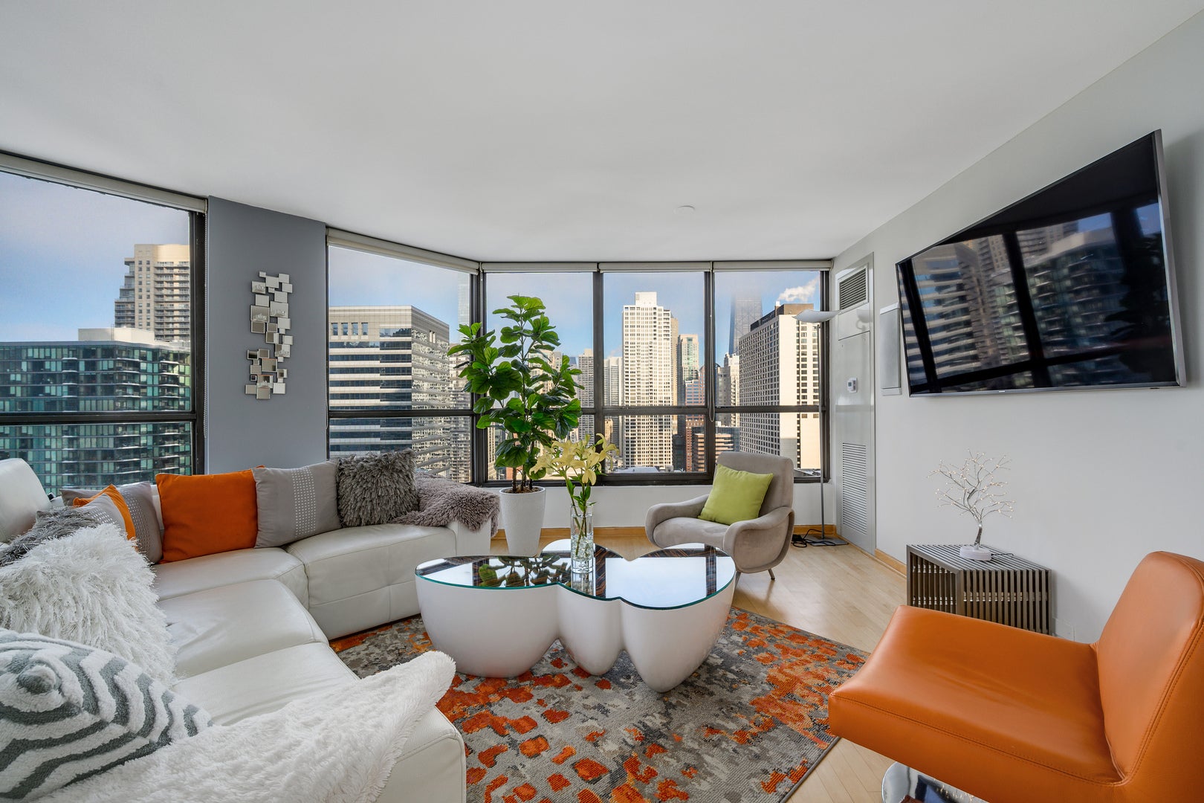
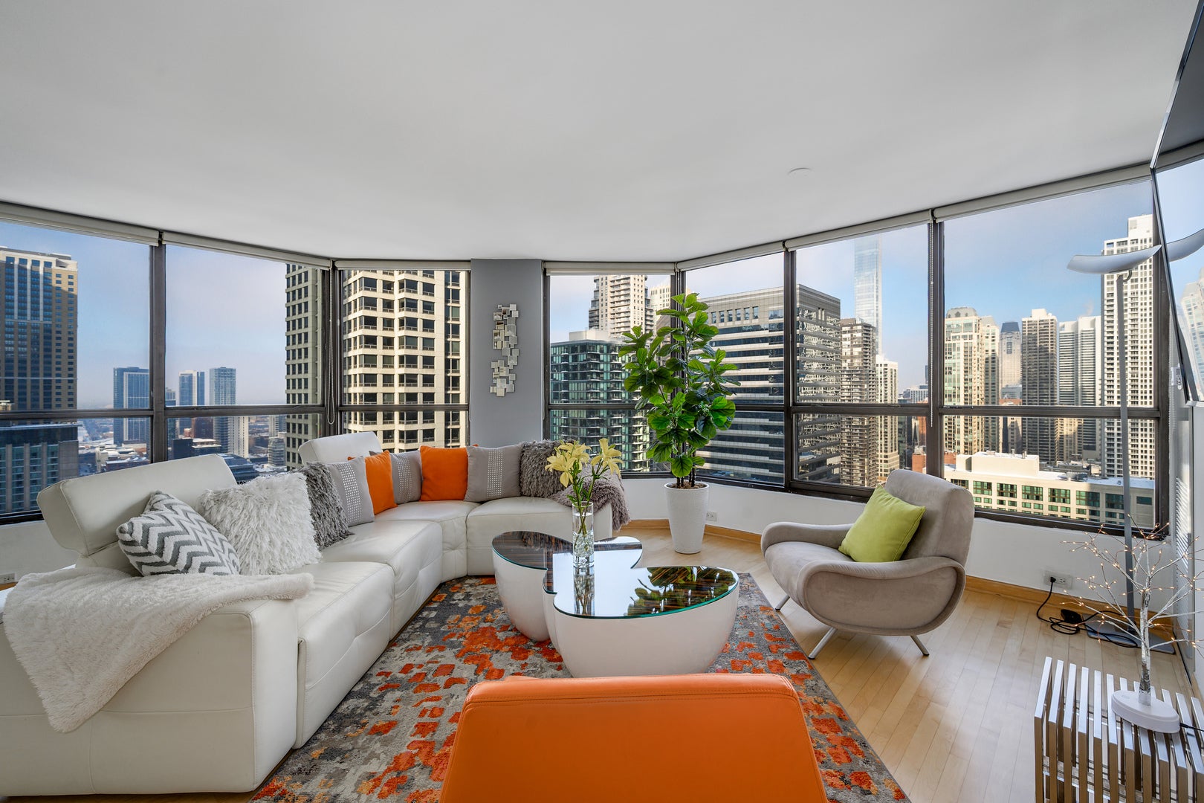
Enter an interest rate to see your estimated monthly payment.PANORAMIC SKYLINE LUXURY MEETS CUSTOM DESIGN AT 405 N WABASH #2903 WITH ULTRA LOW MONTHLY ASSESSMENTS! Introducing a truly one-of-a-kind 2-bedroom / 2-bath residence, perched on a high floor with sweeping views of the Hancock and the city's iconic architecture with $930 monthly HOAs! That is NOT A TYPO! Hitting the market for the first time, this stunning home is the result of a seamless combination of two units, carefully reimagined into an expansive, light-filled layout built for both everyday comfort and elevated entertaining. Step inside to floor-to-ceiling natural light pouring across recently refinished maple hardwood floors, freshly painted interiors, and custom finishes throughout. The centerpiece of the home is a chef-inspired kitchen, anchored by an impressive 80-inch white quartz island with a frameless Bosch induction cooktop featuring power-boost technology. Thoughtfully designed cabinetry offers excellent storage and functionality, creating a space that is as beautiful as it is practical. The kitchen is further enhanced by premium appliances, including a JennAir convection/microwave wall oven, under-sink water purification (no bottled water needed), and a dual-zone wine cooler. The living area is warm and inviting, enhanced by a German BioFuel wall fireplace that is odorless, safe, and visually striking, along with built-in wall speakers for an elevated entertainment experience. Both bathrooms are luxuriously updated with Porcelanosa ceramic tile, rain showers, solid brass fixtures, and refined designer finishes throughout. In-unit laundry? YES, this downtown retreat features a grandfathered-in washer/dryer, a rare and highly sought-after feature in the building. Additional upgrades include Hansgrohe faucets, LED-converted ceiling lighting, new HVAC units installed in April 2025, sliding glass hallway doors with adjustable shelving, and abundant storage. River Plaza elevates downtown living with a full suite of amenities designed for comfort and convenience. Residents enjoy 24-hour door staff, on-site management and maintenance, a well-equipped fitness center, an indoor pool, a hot tub, a sun deck, package receiving, a hospitality room, and on-site laundry. Its unbeatable location places you steps from the Chicago River, Lake Michigan, the Magnificent Mile, world-class dining, luxury shopping, and some of the city's most vibrant iconic attractions. Plus, this unit benefits from lower assessments compared to other two-bedroom residences, making it an even more attractive opportunity. Parking is available, with both rental and immediate purchase options in the building. A statement home with unmatched views, sophisticated upgrades, and a layout you won't find anywhere else in the building. This is downtown living at its finest.
| 2 weeks ago | Listing updated with changes from the MLS | |
| 2 weeks ago | Status changed to Active | |
| 3 weeks ago | Price changed to $525,000 | |
| 4 months ago | Listing first seen on site |

Based on information submitted to the MLS GRID as of 2026-11-08 01:02 PM UTC. All data is obtained from various sources and may not have been verified by broker or MLS GRID. Supplied Open House Information is subject to change without notice. All information should be independently reviewed and verified for accuracy. Properties may or may not be listed by the office/agent presenting the information.
Last checked: 2026-11-08 01:02 PM UTC
MRED DMCA Copyright Information Copyright © 2026 Midwest Real Estate Data LLC. All rights reserved.