O'Neil Property Group
Save
Ask
Tour
Hide
Share
$3,600
52 Days On Site

1621 Barthelone Street
Crest Hill, IL 60403

For Rent|Residential Lease|Active
4
Beds
3
Total Baths
2
Full Baths
1
Partial Bath
3,162
SqFt
$1
/SqFt
County:
Will
Listing Courtesy of MRED as distributed by MLS Grid of Coldwell Banker Real Estate Group
1621 Barthelone Street1621 Barthelone Street1621 Barthelone Street1621 Barthelone Street
Save
Ask
Tour
Hide
Share

Mortgage Calculator

Monthly Payment (Est.)

Enter an interest rate to see your estimated monthly payment.
Calculator powered by Showcase IDX, a Constellation1 Company. Copyright ©2026 Information is deemed reliable but not guaranteed.

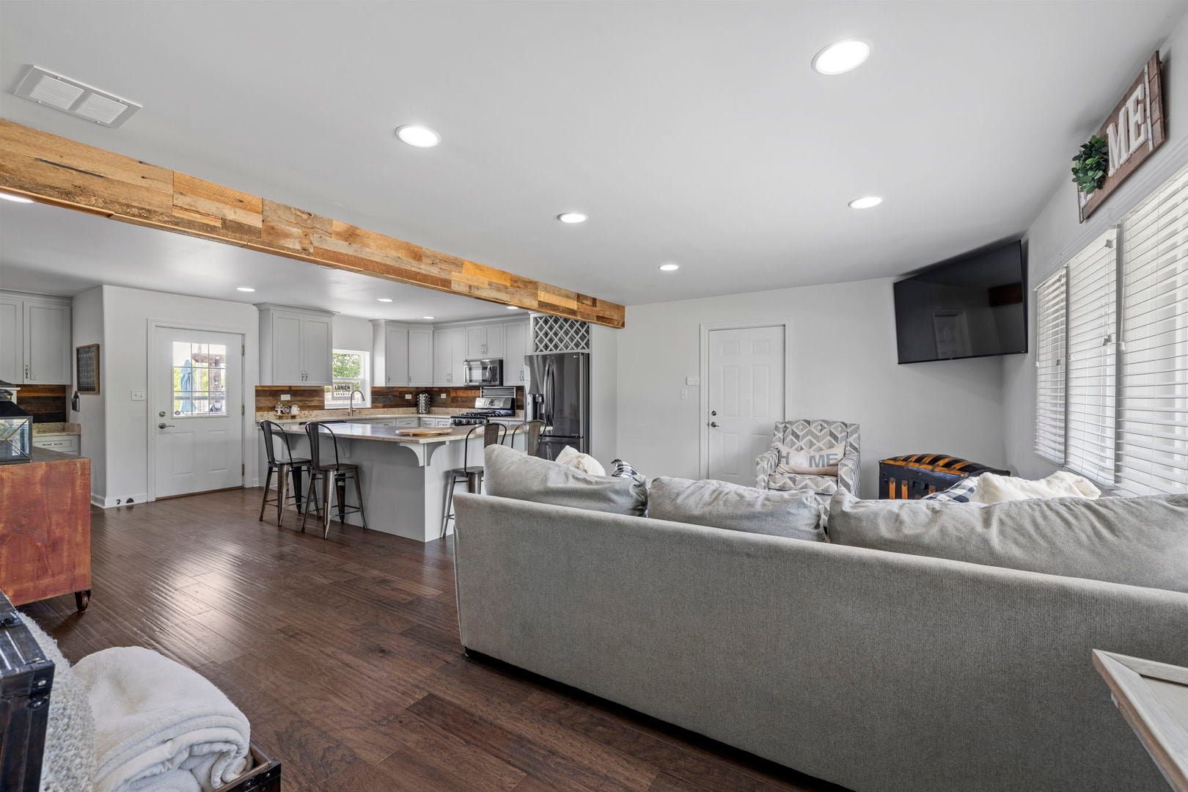
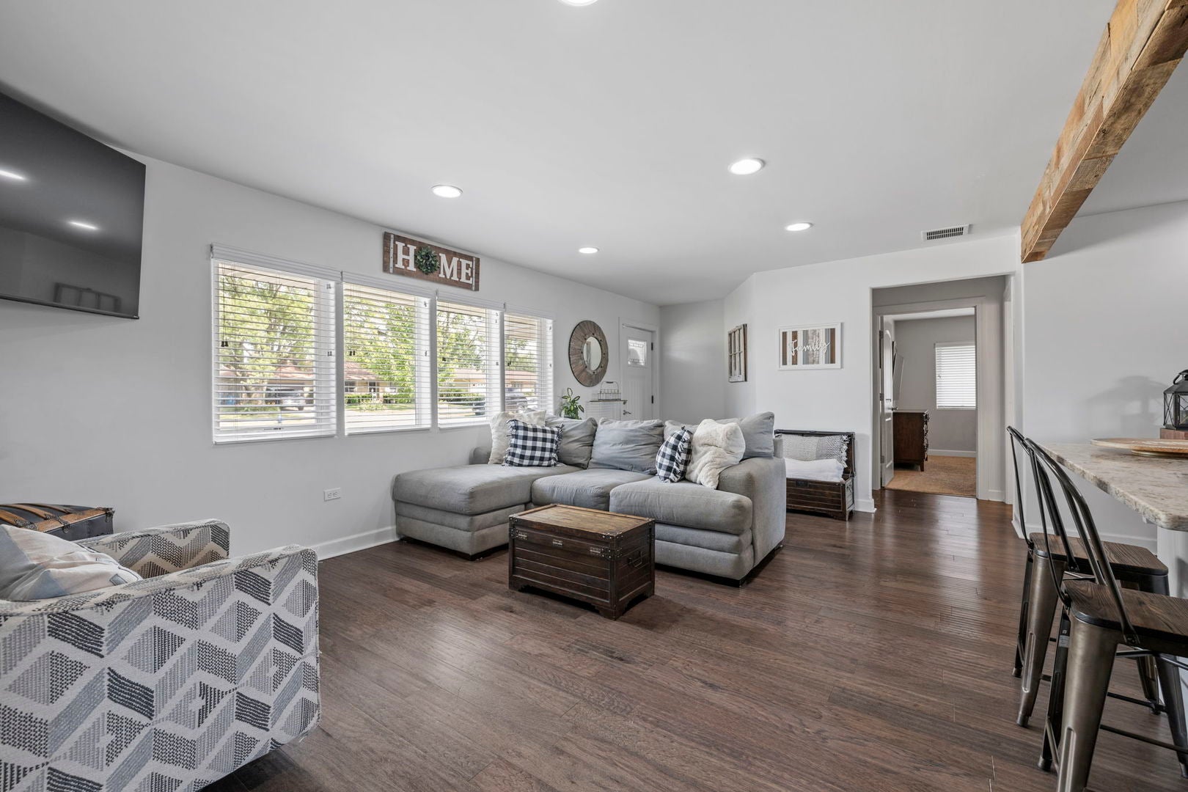
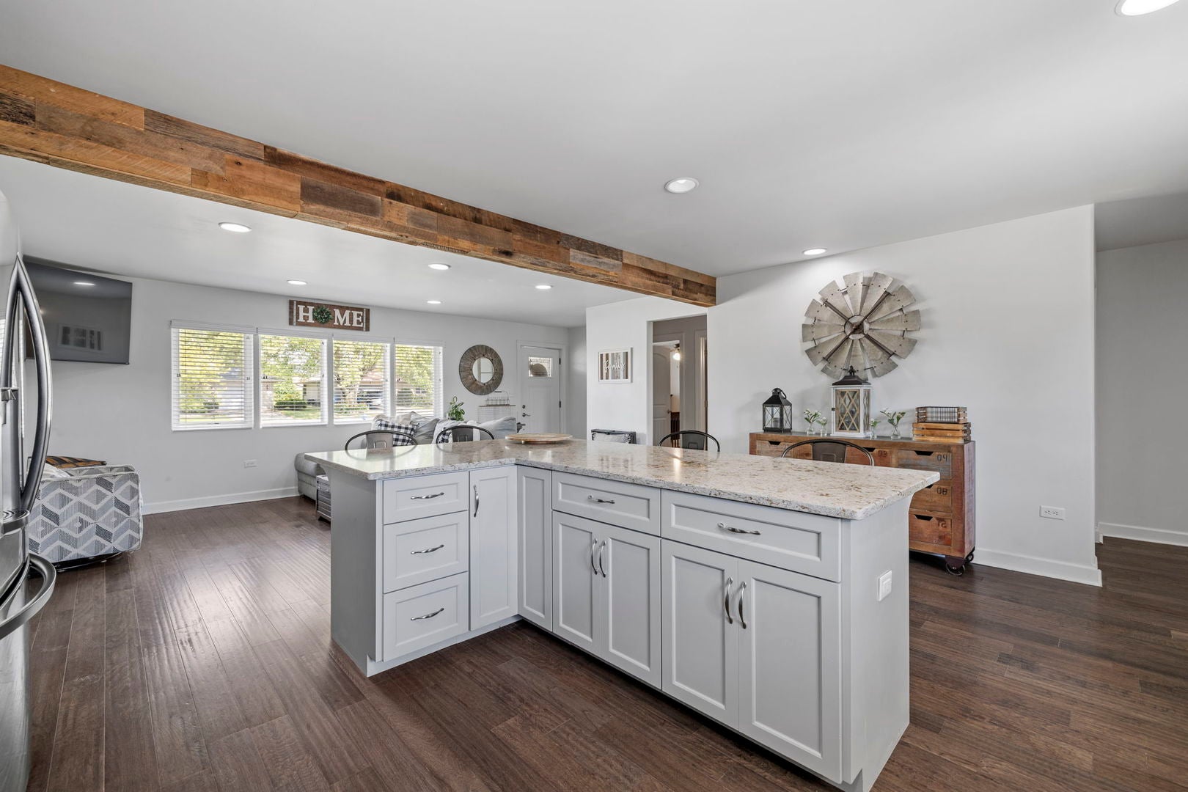
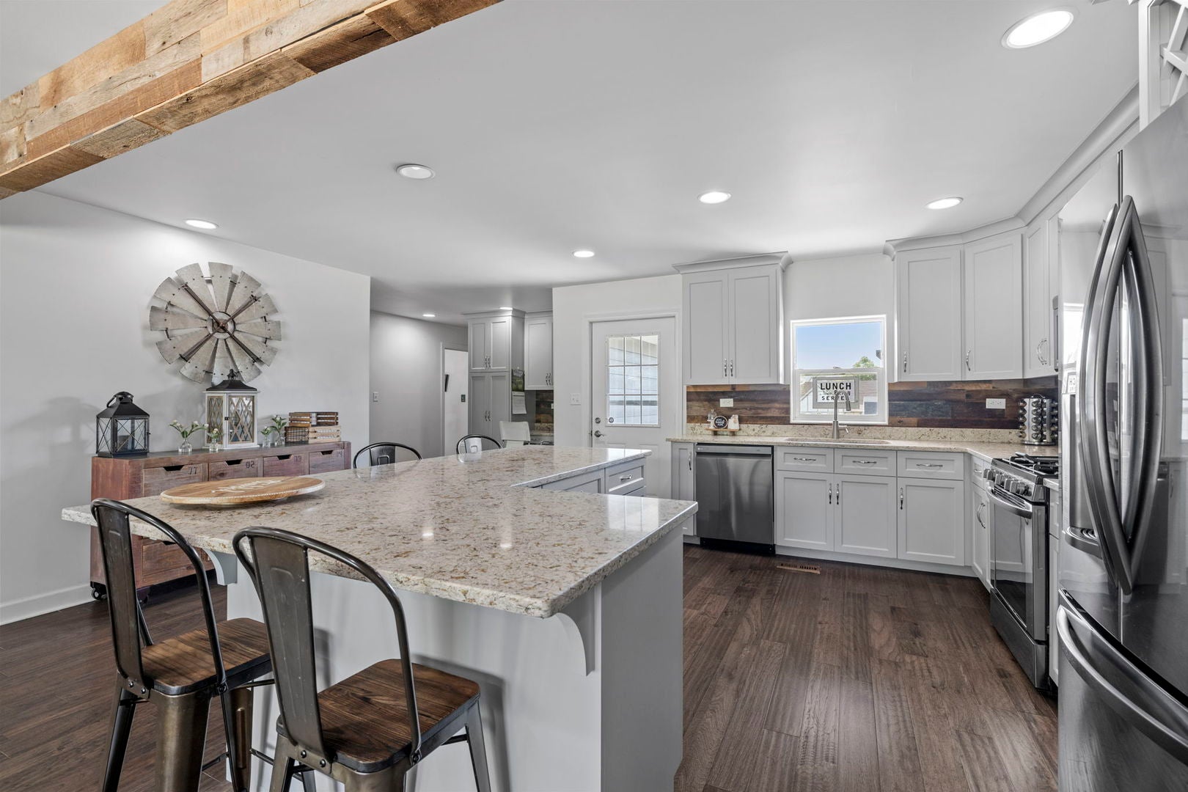
Check out this custom ranch that was fully renovated and added on to in 2017. It includes 4 bedrooms/2.5 bathrooms and full finished basement on just shy of a half acre. Enter and be greeted with an open concept living room and kitchen combo. Eat in the kitchen offers a huge island breakfast bar, black stainless appliances, easy close custom cabinets, backsplash, granite countertops and a study area. Three great size bedrooms have access to the full hall bathroom. Primary bedroom has three closets with organizers and a full bathroom with an oversized shower. A half bathroom rounds out the main level. Head downstairs to the full finished basement which has a family room, recreation room, office, laundry room, and even two large storage rooms. The basement also offers walkout access to the garage. The family room includes a dry bar and custom built-ins. The rec room/play room includes built-in book shelves. The laundry area includes washer/dryer & sink. This home has 3 car attached garage spaces (1 in front and 2 in the back). It does not stop there, head outside where there are multiple places to enjoy the oversized yard. The fenced backyard also includes firepit, garden areas, a basketball hoop, and two Tuff Sheds on the back of the property. This is close to all that Crest Hill and the surrounding areas have to offer. Tenant is responsible for all of the utilities and to carry renters insurance. No Pets and No Smoking.

Save
Ask
Tour
Hide
Share
Listing Snapshot
Price 
$3,600
Days On Site 
52 Days
Bedrooms 
4
Inside Area (SqFt) 
3,162 sqft
Total Baths 
3
Full Baths 
2
Partial Baths 
1
Lot Size 
N/A
Year Built 
N/A
MLS® Number 
12699192
Status 
Active
Property Tax 
N/A
HOA/Condo/Coop Fees 
N/A
Sq Ft Source 
Estimated
Friends & Family
Recent Activity
a week agoListing updated with changes from the MLS®
a week agoStatus changed to Active
2 months agoListing first seen on site
General Features
Attached Garage 
Yes
Available on 
2026-08-01
Foundation 
Concrete Perimeter
Garage 
Yes
Garage Spaces 
3
Parking 
ConcreteGarage Door OpenerGarageAttached
Parking Spaces 
3
Sewer 
Public Sewer
SqFt Below 
1338
SqFt Total 
1824
Water Source 
Public
Interior Features
Appliances 
RangeMicrowaveDishwasherWasherDryerStainless Steel Appliance(s)
Basement 
Sump PumpFinishedFullWalk-Out Access
Cooling 
Ceiling Fan(s)Central Air
Flooring 
Laminate
Furnished 
Unfurnished
Heating 
Natural GasForced Air
Interior 
Dry BarBookcases
Laundry Features 
In Unit
Window Features 
Screens
Bedroom 2 
Dimensions - 12X12Level - Main
Bedroom 3 
Dimensions - 12X13Level - Main
Bedroom 4 
Dimensions - 12X12Level - Main
Dining Room 
Family Room 
Dimensions - 23X15Level - Basement
Kitchen 
Dimensions - 23X20Level - MainDescription - Eating Area-Breakfast Bar,Island,Pantry-Closet
Laundry 
Dimensions - 15X12Level - Basement
Living Room 
Dimensions - 23X12Level - Main
Master Bedroom 
Dimensions - 20X14Level - Main
Office 
Dimensions - 13X11Level - Basement
Other Room 
Dimensions - 23X7Level - Basement
Recreation Room 
Dimensions - 27X16Level - Basement
Storage 
Dimensions - 17X9Level - Basement
Save
Ask
Tour
Hide
Share
Exterior Features
Construction Details 
StoneConcrete
Exterior 
Fire Pit
Fencing 
Fenced
Lot Features 
Landscaped
Other Structures 
Shed(s)
Patio And Porch 
Patio
Roof 
Asphalt
Windows/Doors 
Screens
Community Features
MLS Area 
Crest Hill
School District 
Lockport Township High School
Township 
Lockport
Schools
School District
Lockport Township High School
Elementary School
Richland Elementary School
Middle School
Richland Elementary School
High School
Lockport Township High School
Listing Courtesy of MRED as distributed by MLS Grid of Coldwell Banker Real Estate Group


Based on information submitted to the MLS GRID as of 2026-09-24 03:10 PM UTC. All data is obtained from various sources and may not have been verified by broker or MLS GRID. Supplied Open House Information is subject to change without notice. All information should be independently reviewed and verified for accuracy. Properties may or may not be listed by the office/agent presenting the information.
Last checked: 2026-09-24 03:10 PM UTC
MRED DMCA Copyright Information Copyright © 2026 Midwest Real Estate Data LLC. All rights reserved.

Neighborhood & Commute
Source: Walkscore
Disclosure: Community information and market data powered by Constellation Data Labs. Information is deemed reliable but not guaranteed.
Save
Ask
Tour
Hide
Share