
Search Homes for Sale in Chicago’s Western Suburbs
1250 S Michigan Avenue 2802Chicago, IL 60605
Mortgage Calculator
Monthly Payment (Est.)
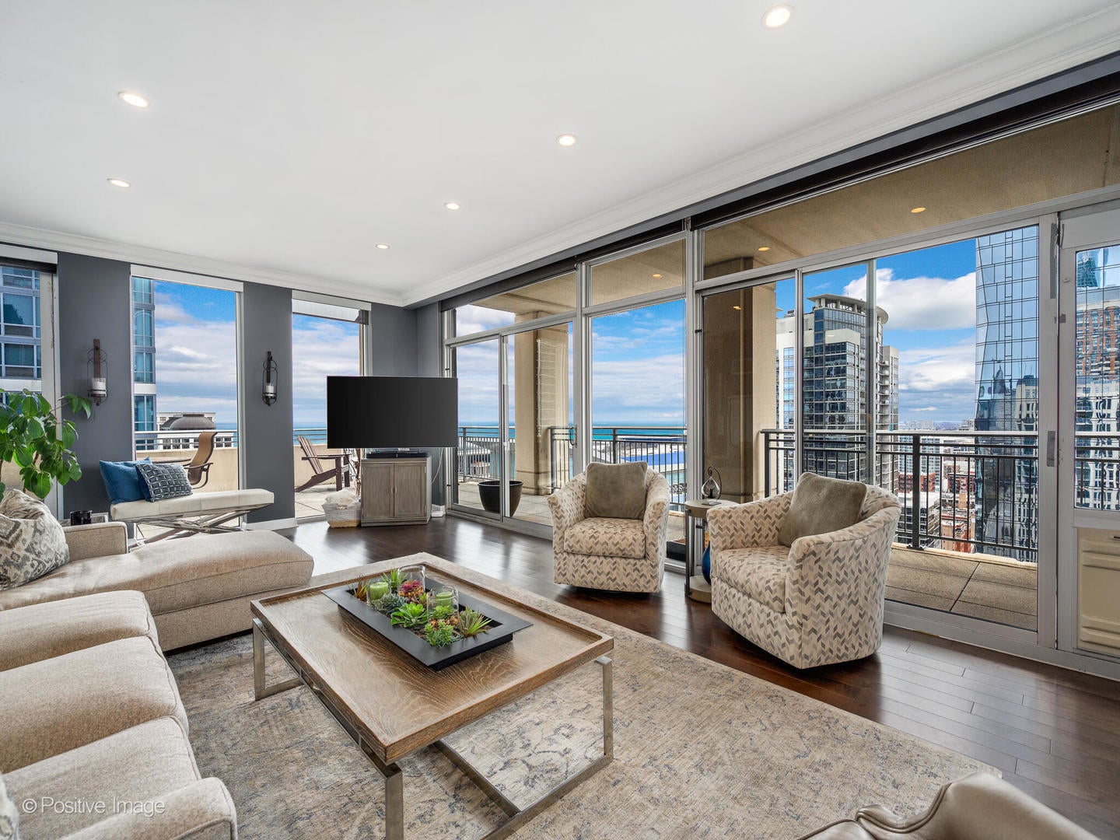
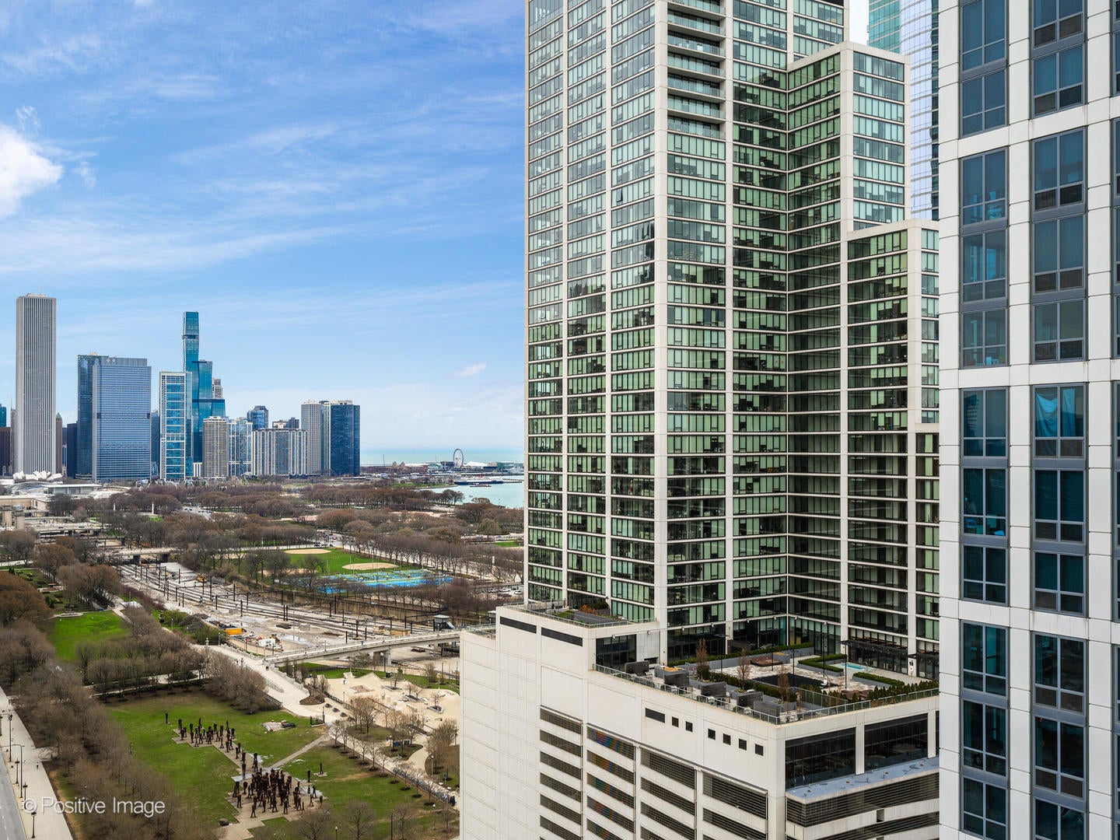
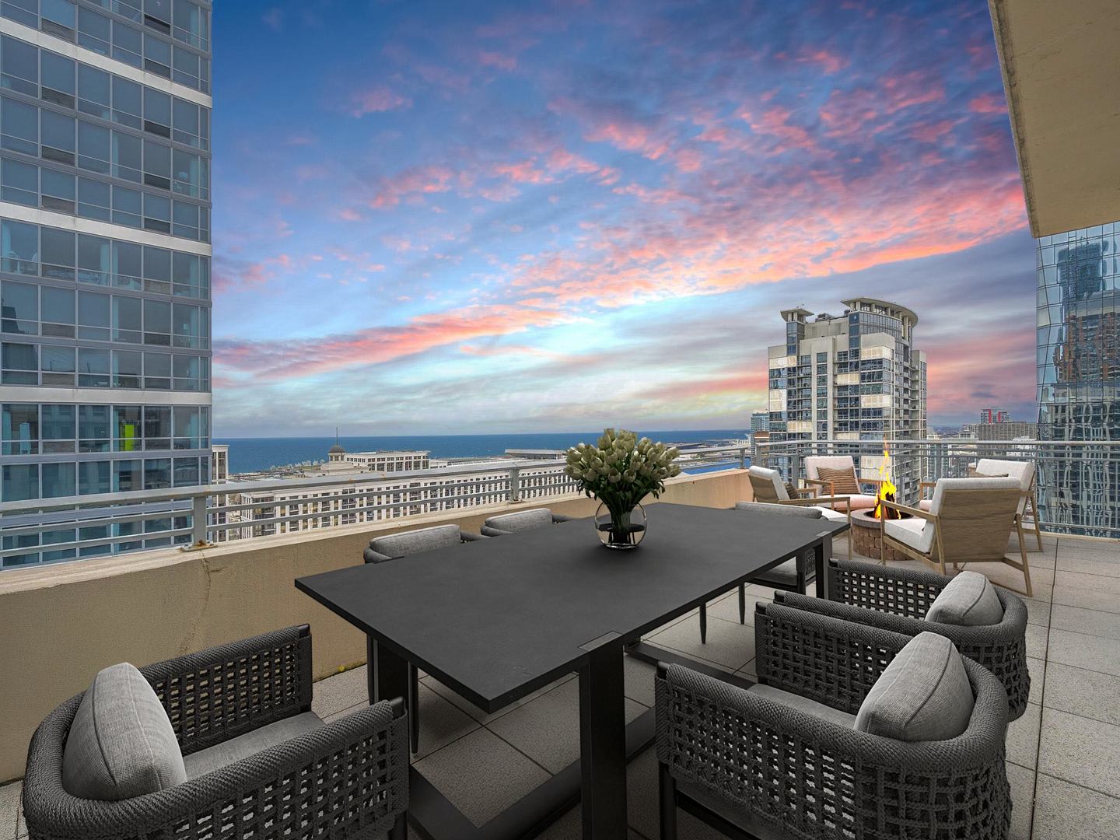
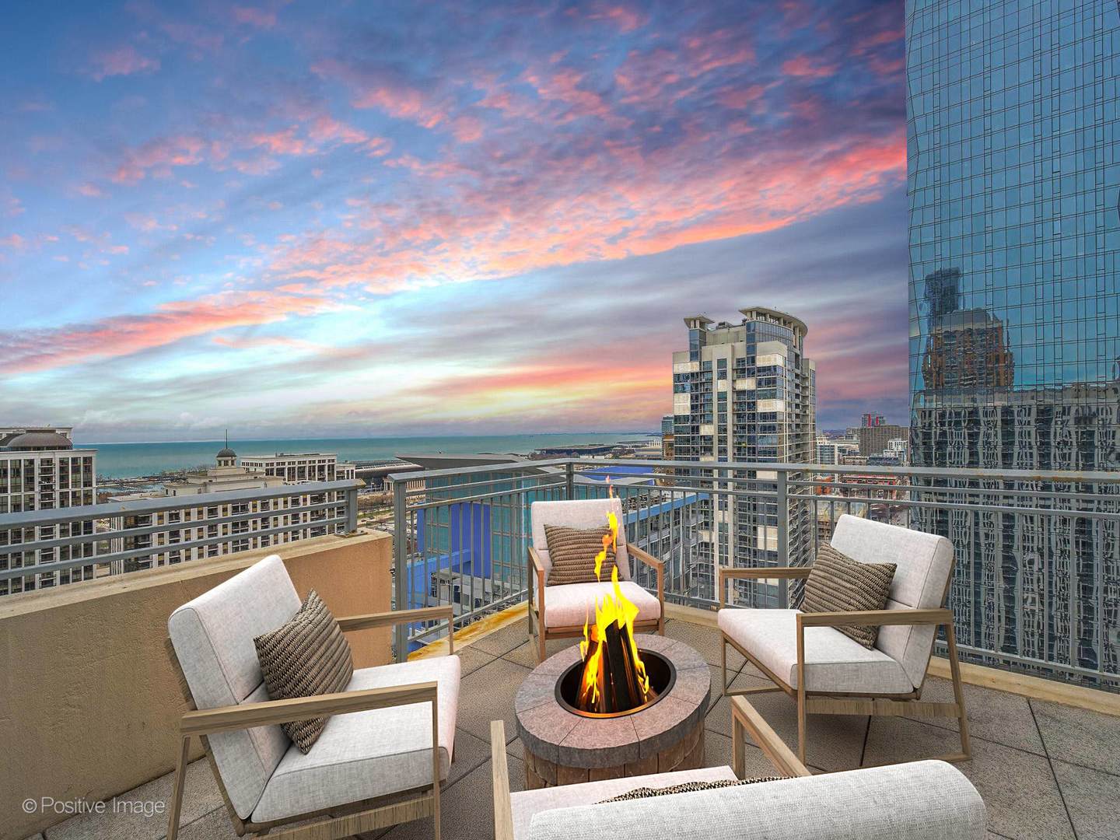
Enter an interest rate to see your estimated monthly payment.Positioned on the coveted southeast corner of an exclusive high-rise, this extraordinary penthouse offers over 3,000 square feet of luxurious living-all on a single level-and is a true rarity in the city. A standout for its exceptional indoor-outdoor flow, this home boasts three private outdoor spaces, including a stunning 720 sq ft wrap-around terrace that extends from the kitchen, living, and dining areas with sweeping east and south exposures, plus north and west views that capture both lake and skyline vistas, and iconic Chicago landmarks like Soldier Field and Navy Pier. Inside, the residence has been thoughtfully reimagined by the current owners with a designer-renovated kitchen featuring custom cabinetry, a high-end appliance suite including a SubZero refrigerator and Wolf range, a spacious peninsula for entertaining, and an intimate in-kitchen dining area-perfect for everyday luxury. The open-concept layout flows seamlessly into the expansive living and dining rooms, enhanced by floor-to-ceiling windows, elegant crown molding, hardwood floors all flooded with beautiful natural light. Offering four generously sized bedrooms-each with access to an outdoor space-this home is ideal for both privacy and connection. The primary suite rivals those found in single-family homes, with ample room for a seating area and home gym, two custom walk-in closets, plush carpeting, and a spa-caliber ensuite with dual vanities, a soaking tub, and a separate walk-in shower. A secondary bedroom suite is thoughtfully tucked away from the remaining bedrooms and features an ensuite bath, making it ideal for guests, in-laws, or an au pair. Additional highlights include a fully built-out mudroom area near the second entry with abundant storage, black out roller shades in all bedrooms, and upgraded designer lighting throughout. Every detail has been curated for both function and elegance. Located just steps from Chicago's most beloved landmarks-Millennium Park, Grant Park, the Art Institute, Museum Campus, Soldier Field, the lakefront, and world-class dining-the home also offers effortless access to public transportation including train and bus lines, Lake Shore Drive, and major expressways. Two side-by-side heated garage parking spaces are available for $30k each, completing this rare offering of space, light, location, and unmatched outdoor living in the heart of the city.
| a month ago | Listing updated with changes from the MLS | |
| 4 months ago | Status changed to Active | |
| 4 months ago | Listing first seen on site |

Based on information submitted to the MLS GRID as of 2026-11-03 08:43 PM UTC. All data is obtained from various sources and may not have been verified by broker or MLS GRID. Supplied Open House Information is subject to change without notice. All information should be independently reviewed and verified for accuracy. Properties may or may not be listed by the office/agent presenting the information.
Last checked: 2026-11-03 08:43 PM UTC
MRED DMCA Copyright Information Copyright © 2026 Midwest Real Estate Data LLC. All rights reserved.