
6037 Dunham RoadDowners Grove, IL 60516
Mortgage Calculator
Monthly Payment (Est.)
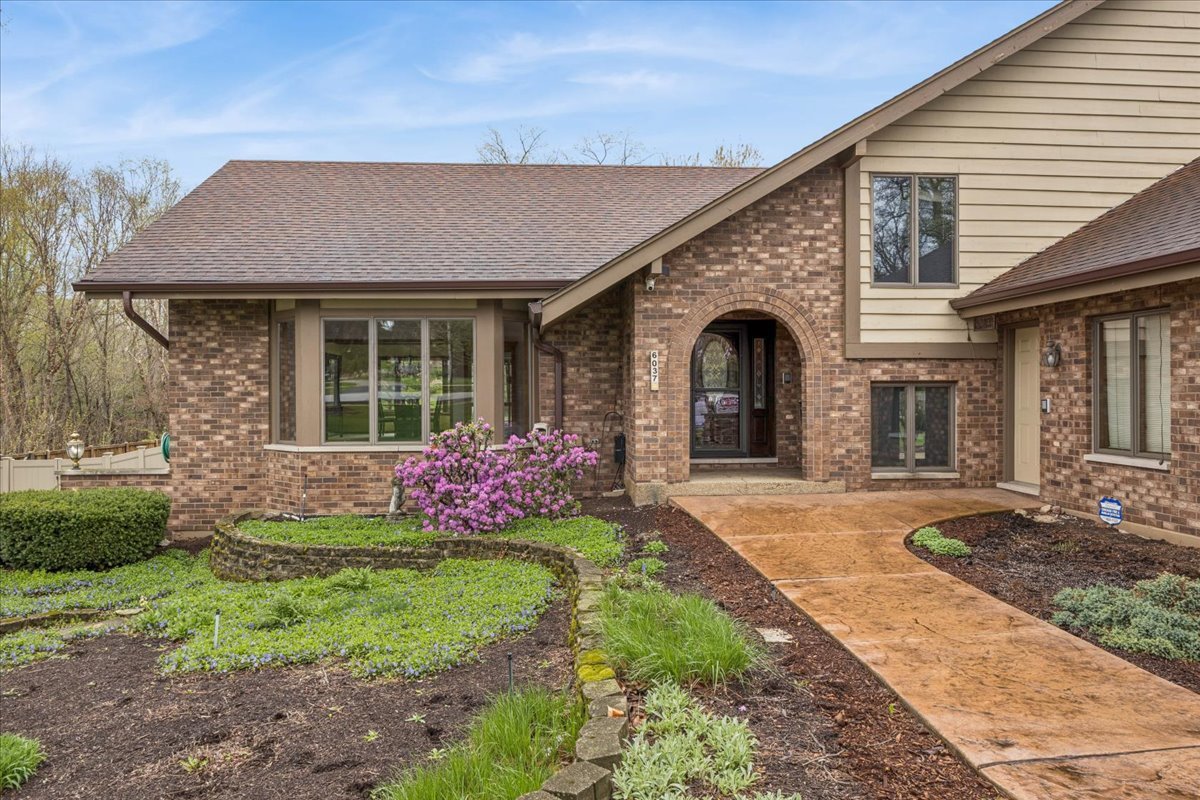
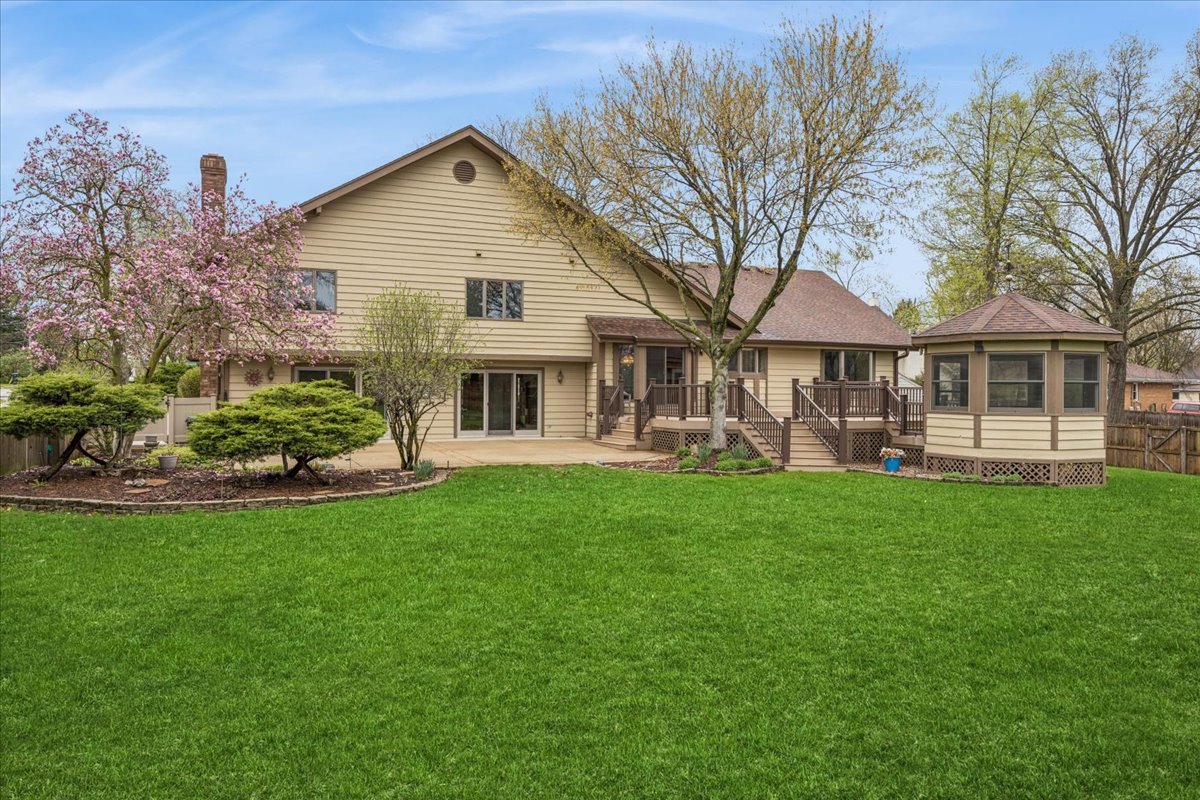
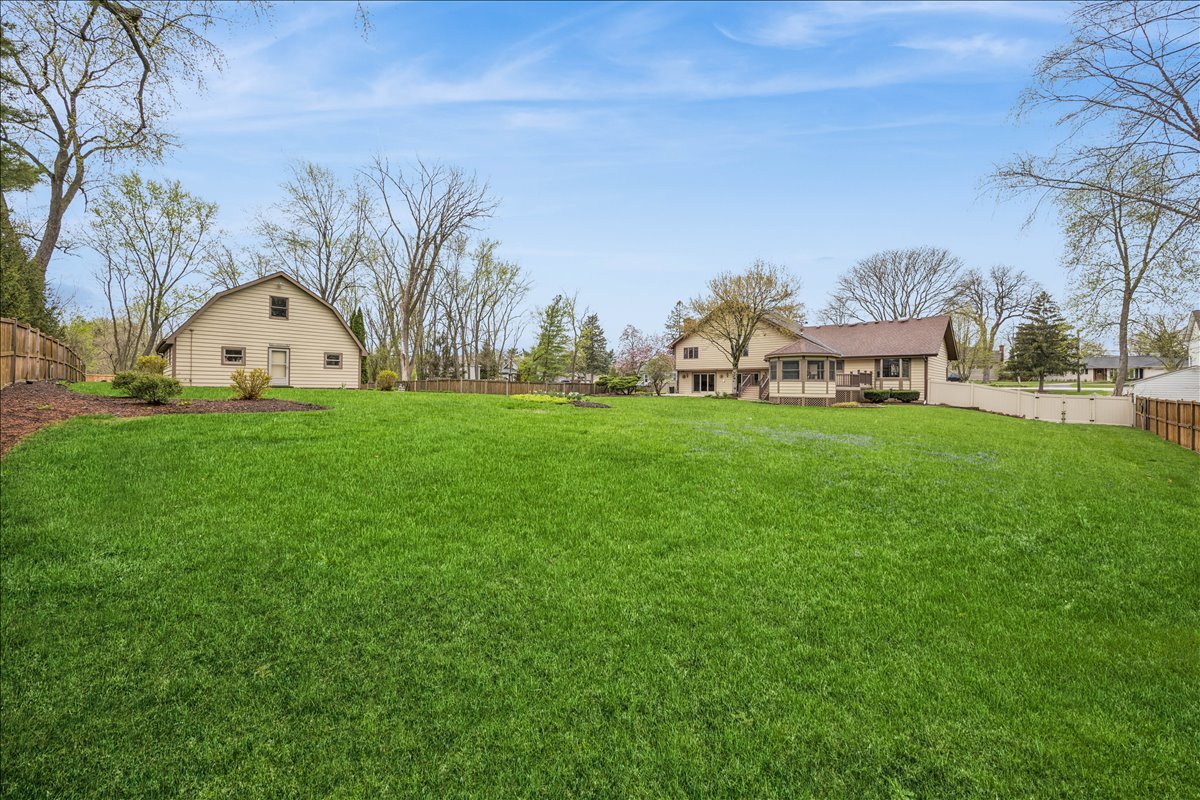
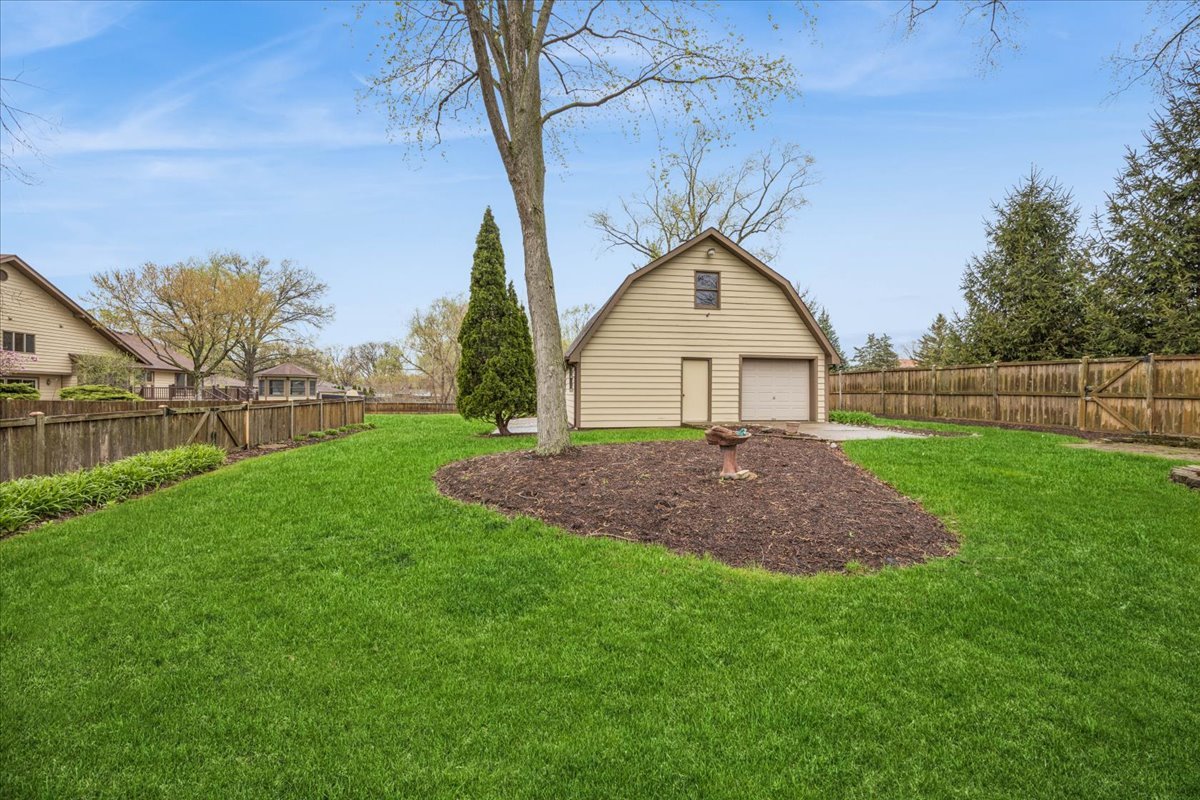
Enter an interest rate to see your estimated monthly payment.If you've been searching for space, flexibility, and something truly unique, this one-of-a-kind 4-bedroom, 4-bath well maintained home delivers. Nestled on a sprawling lot and set back from the road, it offers a peaceful, country-like setting while remaining just minutes from schools, downtown Downers Grove, and major highways. Designed with versatility in mind, this home features four finished levels plus a sub-basement, providing endless opportunities for both everyday living and entertaining. The main level showcases a formal living room with soaring ceilings, oversized dining room with windows that flood the spaces with natural light, creating an open, airy feel. The kitchen is the heart of the home, offering abundant storage and a generous eating area overlooking the expansive backyard-perfect for hosting gatherings of any size. Upstairs, you'll find four well-appointed bedrooms, including a spacious primary suite with a private bath. The first lower level features a massive family room anchored by a stunning stone fireplace, along with additional flex space ideal for a game room or potential fifth bedroom. A large office provides the perfect work-from-home setup, with the option to convert into a mudroom, hobby space, or more. The basement is built for entertaining, complete with a recreation room, bar area, full bath, and oversized laundry room. A fifth-level sub-basement offers exceptional storage or the opportunity to create a custom space tailored to your needs. Step outside to your own private retreat. A large composite deck overlooks a sprawling fully fenced backyard with ample room for a pool, gardens, or play areas, while a screened gazebo provides the perfect spot to relax and enjoy sunset views. Hobbyists will appreciate the oversized outbuilding, equipped with electricity and generous workspace. This incredible building is perfect for lawn and gardening equipment or can be transformed for additional entertaining space. The attached expansive 3 car garage is perfect for the car enthusiast. With its rare combination of space, functionality, and serene setting, this exceptional property is ready to be your dream home.
| 3 weeks ago | Listing updated with changes from the MLS® | |
| 4 weeks ago | Status changed to Active Under Contract | |
| 3 months ago | Listing first seen on site |

Based on information submitted to the MLS GRID as of 2026-09-24 07:19 PM UTC. All data is obtained from various sources and may not have been verified by broker or MLS GRID. Supplied Open House Information is subject to change without notice. All information should be independently reviewed and verified for accuracy. Properties may or may not be listed by the office/agent presenting the information.
Last checked: 2026-09-24 07:19 PM UTC
MRED DMCA Copyright Information Copyright © 2026 Midwest Real Estate Data LLC. All rights reserved.