
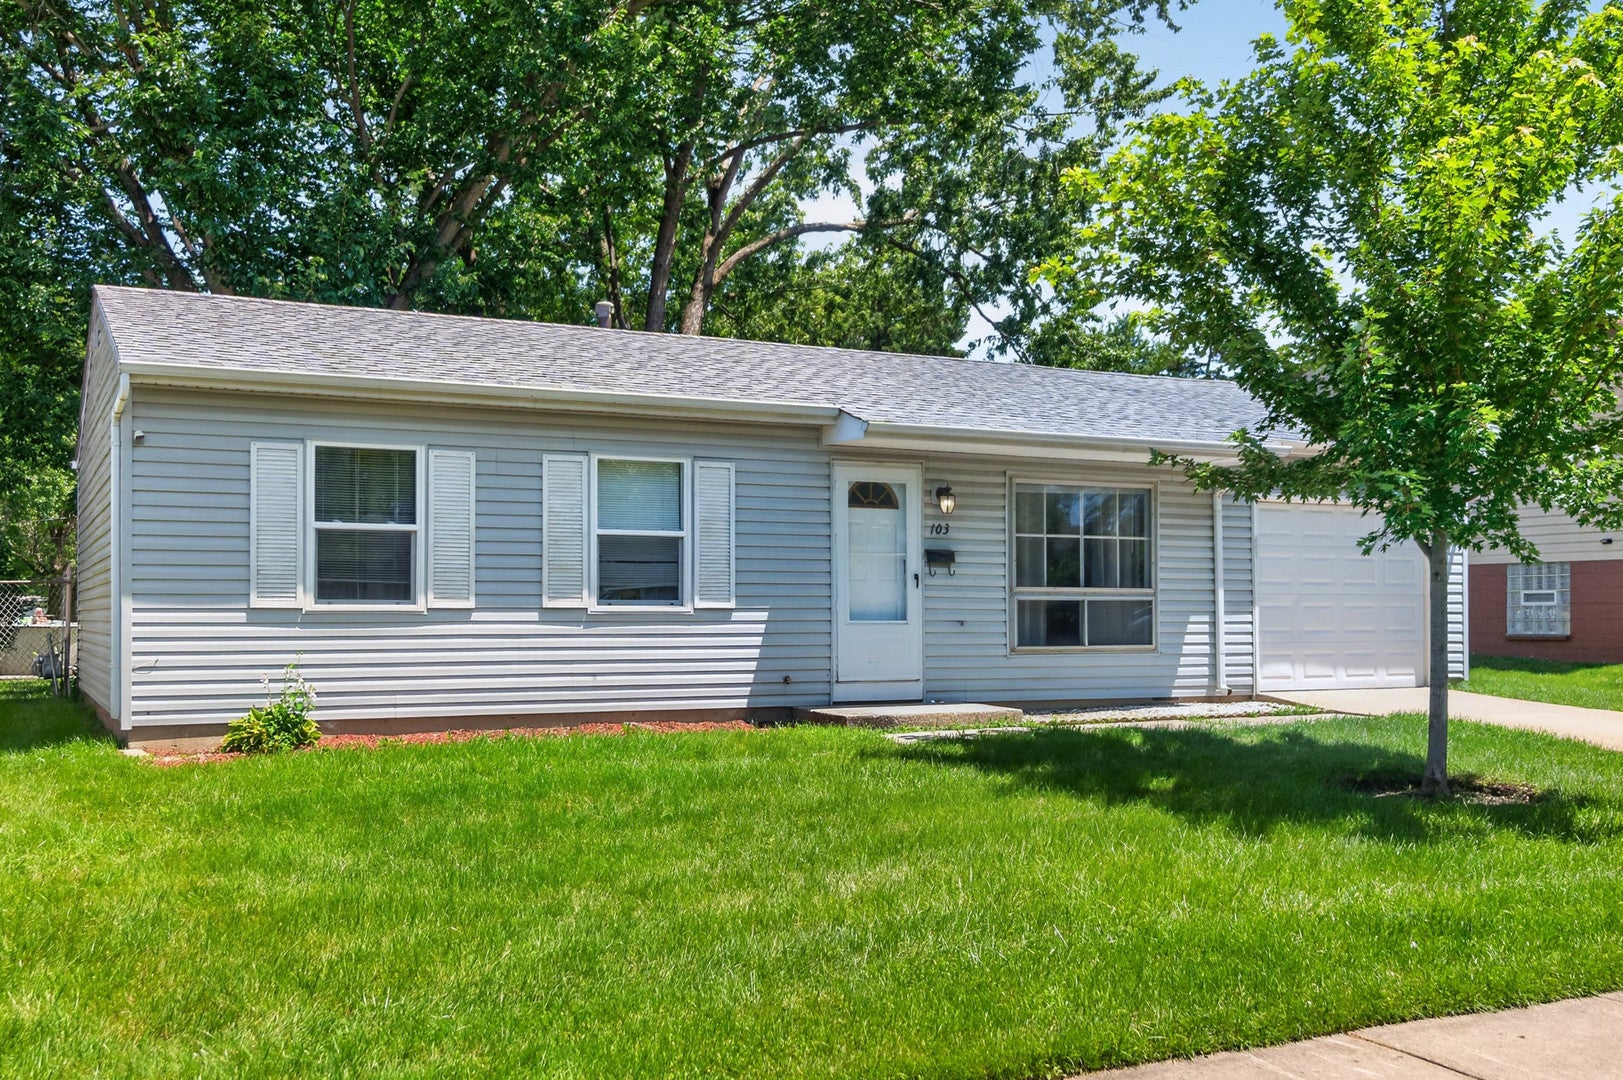
103 Willow RoadStreamwood, IL 60107
Mortgage Calculator
Monthly Payment (Est.)
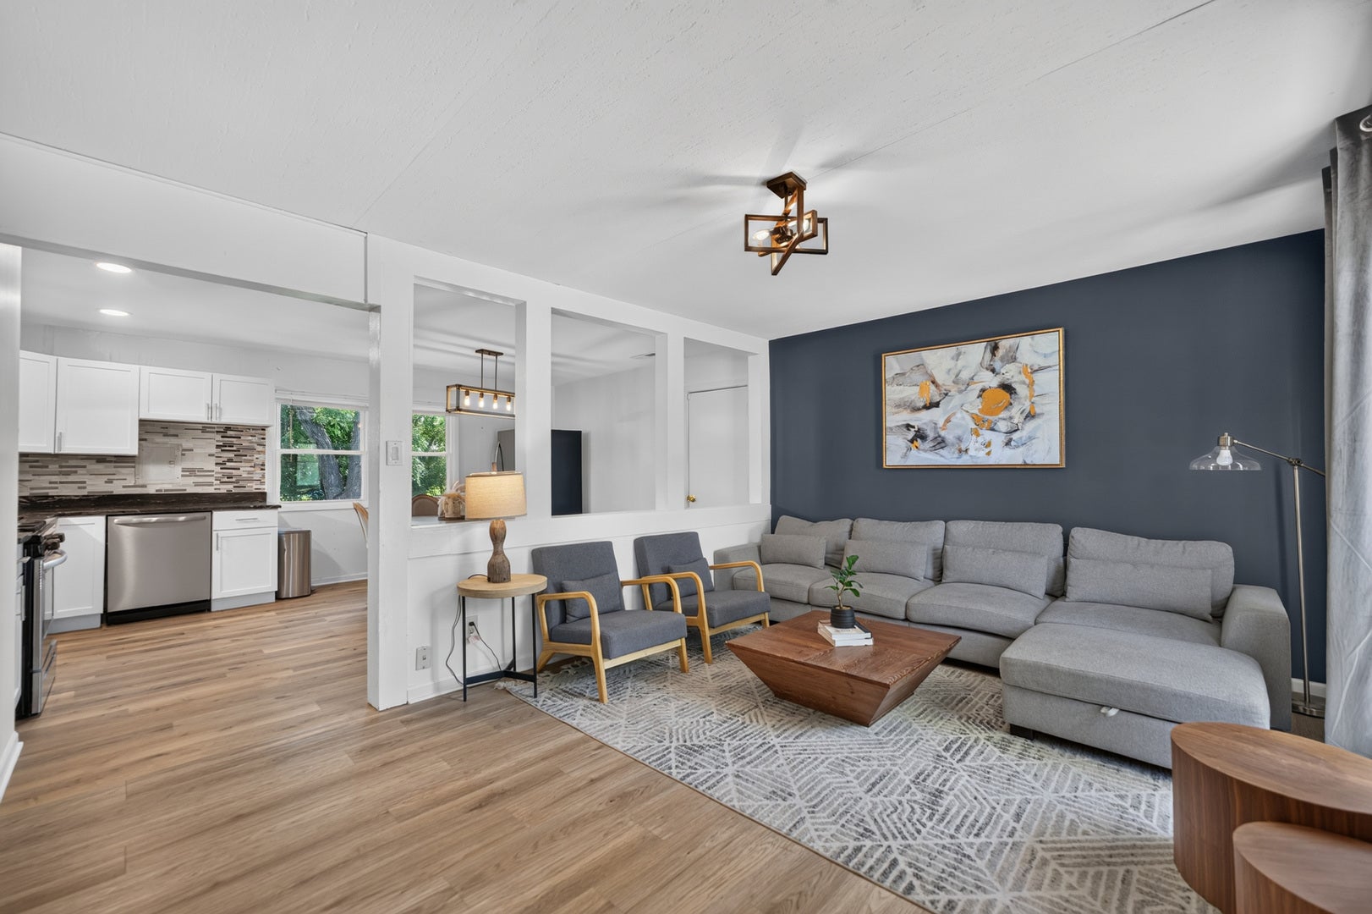
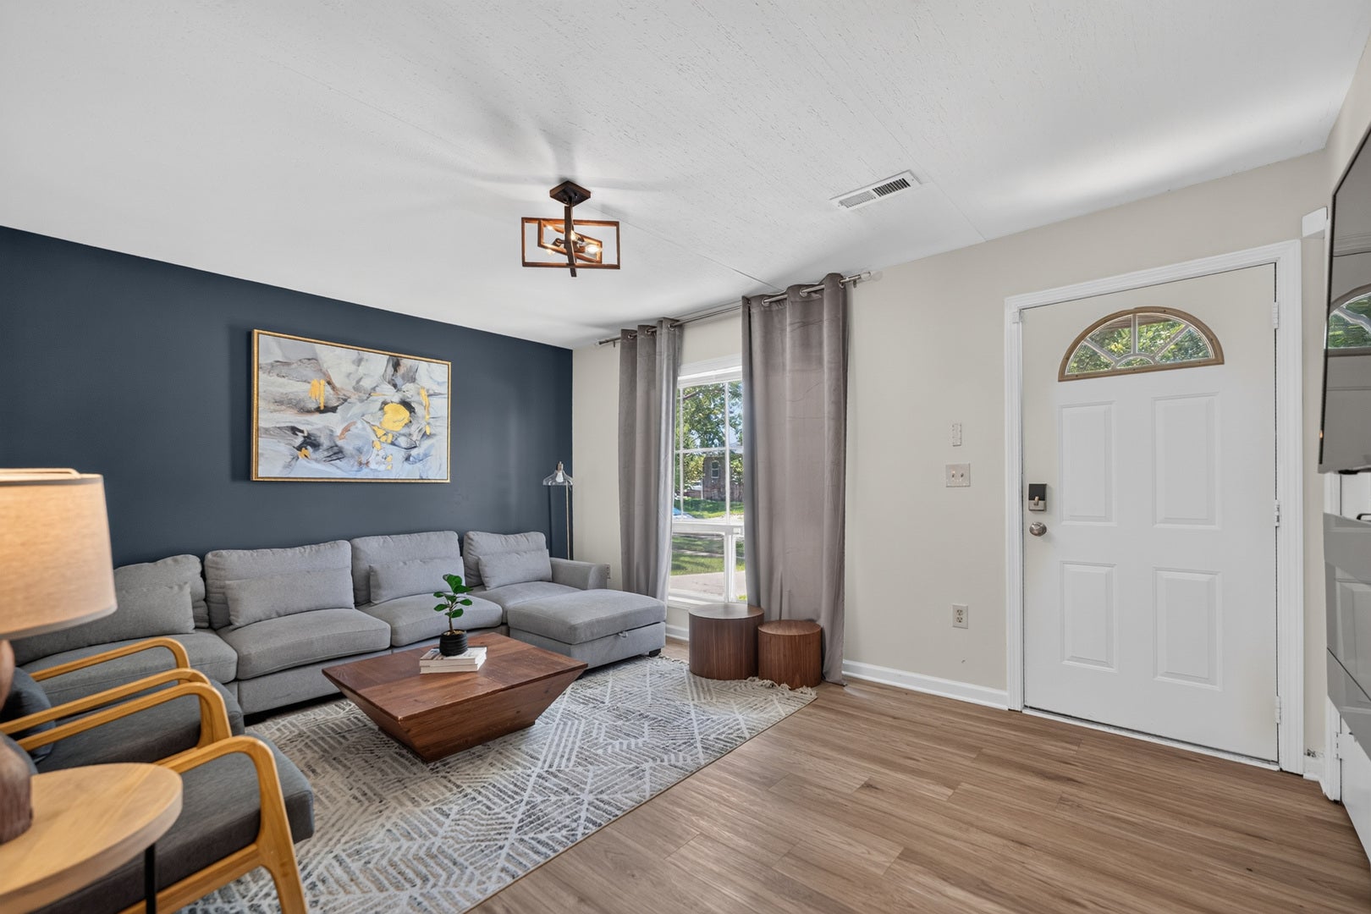
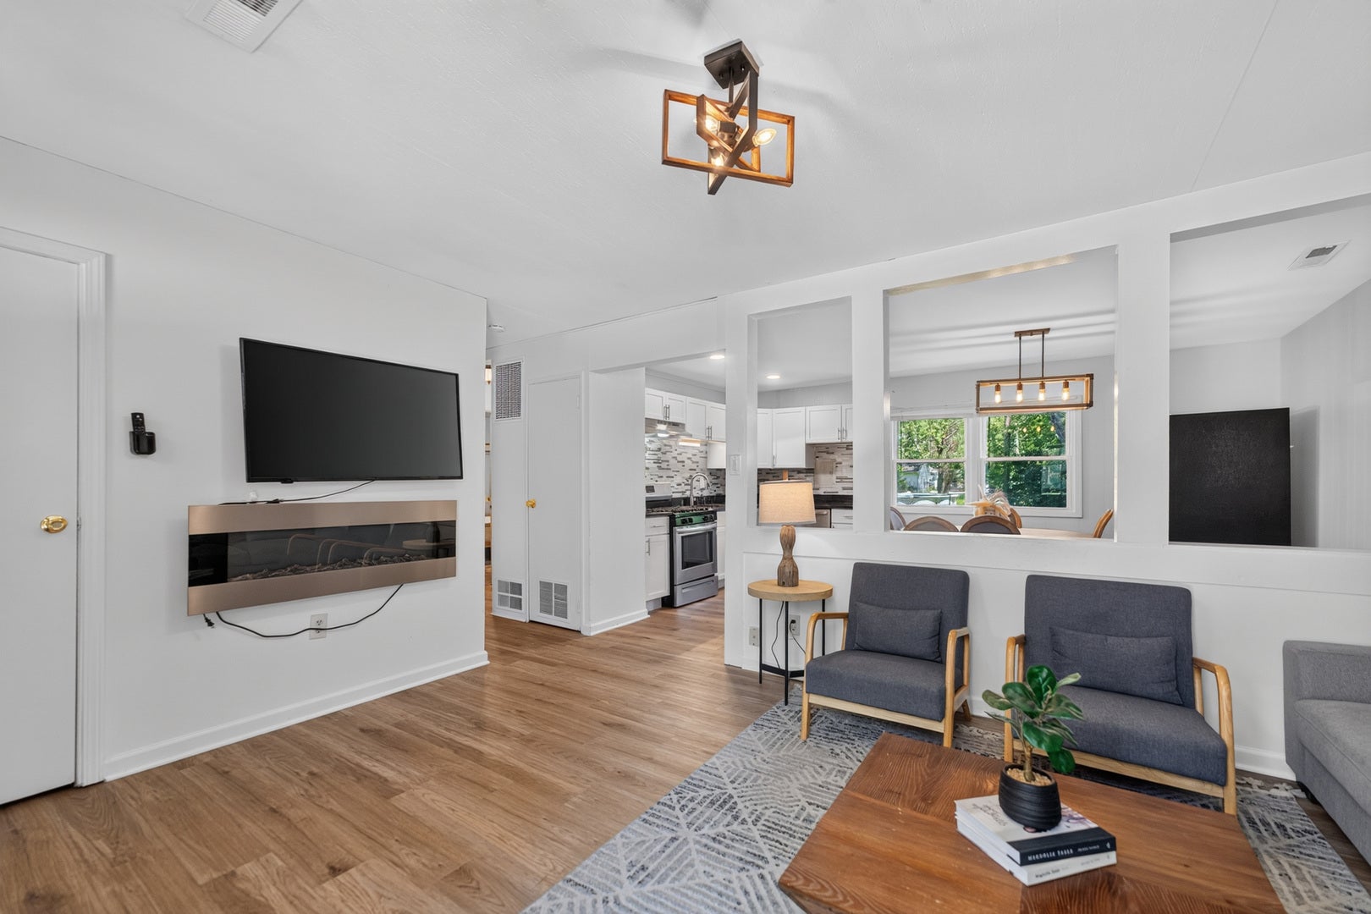
Enter an interest rate to see your estimated monthly payment.All furniture is included in the sale of the home. Welcome to this beautifully updated, fully furnished ranch home that's move-in ready! Step inside to a spacious living room filled with natural light from the large front window, creating a warm and inviting atmosphere. Just beyond the living room is the reimagined eat-in kitchen, featuring tasteful updates, ample workspace, and a stylish light fixture that perfectly complements the dining area. The attached one car garage is conveniently located just off the kitchen, making everyday living and unloading groceries a breeze. The home features three spacious bedrooms, each offering ample closet space and flexibility for a variety of needs. The primary bedroom offers ample closet space. A spacious full bathroom is conveniently located to serve all three bedrooms. Step outside to enjoy the large backyard, offering endless possibilities for outdoor entertaining, gardening, or simply relaxing. With its thoughtful updates, functional layout, and included furnishings, this home is ready for you to move in and start enjoying from day one.
| a week ago | Listing updated with changes from the MLS® | |
| a week ago | Status changed to Active | |
| 2 weeks ago | Price changed to $325,000 | |
| 2 months ago | Listing first seen on site |

Based on information submitted to the MLS GRID as of 2026-09-24 04:34 AM UTC. All data is obtained from various sources and may not have been verified by broker or MLS GRID. Supplied Open House Information is subject to change without notice. All information should be independently reviewed and verified for accuracy. Properties may or may not be listed by the office/agent presenting the information.
Last checked: 2026-09-24 04:34 AM UTC
MRED DMCA Copyright Information Copyright © 2026 Midwest Real Estate Data LLC. All rights reserved.
Did you know? You can invite friends and family to your search. They can join your search, rate and discuss listings with you.