
Search Homes for Sale in Chicago’s Western Suburbs
1426 25TH StreetBettendorf, IA 52722
Mortgage Calculator
Monthly Payment (Est.)
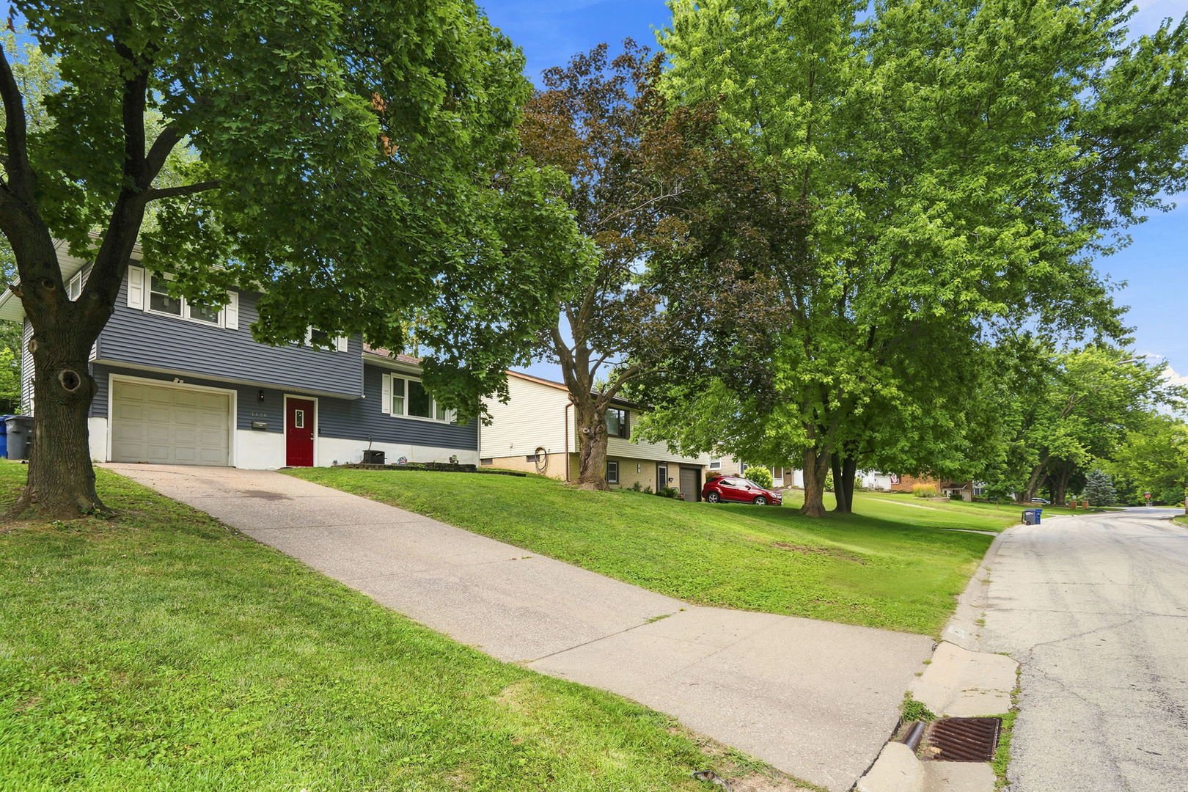
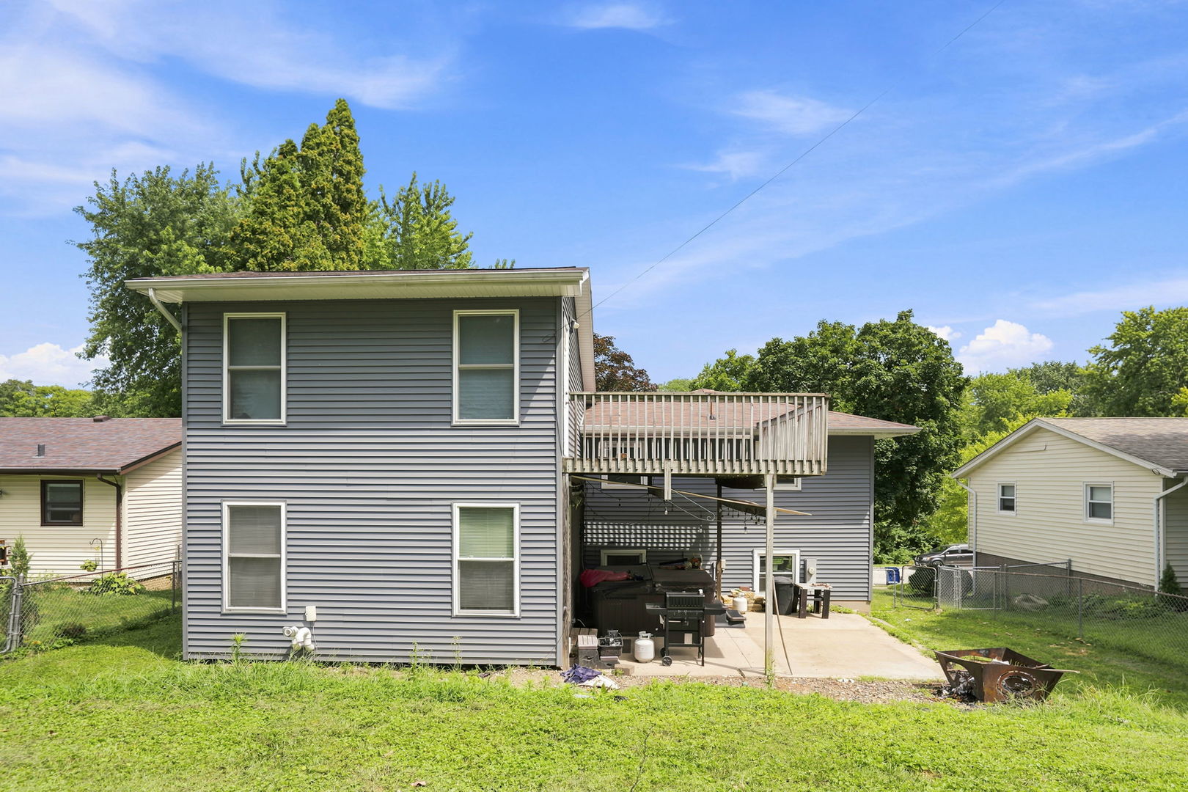
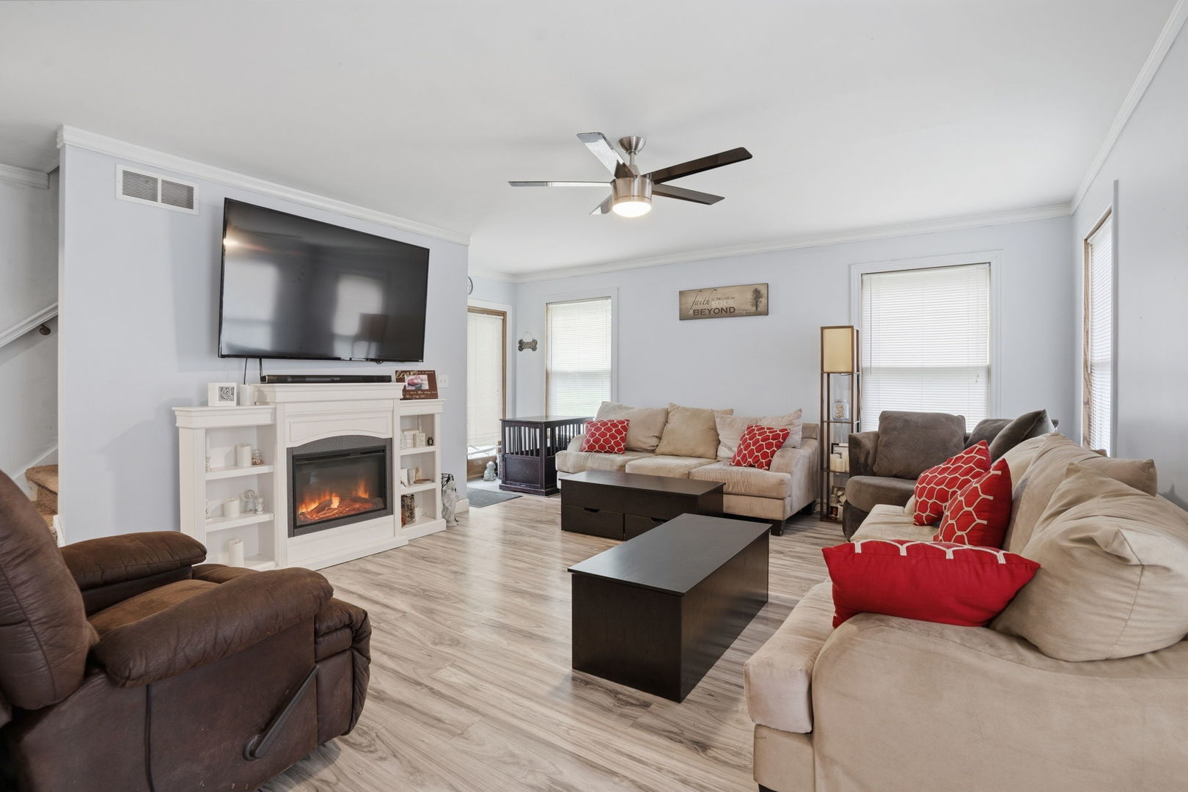
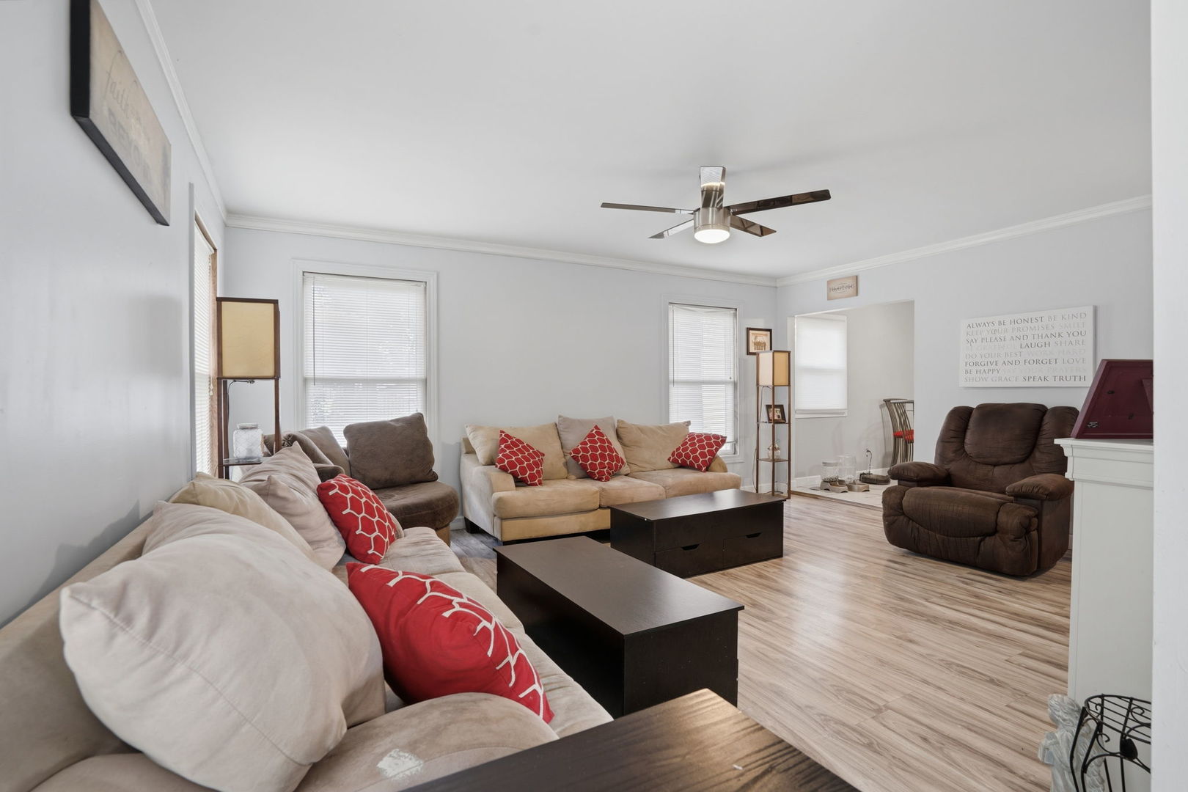
Enter an interest rate to see your estimated monthly payment.Welcome to 1426 St. in the established Oak Ridge neighborhood of Bettendorf! Ideally located within walking distance of five schools, this spacious multi-level home offers 4 bedrooms, 2.5 bathrooms, and nearly 2,000 square feet of comfortable living space on a generous quarter-acre lot. Inside, you'll find a unique upper-level addition featuring a private bedroom suite complete with its own deck, walk-in closet, and full bathroom. This versatile space is perfect as a primary suite, home office, guest retreat, or private living area for a college student or extended family member. Three additional bedrooms provide comfortable accommodations for family and guests. Designed with flexibility in mind, this home makes everyday living, entertaining, and working from home easy and enjoyable. Step outside to your own backyard retreat. Enjoy the spacious patio, cool off in the above-ground pool, or relax year-round in the hot tub tucked beneath the private upper deck. The large backyard offers plenty of space for family gatherings, cookouts, and peaceful evenings surrounded by privacy. This home has been thoughtfully updated with numerous major improvements, including a newer roof, furnace, central air conditioning, water heater, 15 new windows, new siding and gutters, and updated flooring throughout with tile, carpet, and luxury vinyl plank. Combining generous living space, extensive updates, and exceptional outdoor amenities, this move-in-ready home offers the perfect blend of comfort, style, and convenience in one of Bettendorf's most established neighborhoods.
| a month ago | Listing updated with changes from the MLS® | |
| 3 months ago | Status changed to Active | |
| 3 months ago | Listing first seen on site |

Based on information submitted to the MLS GRID as of 2026-10-16 05:38 AM UTC. All data is obtained from various sources and may not have been verified by broker or MLS GRID. Supplied Open House Information is subject to change without notice. All information should be independently reviewed and verified for accuracy. Properties may or may not be listed by the office/agent presenting the information.
Last checked: 2026-10-16 05:38 AM UTC
MRED DMCA Copyright Information Copyright © 2026 Midwest Real Estate Data LLC. All rights reserved.
Did you know? You can invite friends and family to your search. They can join your search, rate and discuss listings with you.