O'Neil Property Group

Search Homes for Sale in Chicago’s Western Suburbs

Save
Ask
Tour
Hide
Share
$170,000
131 Days On Site

2112 Maple Avenue
Loves Park, IL 61111

Single Family Residence|Pending
3
Beds
1
Total Bath
1
Full Bath
1,655
SqFt
$103
/SqFt
1968
Built
County:
Winnebago
Listing Courtesy of MRED as distributed by MLS Grid of Century 21 Affiliated - Rockford
2112 Maple Avenue2112 Maple Avenue2112 Maple Avenue2112 Maple Avenue
Save
Ask
Tour
Hide
Share

Mortgage Calculator

Monthly Payment (Est.)

Enter an interest rate to see your estimated monthly payment.
Calculator powered by Showcase IDX, a Constellation1 Company. Copyright Β©2026 Information is deemed reliable but not guaranteed.

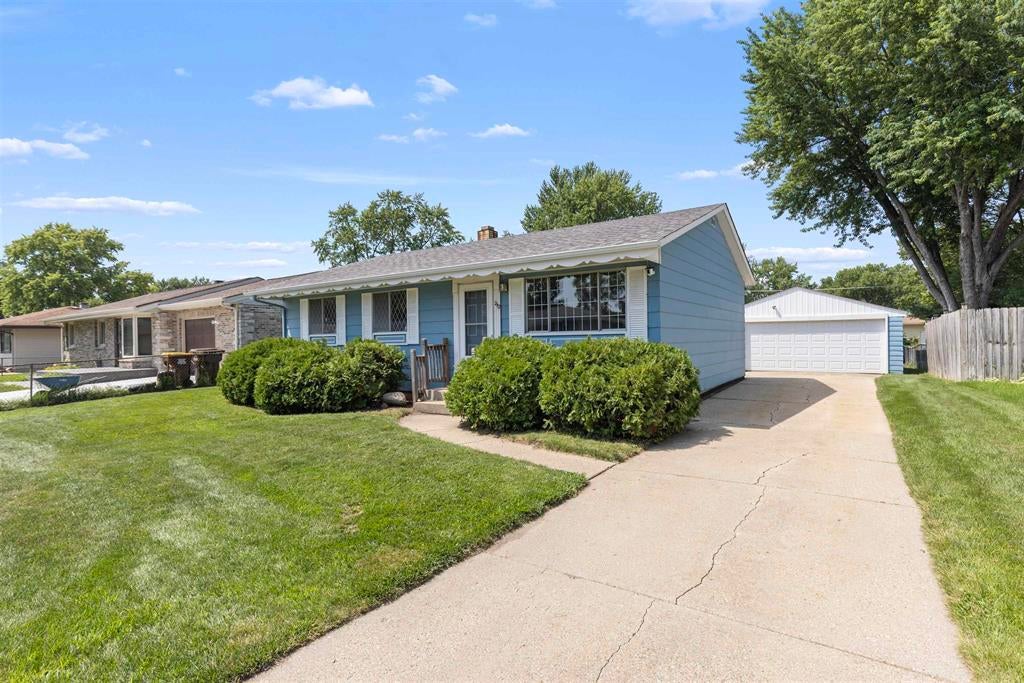
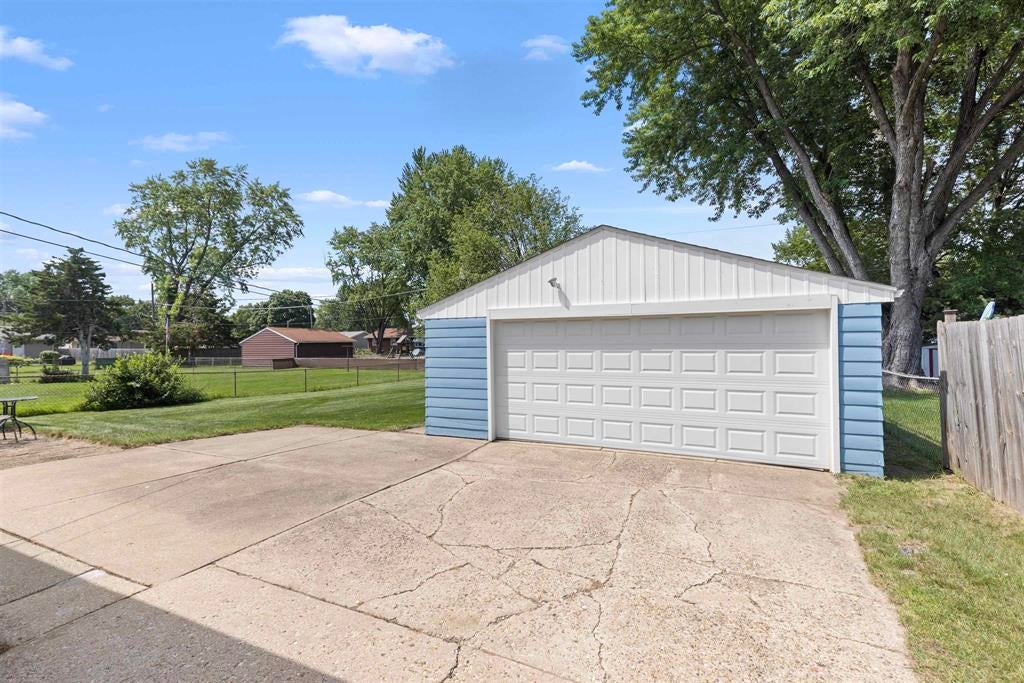
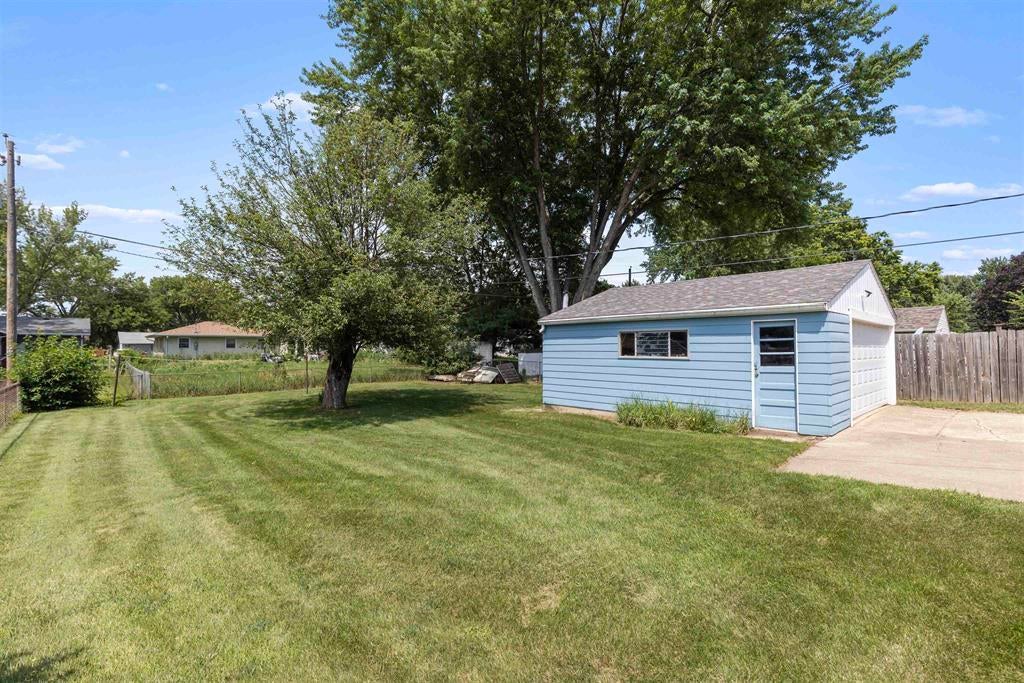
Lovingly maintained for decades, this well-cared-for Loves Park home in the highly sought-after Harlem School District is ready for its next owner! Offering the perfect opportunity to add your own personal style, this home features fresh interior paint, updated bathroom & kitchen flooring, and all appliances included, even the washer and dryer! The living room is spacious and opens up to the kitchen and dining area. Three main-floor bedrooms provide flexible living, with one currently serving as a first-floor laundry that can easily be converted back to a bedroom by relocating the newer washer and dryer back to the basement. The finished lower level offers nearly 400 sq. ft. of rec room space, a separate bonus room, and ample storage. Additional highlights include a big 2.5-car garage, large backyard with patio, and furnace replaced in 2016. For added peace of mind, the seller is providing a one-year home warranty. Conveniently located within walking distance of the elementary school and just minutes from Rock Cut State Park and Olson Memorial Park. An outstanding value for first-time buyers or those looking to downsize with main-floor living!

Save
Ask
Tour
Hide
Share
Listing Snapshot
PriceΒ 
$170,000
Days On SiteΒ 
131 Days
BedroomsΒ 
3
Inside Area (SqFt)Β 
1,655 sqft
Total BathsΒ 
1
Full BathsΒ 
1
Partial BathsΒ 
N/A
Lot SizeΒ 
0.19 Acres
Year BuiltΒ 
1968
MLS NumberΒ 
12699489
StatusΒ 
Pending
Property TaxΒ 
$1,395
HOA/Condo/Coop FeesΒ 
N/A
Sq Ft SourceΒ 
Assessor
Friends & Family
Recent Activity
4 months agoListing updated with changes from the MLS
4 months agoStatus changed to Pending
4 months agoListing first seen on site
General Features
AcresΒ 
0.19
GarageΒ 
Yes
Garage SpacesΒ 
2.5
ParkingΒ 
Garage Door OpenerDetachedGarage
Parking SpacesΒ 
2.5
Property Sub TypeΒ 
Single Family Residence
SewerΒ 
Public Sewer
SqFt TotalΒ 
1655
StyleΒ 
Ranch
Water SourceΒ 
Public
Interior Features
AppliancesΒ 
Water SoftenerRangeRefrigeratorWasherDryer
BasementΒ 
FinishedFull
CoolingΒ 
Central Air
ElectricΒ 
Fuses
HeatingΒ 
Natural GasForced Air
Laundry FeaturesΒ 
Main Level
Bedroom 2Β 
Dimensions - 10X10Level - Main
Bedroom 3Β 
Dimensions - 9X7Level - Main
Bedroom 4Β 
Bonus RoomΒ 
Dimensions - 14X12Level - Basement
Dining RoomΒ 
Family RoomΒ 
KitchenΒ 
Dimensions - 14X11Level - Main
LaundryΒ 
Living RoomΒ 
Dimensions - 13X14Level - Main
Master BedroomΒ 
Dimensions - 11X10Level - Main
Recreation RoomΒ 
Dimensions - 34X11Level - Basement
Save
Ask
Tour
Hide
Share
Exterior Features
Construction DetailsΒ 
Vinyl Siding
Other StructuresΒ 
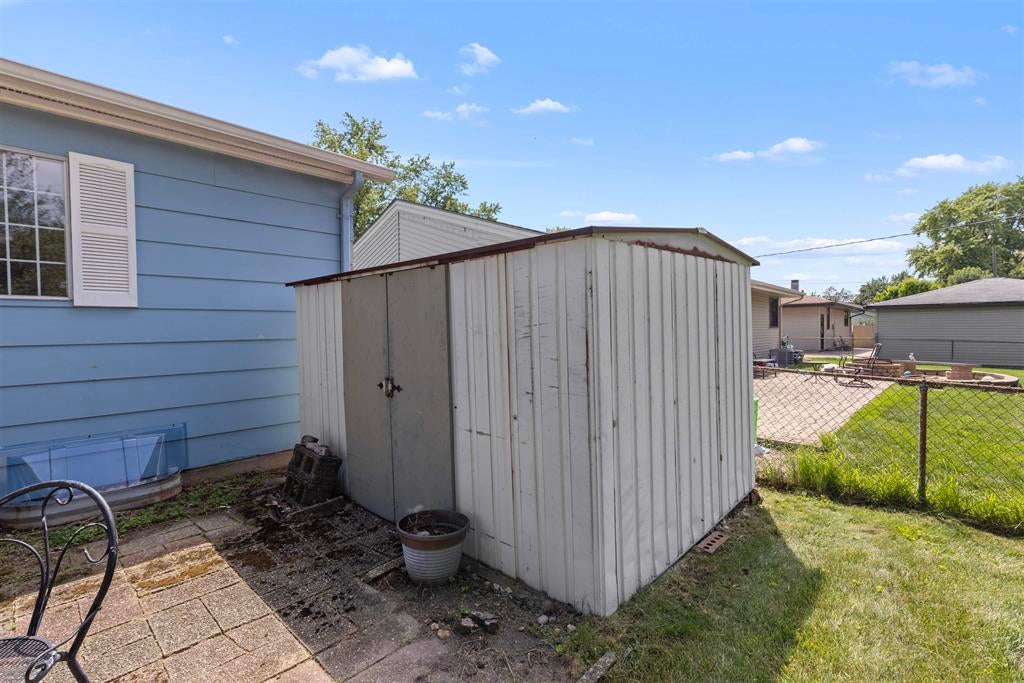
Shed(s)
Patio And PorchΒ 
Patio
RoofΒ 
Asphalt
Community Features
Community FeaturesΒ 
ParkCurbsSidewalksStreet Lights
MLS AreaΒ 
Loves Park
School DistrictΒ 
Harlem High School
TownshipΒ 
Harlem
Schools
School District
Harlem High School
Elementary School
Rock Cut Elementary School
Middle School
Harlem Middle School
High School
Harlem High School
Listing Courtesy of MRED as distributed by MLS Grid of Century 21 Affiliated - Rockford


Based on information submitted to the MLS GRID as of 2026-11-18 10:47 AM UTC. All data is obtained from various sources and may not have been verified by broker or MLS GRID. Supplied Open House Information is subject to change without notice. All information should be independently reviewed and verified for accuracy. Properties may or may not be listed by the office/agent presenting the information.
Last checked: 2026-11-18 10:47 AM UTC
MRED DMCA Copyright Information Copyright Β© 2026 Midwest Real Estate Data LLC. All rights reserved.

Neighborhood & Commute
Source: Walkscore
Disclosure: Community information and market data powered by Constellation Data Labs. Information is deemed reliable but not guaranteed.
Save
Ask
Tour
Hide
Share