
1632 Kentucky StreetQuincy, IL 62301
Mortgage Calculator
Monthly Payment (Est.)
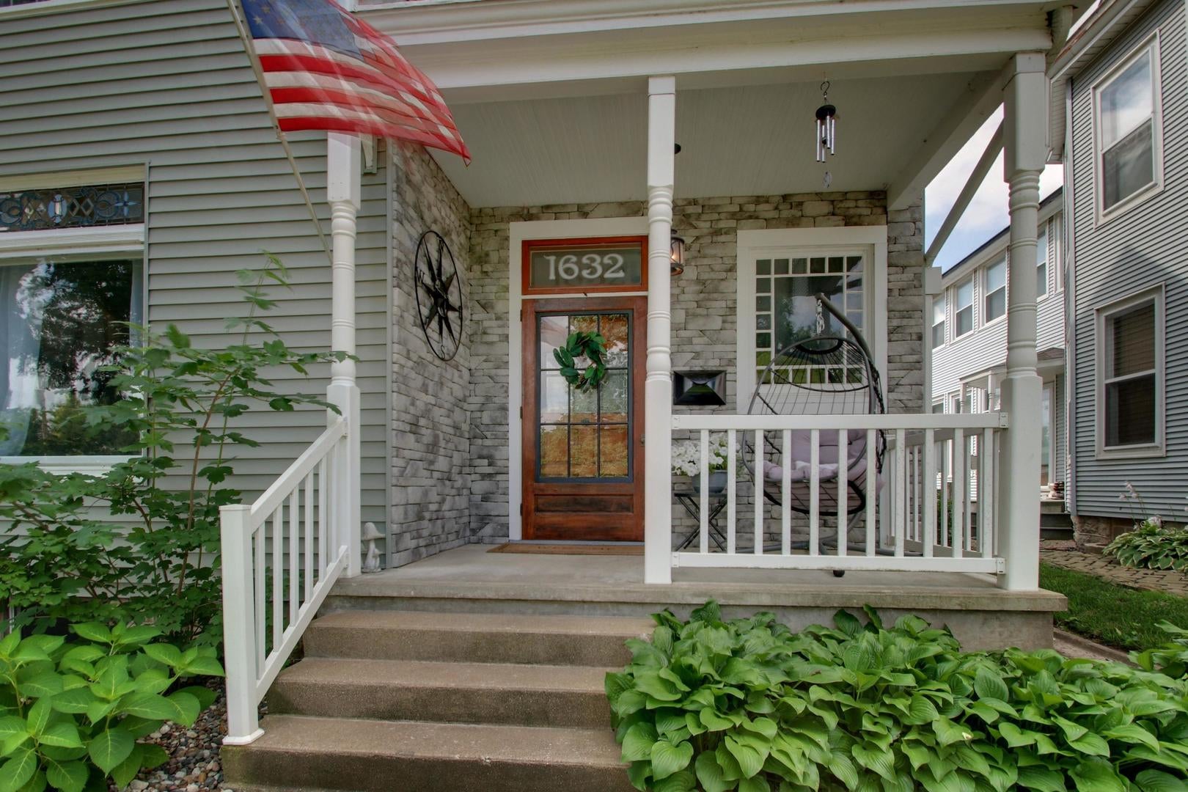
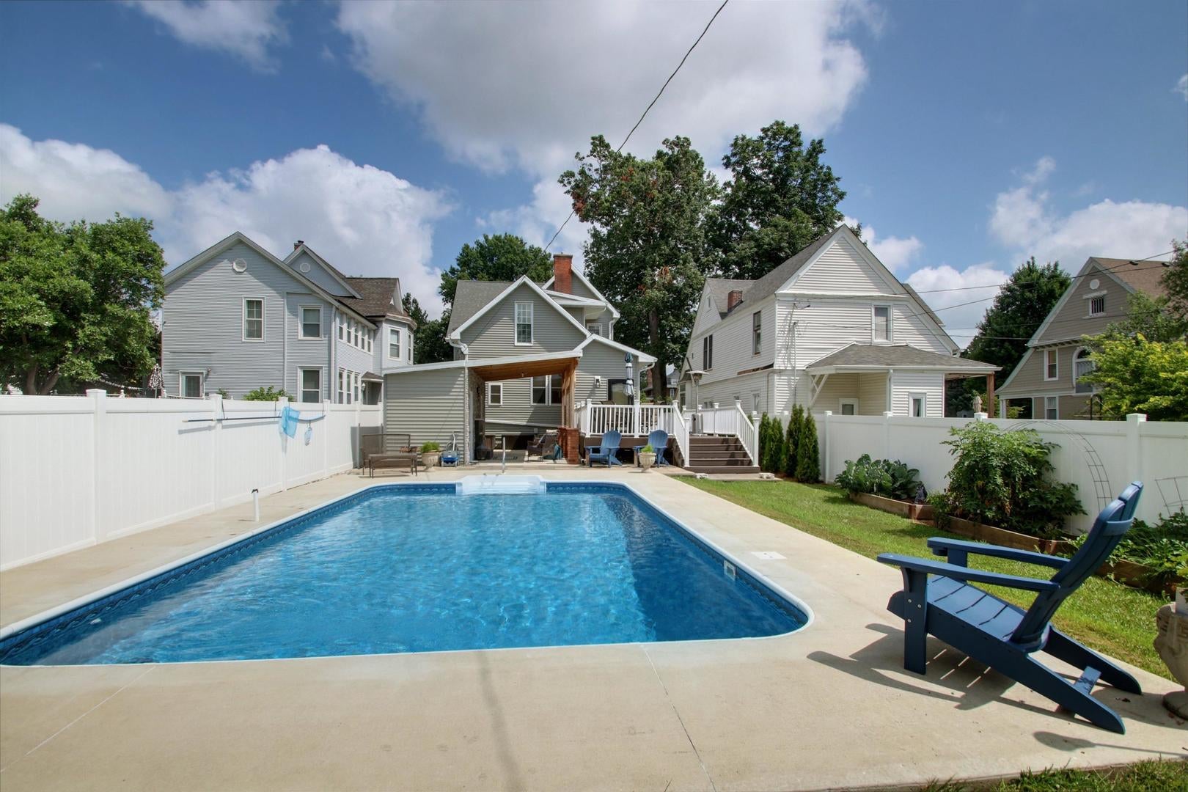
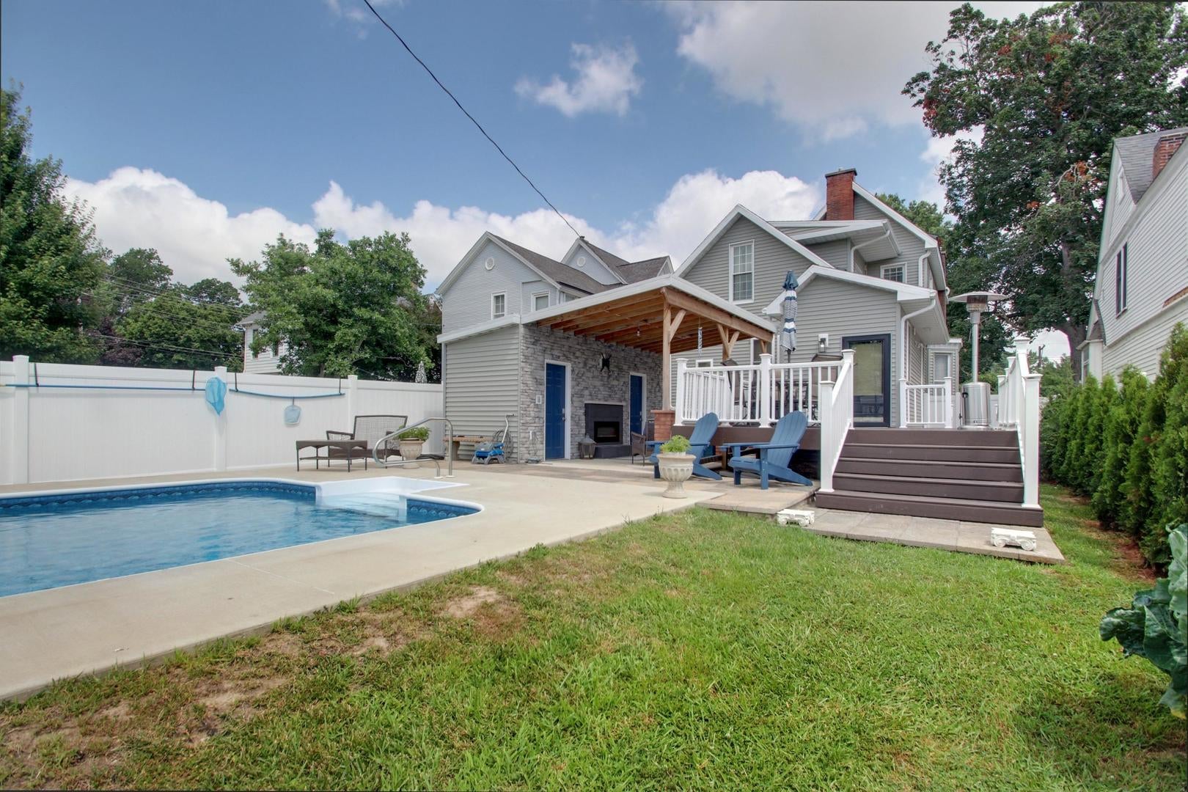
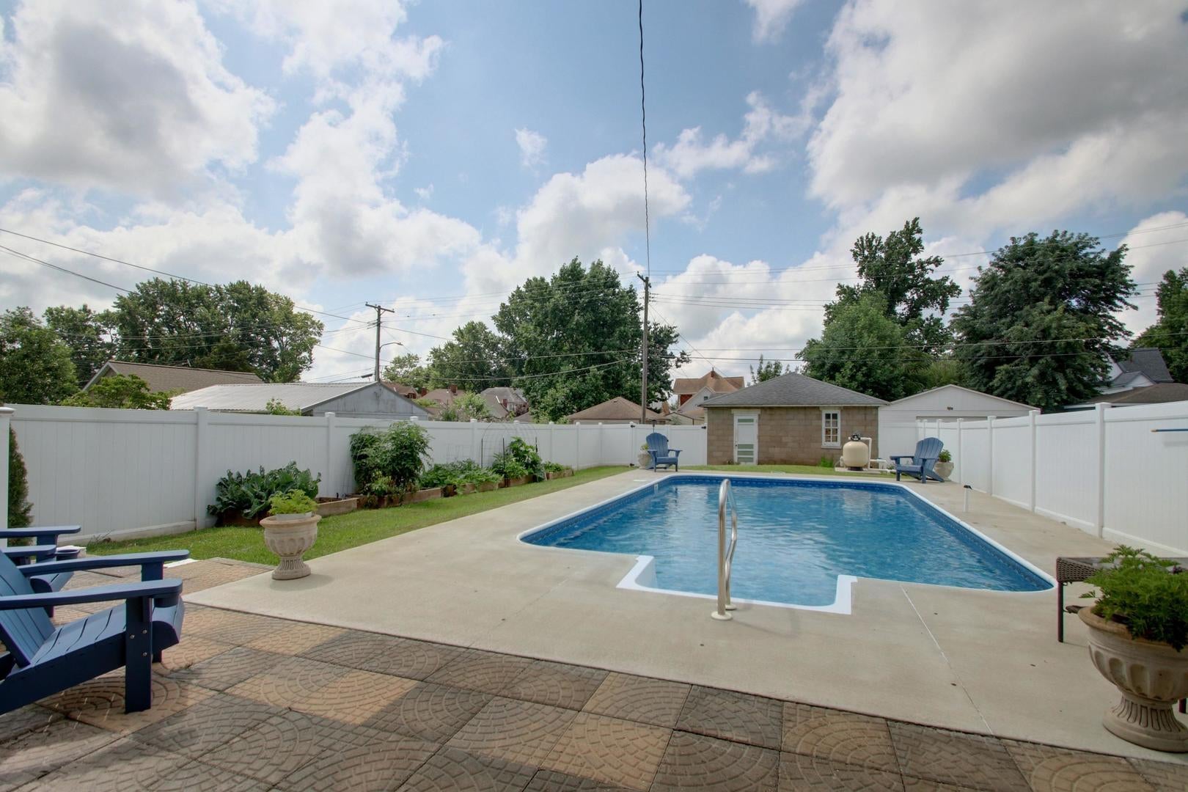
Enter an interest rate to see your estimated monthly payment.Timeless Character. Modern Luxury. A Home Unlike Any Other! Step into the perfect blend of historic charm & modern convenience! This stunning historic home has undergone an extensive transformation since 2016, with remarkable interior and exterior improvements designed to enhance comfort, functionality, and curb appeal. Every room has been thoughtfully updated while preserving the home's original architectural beauty and timeless character, while incorporating today's modern amenities. The backyard is truly an entertainer's paradise! Enjoy a spacious 16' x 20' deck overlooking a 16' x 28' in-ground pool (approximately 3' to 6' deep), complete with its own private pool house. The partially stone-covered pool house features one side currently used as a sauna room, while the other offers a bathroom and shower area that's nearly finished. Relax under the covered patio beside the outdoor fireplace with TV mount, creating the perfect space for gatherings all season long. The pool area is fully enclosed by a new vinyl privacy fence and is complemented by a detached two-car garage. Inside, you'll be welcomed by a charming covered front porch, an impressive foyer showcasing the original stained-glass window, and a beautiful open staircase. The main level offers a spacious living & dining room combination highlighted by exposed wood beams, along with a cozy den featuring custom built-in bookcases, a window bench, and original pocket doors. This versatile room could easily serve as a main-level bedroom. The chef's kitchen is truly the heart of the home, boasting a massive center island with shelving & a built-in wine rack, deep farmhouse sink, abundant lighting, and all appliances included. A second staircase leads to the incredible primary suite featuring a private sitting room, second laundry area & a beautifully updated full bath complete with a tiled walk-in shower and glass doors. Two additional generously sized bedrooms complete the upper level, including one with an impressive 4' x 10' walk-in closet. Additional updates include refinished hardwood floors, most windows replaced, complete electrical rewire & countless additional improvements throughout. A complete list of improvements is available upon request. Sale is subject to the sellers purchasing another property.
| a week ago | Listing updated with changes from the MLS® | |
| 2 months ago | Status changed to Active | |
| 2 months ago | Price changed to $399,900 | |
| 3 months ago | Listing first seen on site |

Based on information submitted to the MLS GRID as of 2026-09-29 06:59 PM UTC. All data is obtained from various sources and may not have been verified by broker or MLS GRID. Supplied Open House Information is subject to change without notice. All information should be independently reviewed and verified for accuracy. Properties may or may not be listed by the office/agent presenting the information.
Last checked: 2026-09-29 06:59 PM UTC
MRED DMCA Copyright Information Copyright © 2026 Midwest Real Estate Data LLC. All rights reserved.