O'Neil Property Group
Save
Ask
Tour
Hide
Share
$435,000
79 Days On Site

1355 N Western Avenue 2B
Chicago, IL 60622

For Sale|Condominium|Active
2
Beds
2
Total Baths
2
Full Baths
2025
Built
County:
Cook
Listing Courtesy of MRED as distributed by MLS Grid of Americorp, Ltd
Upcoming Open Houses
Sat, Sep 26, 10:00 AM - 11:30 AM
1355 N Western Avenue 2B1355 N Western Avenue 2B1355 N Western Avenue 2B1355 N Western Avenue 2B
Save
Ask
Tour
Hide
Share

Mortgage Calculator

Monthly Payment (Est.)

Enter an interest rate to see your estimated monthly payment.
Calculator powered by Showcase IDX, a Constellation1 Company. Copyright ©2026 Information is deemed reliable but not guaranteed.

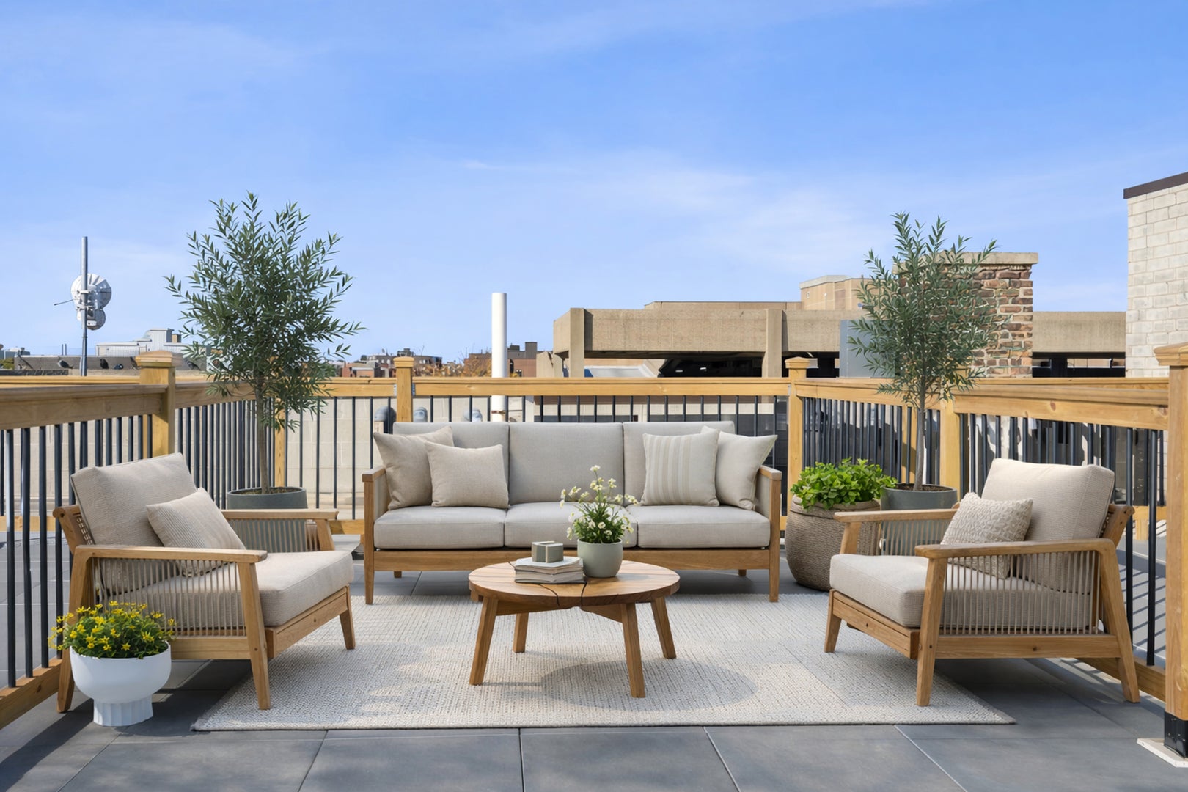
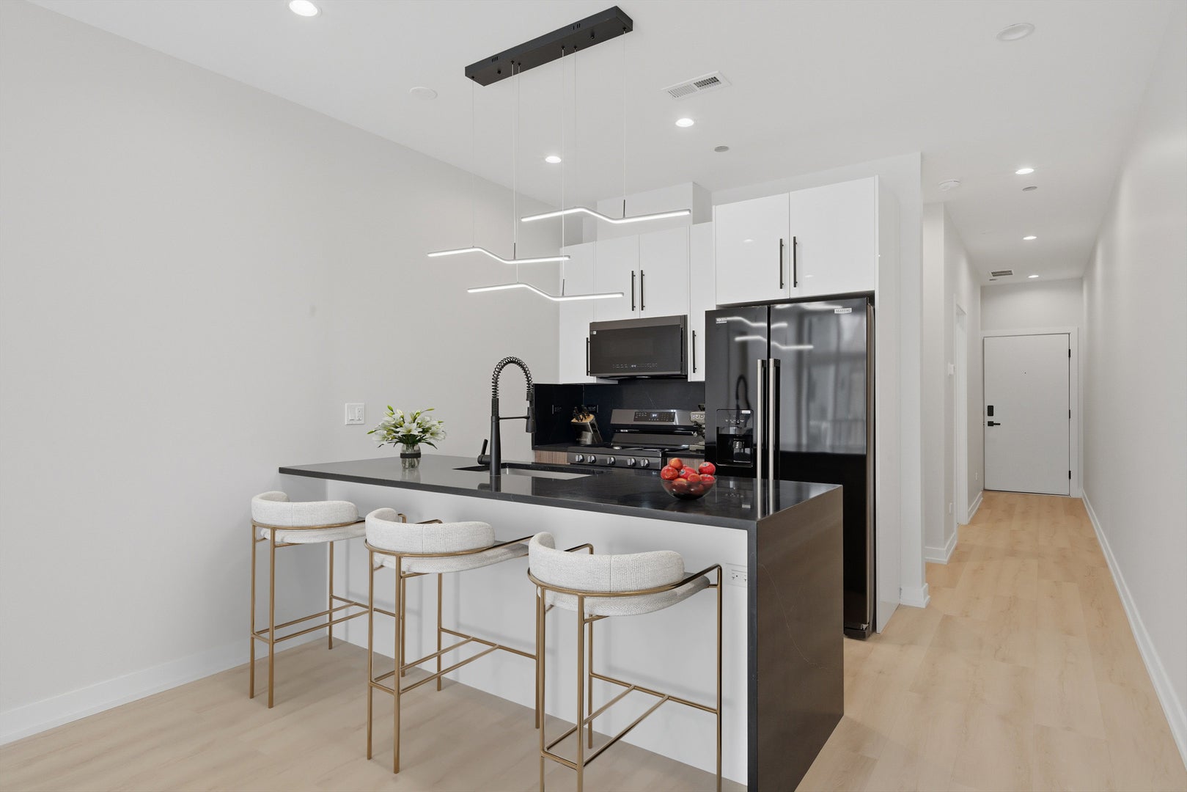
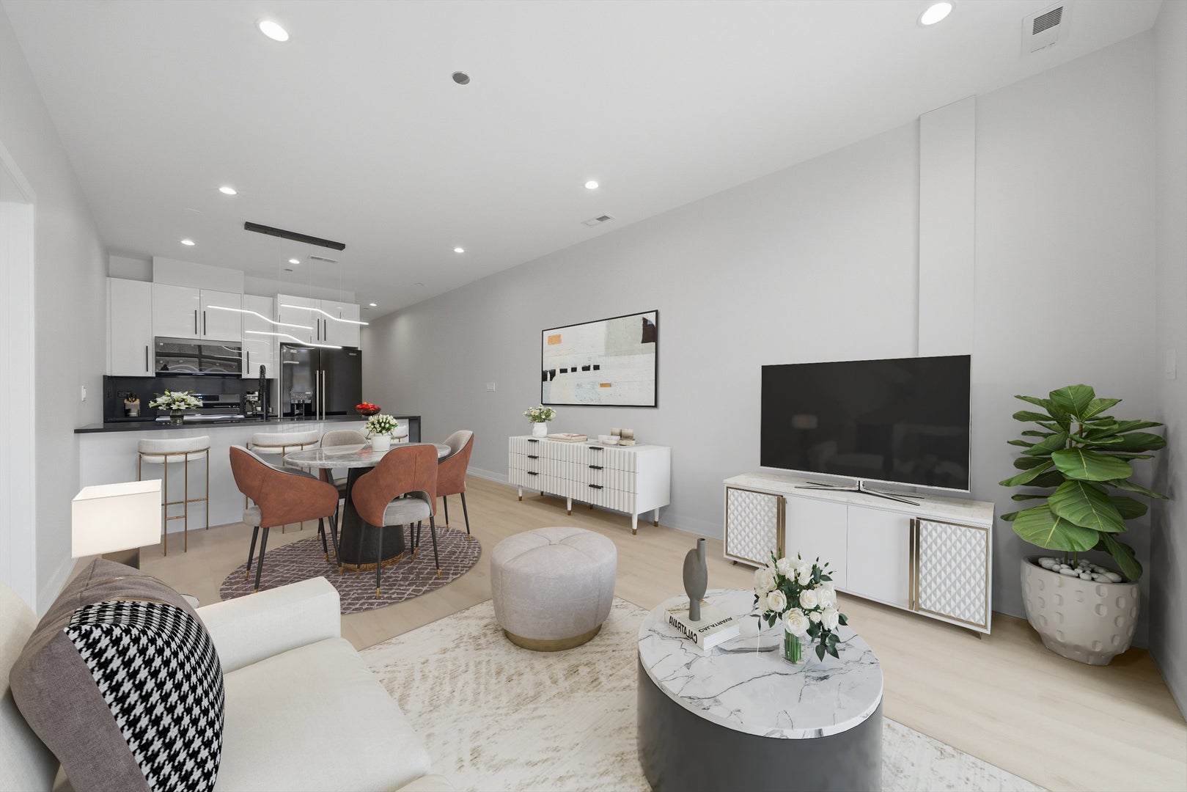
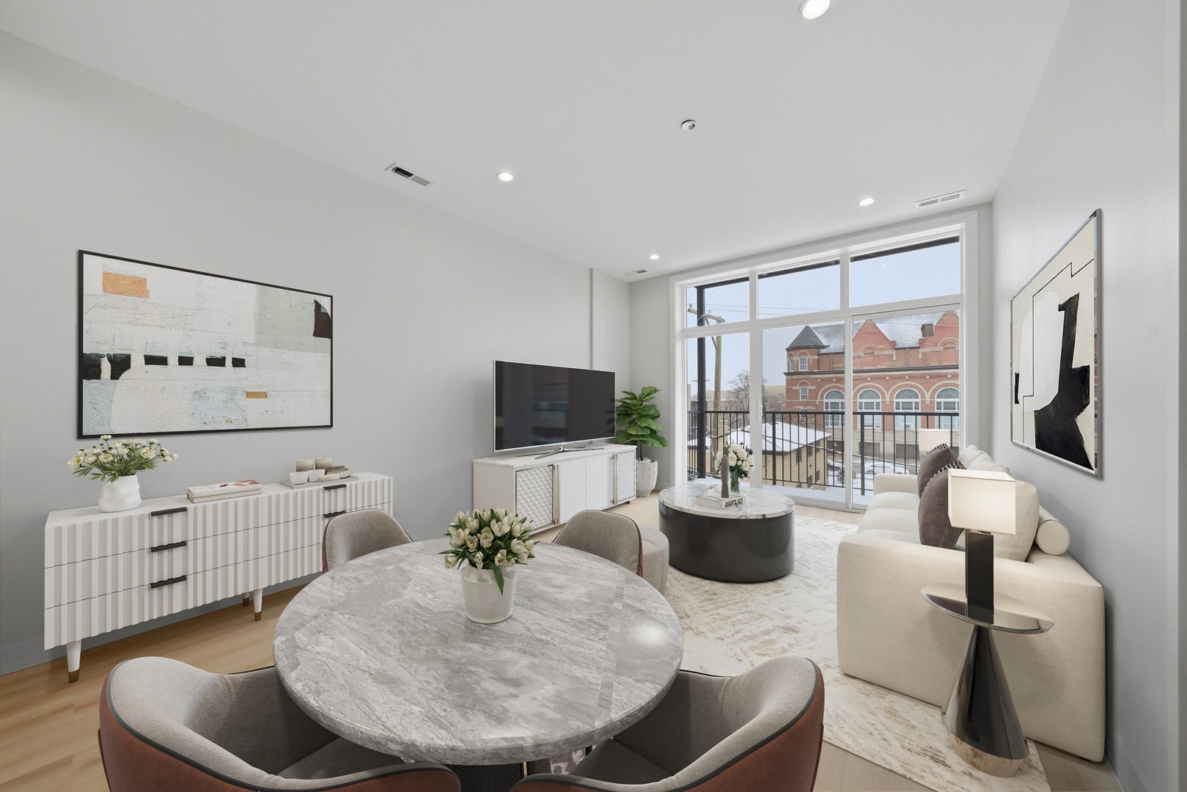
Experience boutique new construction in the heart of Wicker Park. This exclusive elevator building offers just 12 thoughtfully designed residences, each featuring a bright corner layout with 2 bedrooms and 2 bathrooms. Every home includes access to an expansive shared rooftop terrace with a private, designated section for each residence-perfect for entertaining, relaxing, and enjoying skyline views. Designed with modern living in mind, the interiors showcase wide-plank laminate hardwood flooring, sleek custom kitchens with quartz countertops, premium finishes, and spa-inspired bathrooms that blend style with everyday functionality. Spacious, open-concept floor plans are filled with natural light, creating an inviting atmosphere throughout. Perfectly situated just steps from the renowned restaurants, boutiques, cafes, and nightlife along Division Street and Milwaukee Avenue, this location offers the very best of Wicker Park at your doorstep. A rare opportunity to own new construction in one of Chicago's most desirable neighborhoods. Explore the property in 3D by clicking the 3D Tour button and experience every detail from the comfort of your home.

Save
Ask
Tour
Hide
Share
Listing Snapshot
Price 
$435,000
Days On Site 
79 Days
Bedrooms 
2
Inside Area (SqFt) 
N/A
Total Baths 
2
Full Baths 
2
Partial Baths 
N/A
Lot Size 
N/A
Year Built 
2025
MLS® Number 
12699612
Status 
Active
Property Tax 
N/A
HOA/Condo/Coop Fees 
$210 monthly
Sq Ft Source 
N/A
Friends & Family
Recent Activity
2 months agoListing updated with changes from the MLS®
2 months agoStatus changed to Active
3 months agoListing first seen on site
General Features
Number Of Stories 
4
Pets 
Cats OKDogs OK
Property Condition 
New Construction
Property Sub Type 
Condominium
Sewer 
Public Sewer
Interior Features
Appliances 
RangeMicrowaveDishwasherRefrigeratorWasherDryerStainless Steel Appliance(s)
Basement 
None
Cooling 
Central Air
Electric 
Circuit BreakersFuses
Flooring 
Hardwood
Heating 
Natural Gas
Interior 
ElevatorStorageWalk-In Closet(s)Open Floorplan
Laundry Features 
Washer HookupGas Dryer HookupIn UnitLaundry Closet
Balcony/Porch/Lanai 
Dimensions - 12X5Level - Main
Bedroom 2 
Dimensions - 10X12Level - Main
Bedroom 3 
Bedroom 4 
Dining Room 
Dimensions - COMBOLevel - Main
Family Room 
Kitchen 
Dimensions - 12X10Level - MainDescription - Eating Area-Breakfast Bar,Custom Cabinetry,Granite Counters,Updated Kitchen
Laundry 
Dimensions - 7X9Level - Main
Living Room 
Dimensions - 12X14Level - Main
Master Bedroom 
Dimensions - 10X12Level - Main
Save
Ask
Tour
Hide
Share
Exterior Features
Construction Details 
Brick
Exterior 
Balcony
Patio And Porch 
Deck
Community Features
Association Fee 
$210.0
Association Fee Frequency 
Monthly
MLS Area 
CHI - West Town
School District 
Clemente Community Academy Senio
Township 
West Chicago
Schools
School District
Clemente Community Academy Senio
Elementary School
De Diego Elementary School Commu
Middle School
De Diego Elementary School Commu
High School
Clemente Community Academy Senio
Listing Courtesy of MRED as distributed by MLS Grid of Americorp, Ltd


Based on information submitted to the MLS GRID as of 2026-09-26 02:30 AM UTC. All data is obtained from various sources and may not have been verified by broker or MLS GRID. Supplied Open House Information is subject to change without notice. All information should be independently reviewed and verified for accuracy. Properties may or may not be listed by the office/agent presenting the information.
Last checked: 2026-09-26 02:30 AM UTC
MRED DMCA Copyright Information Copyright © 2026 Midwest Real Estate Data LLC. All rights reserved.

Neighborhood & Commute
Source: Walkscore
Disclosure: Community information and market data powered by Constellation Data Labs. Information is deemed reliable but not guaranteed.
Save
Ask
Tour
Hide
Share