O'Neil Property Group

Search Homes for Sale in Chicago’s Western Suburbs

Save
Ask
Tour
Hide
Share
$139,900
124 Days On Site

108 W Jones Street
Milford, IL 60953

For Sale|Single Family Residence|Active
4
Beds
3
Total Baths
2
Full Baths
1
Partial Bath
4,262
SqFt
$33
/SqFt
1900
Built
County:
Iroquois
Listing Courtesy of MRED as distributed by MLS Grid of Village Realty Inc
108 W Jones Street108 W Jones Street108 W Jones Street108 W Jones Street
Save
Ask
Tour
Hide
Share

Mortgage Calculator

Monthly Payment (Est.)

Enter an interest rate to see your estimated monthly payment.
Calculator powered by Showcase IDX, a Constellation1 Company. Copyright Β©2026 Information is deemed reliable but not guaranteed.

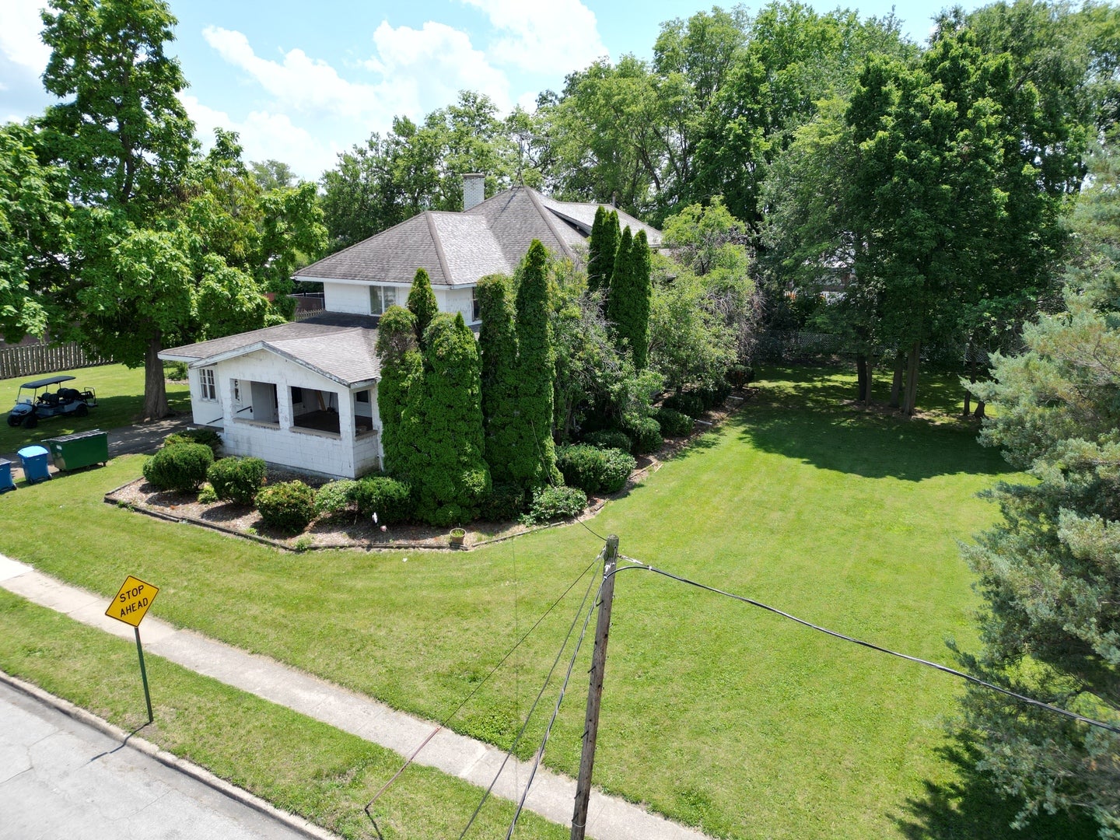
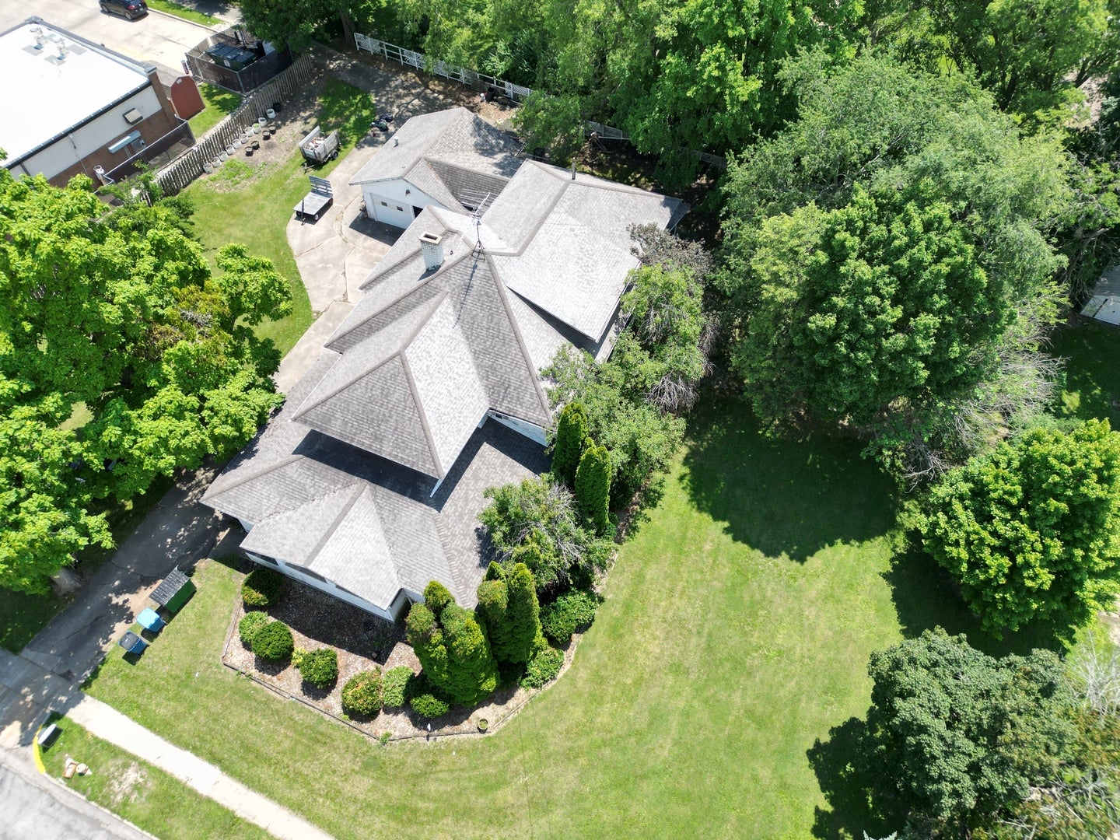
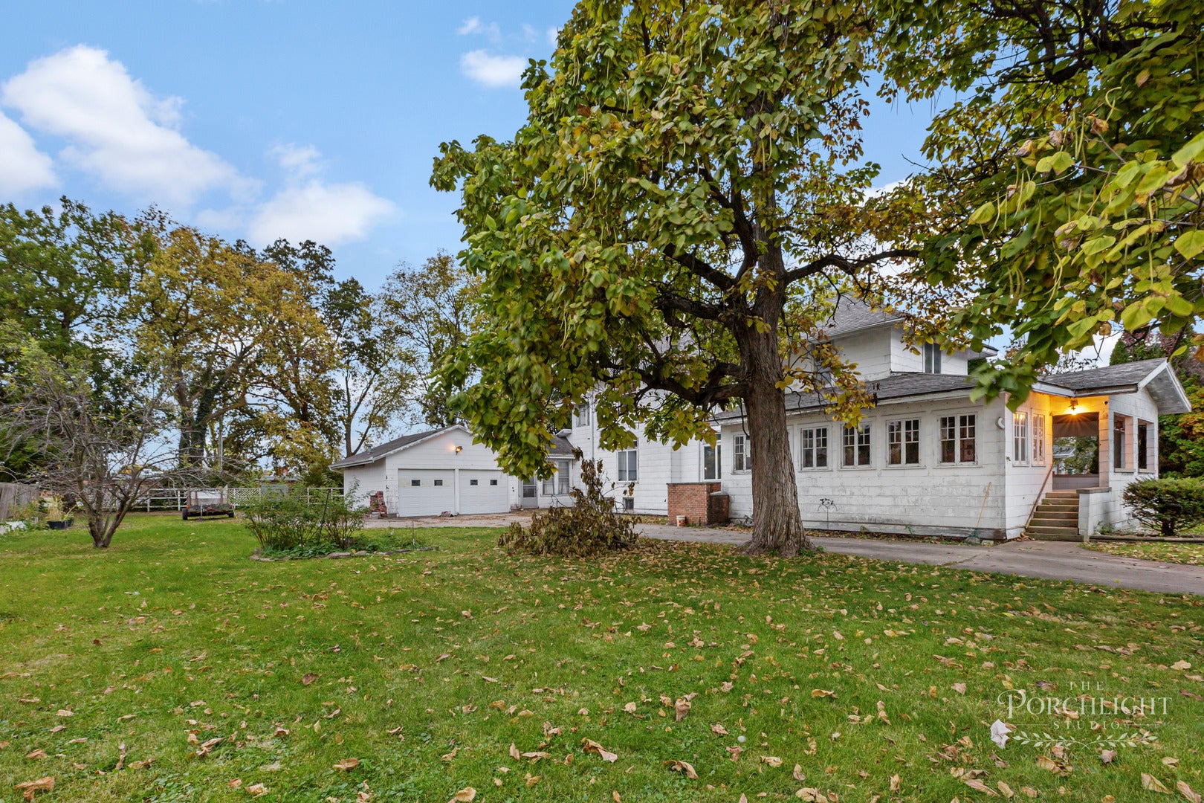
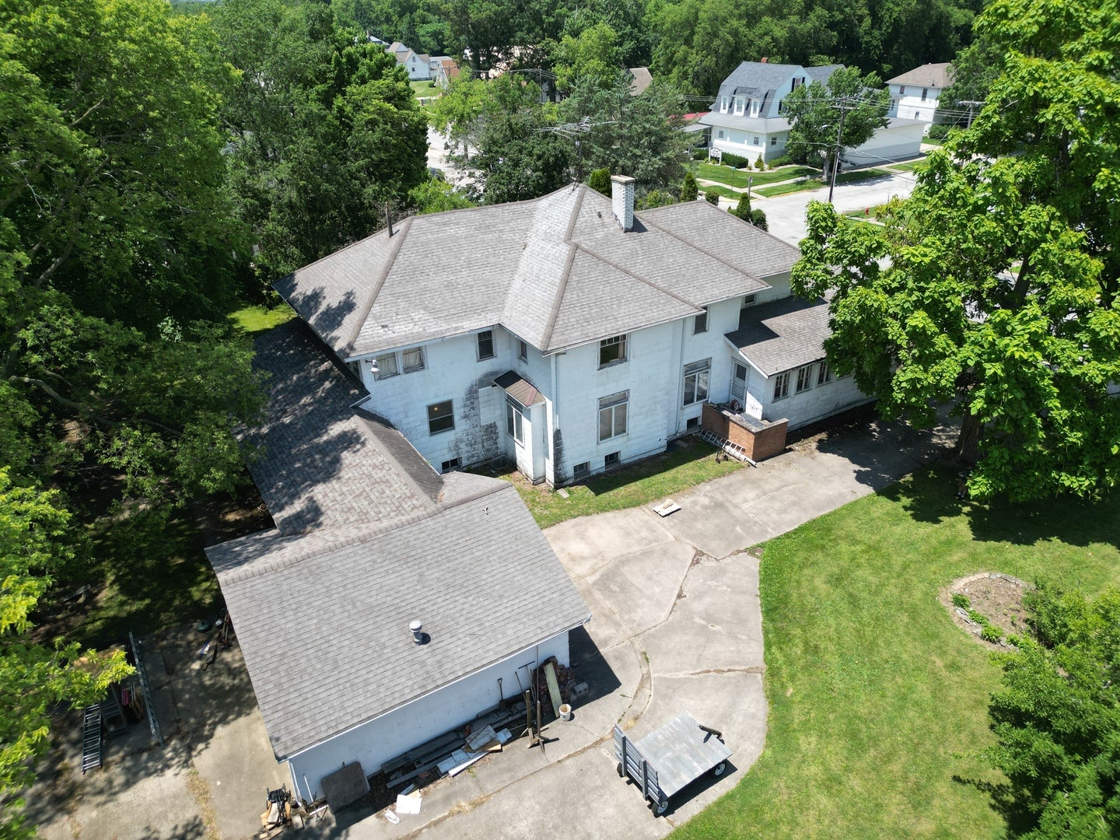
Bring this historic Milford mansion back to life! Offering over 4,200 square feet, this grand home is filled with timeless character and architectural details, including original hardwood floors, beautiful natural woodwork, oversized rooms, two staircases, built-in cabinetry, and stunning hand-painted ceiling murals. The spacious layout features a large kitchen, formal dining room, family room with fireplace, library, den, four bedrooms, and a sunroom previously used as a fifth bedroom. The home offers 2.5 bathrooms, including a primary bathroom currently gutted and awaiting renovation, along with a walk-up attic, full basement, enclosed breezeway, and attached two-car garage. Previous updates include much of the electrical and plumbing, a hot water boiler, and several replacement windows. The home is equipped for a backup generator; however, the existing generator is not functioning. Situated on a spacious lot near local schools, the property also features mature fruit trees. Being sold AS-IS. Whether you're an investor, restoration enthusiast, or buyer with a vision, this is a rare opportunity to restore one of Milford's historic homes and bring its timeless charm back to life.

Save
Ask
Tour
Hide
Share
Listing Snapshot
PriceΒ 
$139,900
Days On SiteΒ 
124 Days
BedroomsΒ 
4
Inside Area (SqFt)Β 
4,262 sqft
Total BathsΒ 
3
Full BathsΒ 
2
Partial BathsΒ 
1
Lot SizeΒ 
0.7 Acres
Year BuiltΒ 
1900
MLS NumberΒ 
12699613
StatusΒ 
Active
Property TaxΒ 
$4,808.46
HOA/Condo/Coop FeesΒ 
N/A
Sq Ft SourceΒ 
Assessor
Friends & Family
Recent Activity
2 weeks agoListing updated with changes from the MLS
2 weeks agoStatus changed to Active
4 months agoListing first seen on site
General Features
AcresΒ 
0.7
Attached GarageΒ 
Yes
FoundationΒ 
Block
GarageΒ 
Yes
Garage SpacesΒ 
2
ParkingΒ 
ConcreteGarage Door OpenerHeated GarageAttachedGarage
Parking SpacesΒ 
2
Property Sub TypeΒ 
Single Family Residence
SewerΒ 
Public Sewer
StyleΒ 
Other
Water SourceΒ 
Public
ZoningΒ 
SINGL
Interior Features
AppliancesΒ 
RangeMicrowaveDishwasherRefrigeratorWasherDryer
BasementΒ 
UnfinishedFull
CoolingΒ 
Wall Unit(s)
ElectricΒ 
Circuit Breakers200+ Amp Service
FireplaceΒ 
Yes
Fireplace FeaturesΒ 
Family RoomDecorative
FireplacesΒ 
1
FlooringΒ 
Hardwood
HeatingΒ 
SteamRadiant Floor
Laundry FeaturesΒ 
Upper LevelIn Bathroom
Bedroom 2Β 
Dimensions - 13X17
Bedroom 3Β 
Dimensions - 13X16
Bedroom 4Β 
Dimensions - 9X13
DenΒ 
Dimensions - 12X17Level - Main
Dining RoomΒ 
Dimensions - 18X20Level - Main
Enclosed PorchΒ 
Dimensions - 10X28Level - Main
Family RoomΒ 
Dimensions - 13X18Level - Main
Heated Sun RoomΒ 
Dimensions - 10X26
KitchenΒ 
Dimensions - 21X26Level - MainDescription - Eating Area-Table Space,Island,Pantry-Closet
LaundryΒ 
LibraryΒ 
Dimensions - 12X16Level - Main
Living RoomΒ 
Dimensions - 16X27Level - Main
Master BedroomΒ 
Dimensions - 11X20
Other RoomΒ 
Dimensions - 12X41Level - Main
Save
Ask
Tour
Hide
Share
Exterior Features
Construction DetailsΒ 
Stone
ExteriorΒ 
Balcony
Patio And PorchΒ 
Porch
RoofΒ 
Asphalt
Community Features
Community FeaturesΒ 
ParkPoolCurbsSidewalks
MLS AreaΒ 
Milford
School DistrictΒ 
Milford Comm Consolidated
TownshipΒ 
Milford
Schools
School District
Milford Comm Consolidated
Elementary School
Milford Comm Consolidated
Middle School
Milford Comm Consolidated
High School
Milford Comm Consolidated
Listing Courtesy of MRED as distributed by MLS Grid of Village Realty Inc


Based on information submitted to the MLS GRID as of 2026-11-10 05:44 PM UTC. All data is obtained from various sources and may not have been verified by broker or MLS GRID. Supplied Open House Information is subject to change without notice. All information should be independently reviewed and verified for accuracy. Properties may or may not be listed by the office/agent presenting the information.
Last checked: 2026-11-10 05:44 PM UTC
MRED DMCA Copyright Information Copyright Β© 2026 Midwest Real Estate Data LLC. All rights reserved.

Neighborhood & Commute
Source: Walkscore
Disclosure: Community information and market data powered by Constellation Data Labs. Information is deemed reliable but not guaranteed.
Save
Ask
Tour
Hide
Share