
1138 W 95th PlaceChicago, IL 60643
Mortgage Calculator
Monthly Payment (Est.)
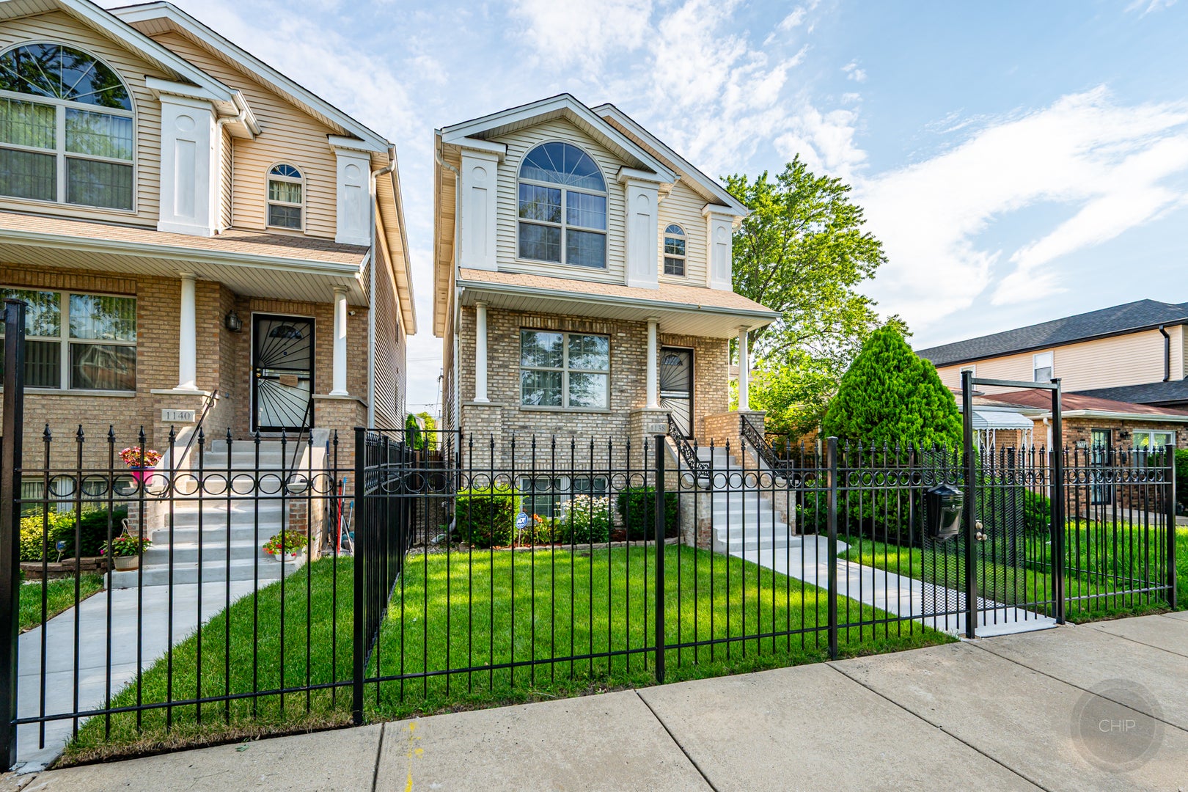
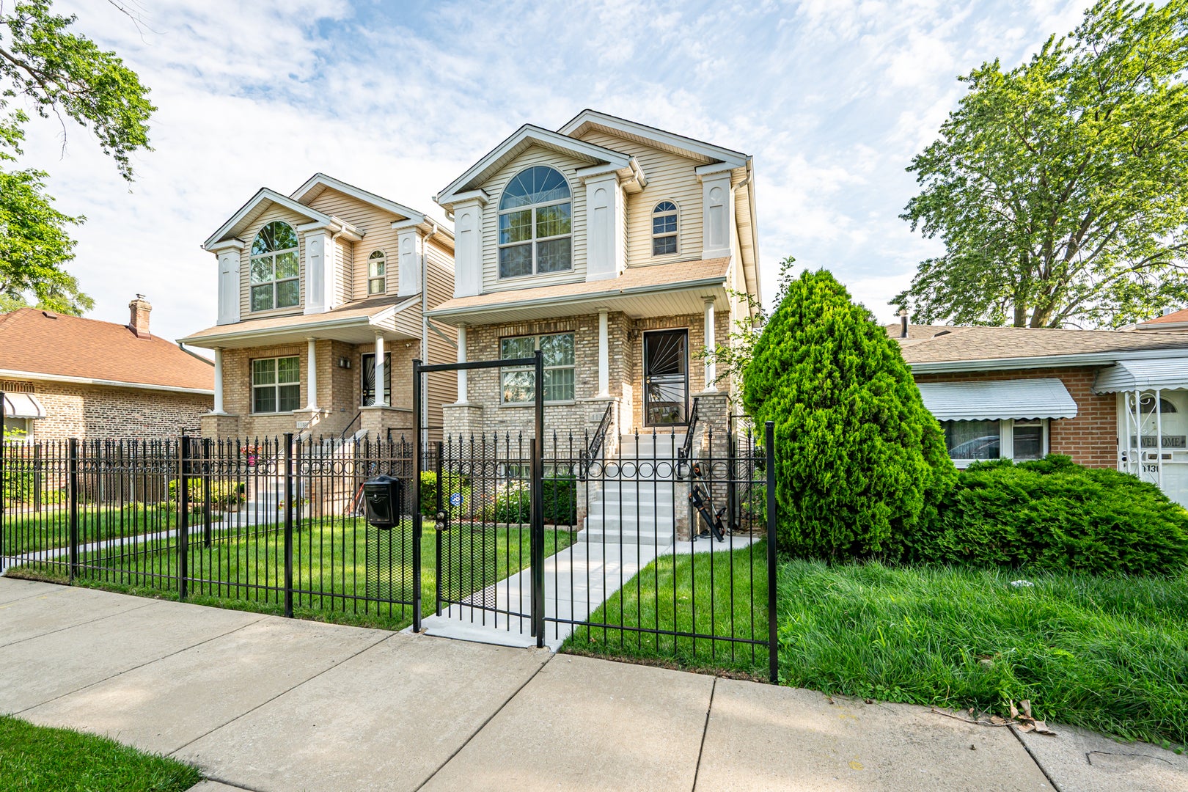
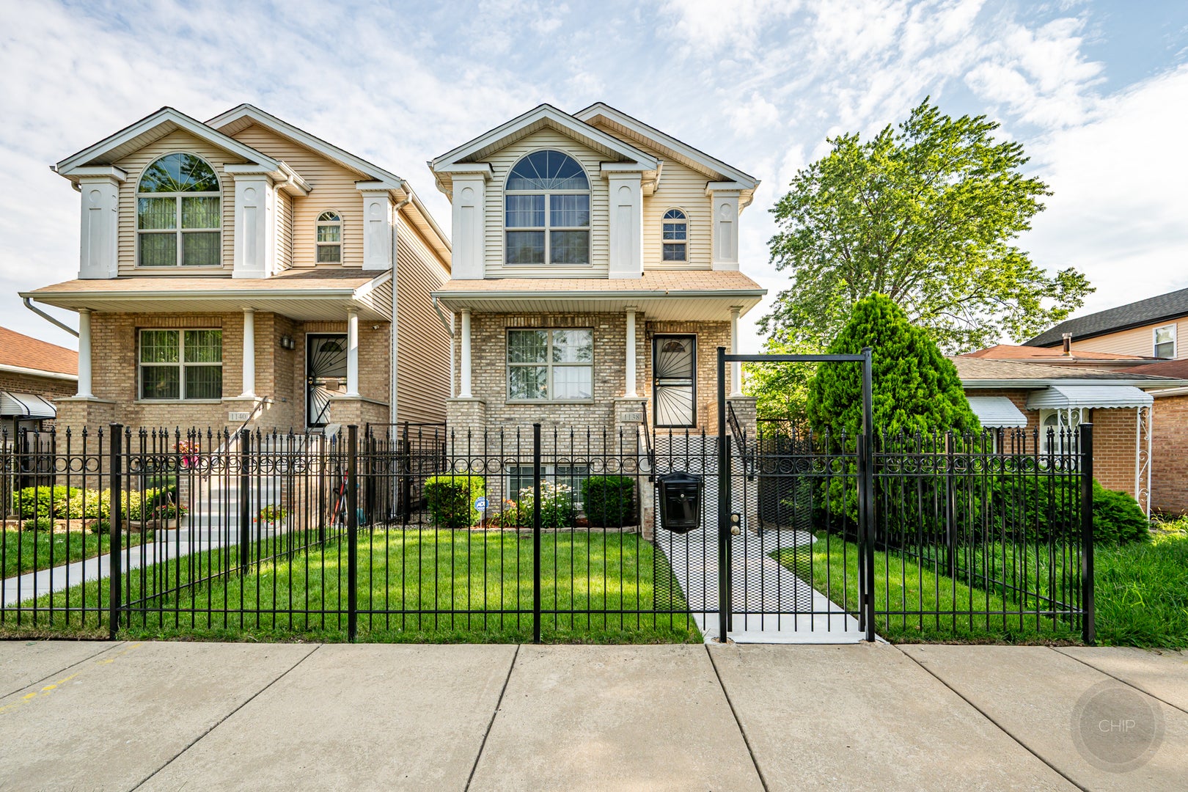
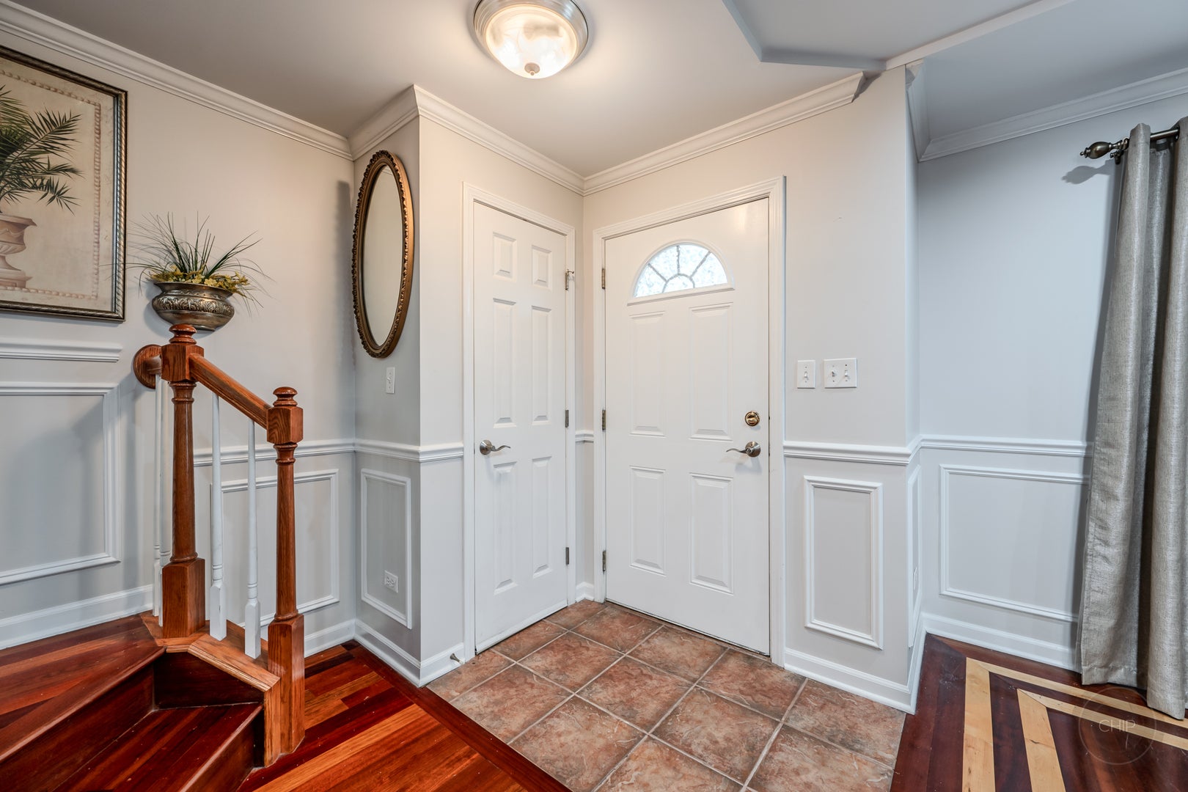
$1,779Welcome to this beautifully maintained 4-bedroom, 3.5-bath home offering thoughtfully designed living space. Built in 2007, this move-in-ready home combines modern comfort with generous living areas perfect for today's lifestyle. The inviting main level features an open and functional floor plan filled with natural light, spacious living and dining areas, fireplace, and a well-appointed kitchen with ample cabinetry and workspace-ideal for everyday living and entertaining alike. Upstairs, you'll find 3 generously sized bedrooms, including a spacious primary suite with a private en-suite bath. With 3 full bathrooms and a convenient half bath, there's plenty of room to accommodate family and guests. The finished walkout basement provides exceptional additional living space and endless possibilities. Whether you're looking for a family room, recreation area, home office, fitness space, or guest suite, this versatile level home offers this and more. Complete with an 2-car de-attached garage, this home offers the space, functionality, and convenience today's buyers are searching for. Conveniently located near parks, schools, shopping, dining, public transportation, and major expressways, you'll enjoy easy access to everything the city has to offer. Don't miss this exceptional opportunity to own a spacious, newer-built home with 3,000 square feet, a finished walkout basement, and room for everyone. New Hot Water heater, Refrigerator, microwave, stove, dishwasher all purchased in 2024. Newly replaced garage concrete floor and front concrete walkup and stairs 2025. Roof, Furnace and AC Unit original. Turn-key ready. Believe your eyes and come see for yourself. Seller offering $10k towards closing cost . Schedule your tour today!
| 10 hours ago | Listing updated with changes from the MLS® | |
| 10 hours ago | Status changed to Pending | |
| 2 weeks ago | Price changed to $390,000 | |
| 2 months ago | Listing first seen on site |

Based on information submitted to the MLS GRID as of 2026-09-08 02:04 AM UTC. All data is obtained from various sources and may not have been verified by broker or MLS GRID. Supplied Open House Information is subject to change without notice. All information should be independently reviewed and verified for accuracy. Properties may or may not be listed by the office/agent presenting the information.
Last checked: 2026-09-08 02:04 AM UTC
MRED DMCA Copyright Information Copyright © 2026 Midwest Real Estate Data LLC. All rights reserved.
Did you know? You can invite friends and family to your search. They can join your search, rate and discuss listings with you.