O'Neil Property Group
Save
Ask
Tour
Hide
Share
$164,000
59 Days On Site

1060 N Farnsworth Avenue 1402
Aurora, IL 60505

For Sale|Condominium|Active
1
Bed
1
Total Bath
1
Full Bath
730
SqFt
$225
/SqFt
1970
Built
County:
Kane
Listing Courtesy of MRED as distributed by MLS Grid of Illinois Discount Realty
1060 N Farnsworth Avenue 14021060 N Farnsworth Avenue 14021060 N Farnsworth Avenue 14021060 N Farnsworth Avenue 1402
Save
Ask
Tour
Hide
Share

Mortgage Calculator

Monthly Payment (Est.)

$748
Calculator powered by Showcase IDX, a Constellation1 Company. Copyright ©2026 Information is deemed reliable but not guaranteed.

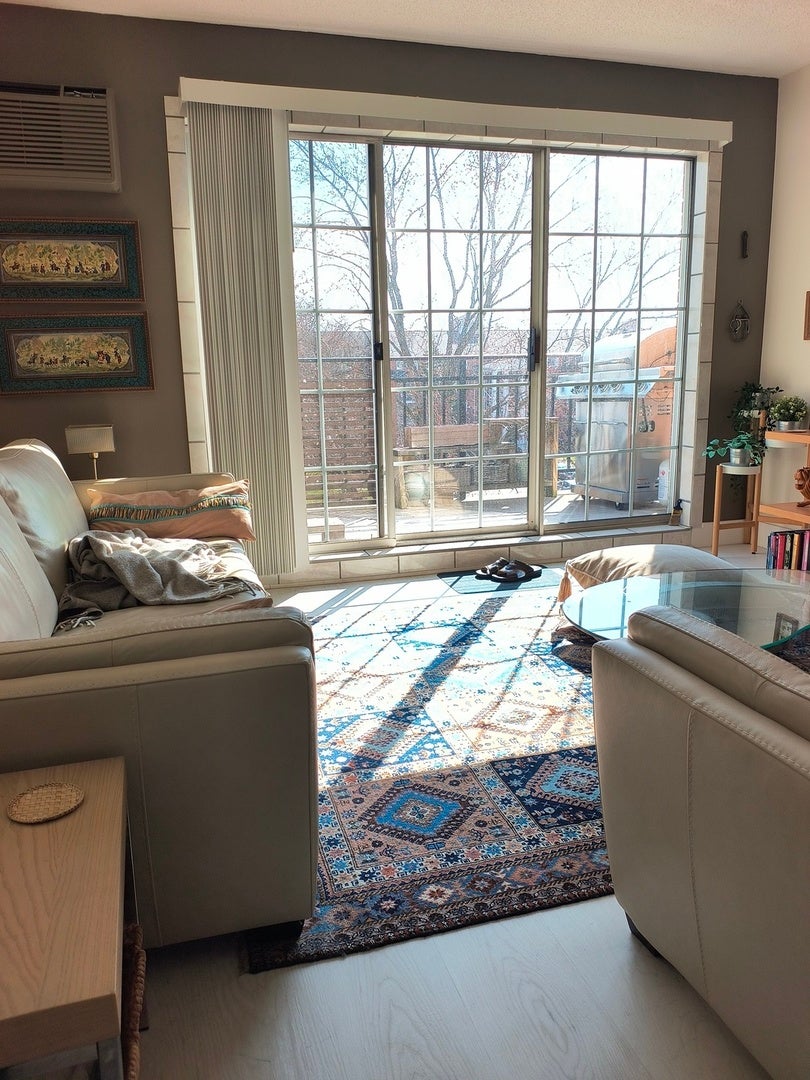
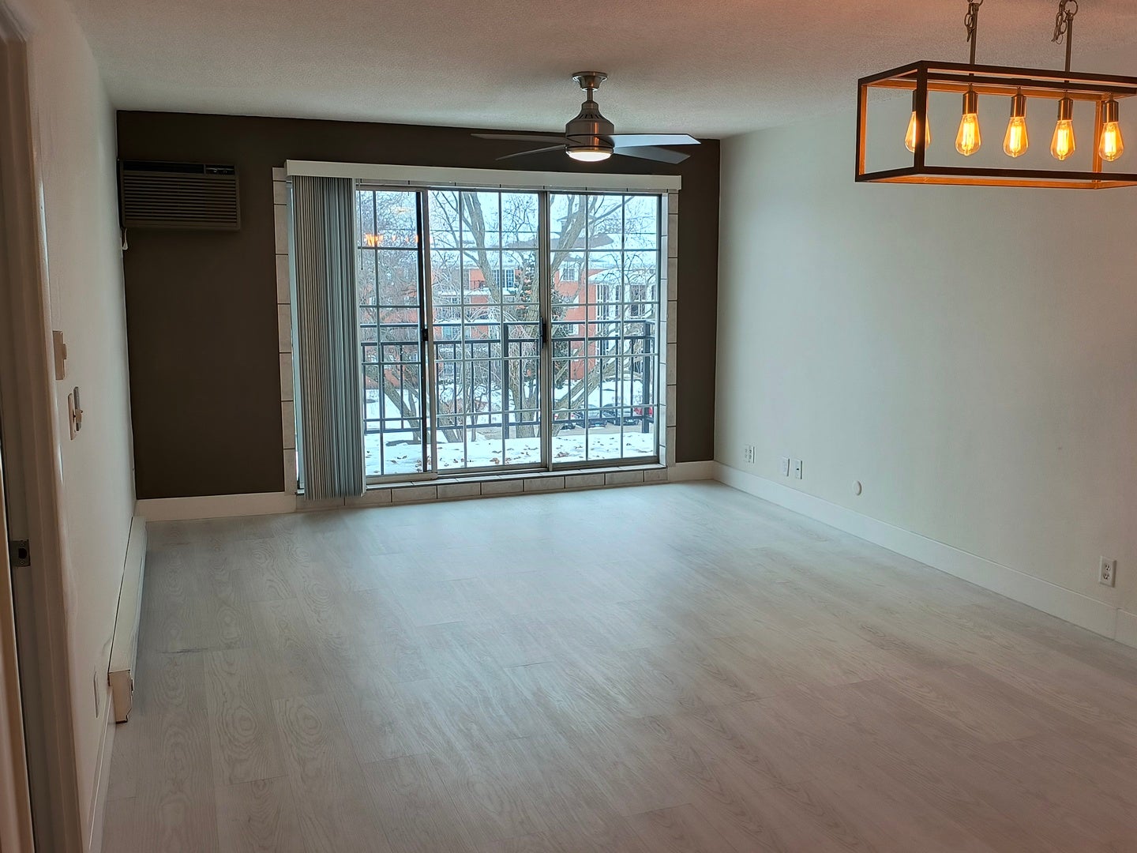
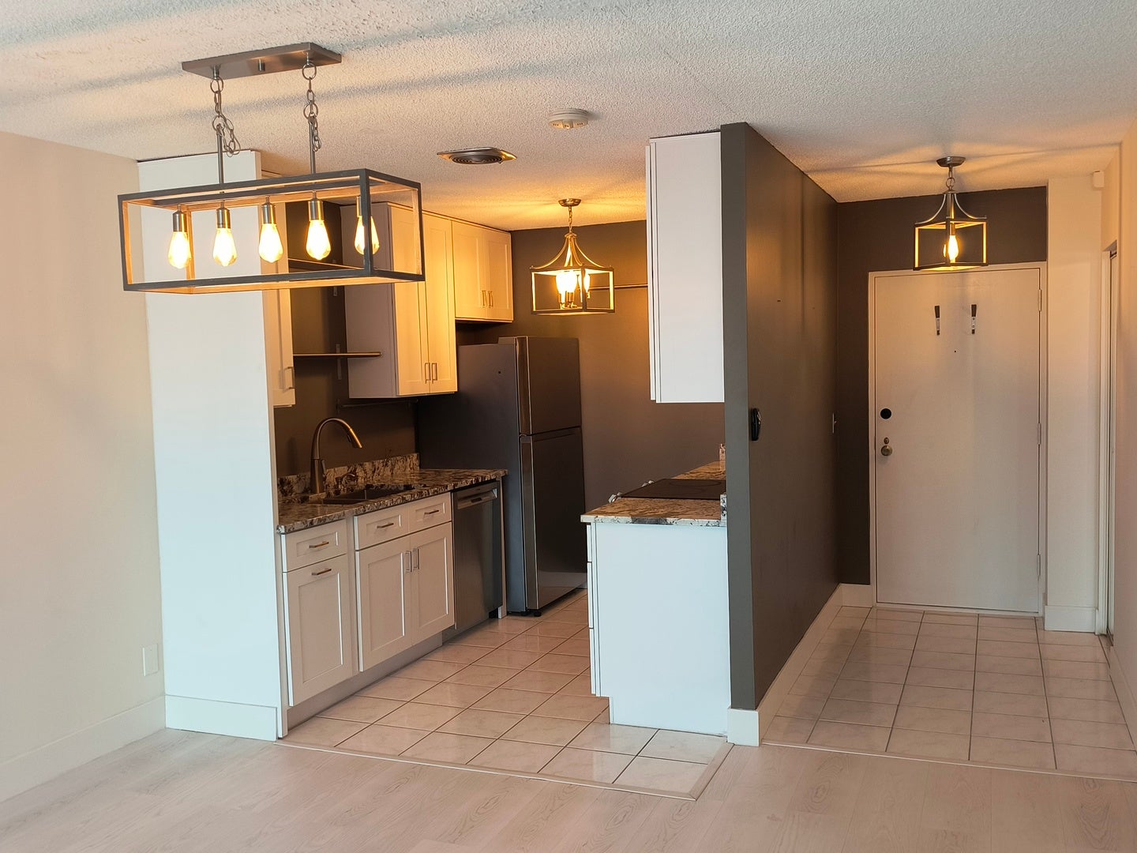
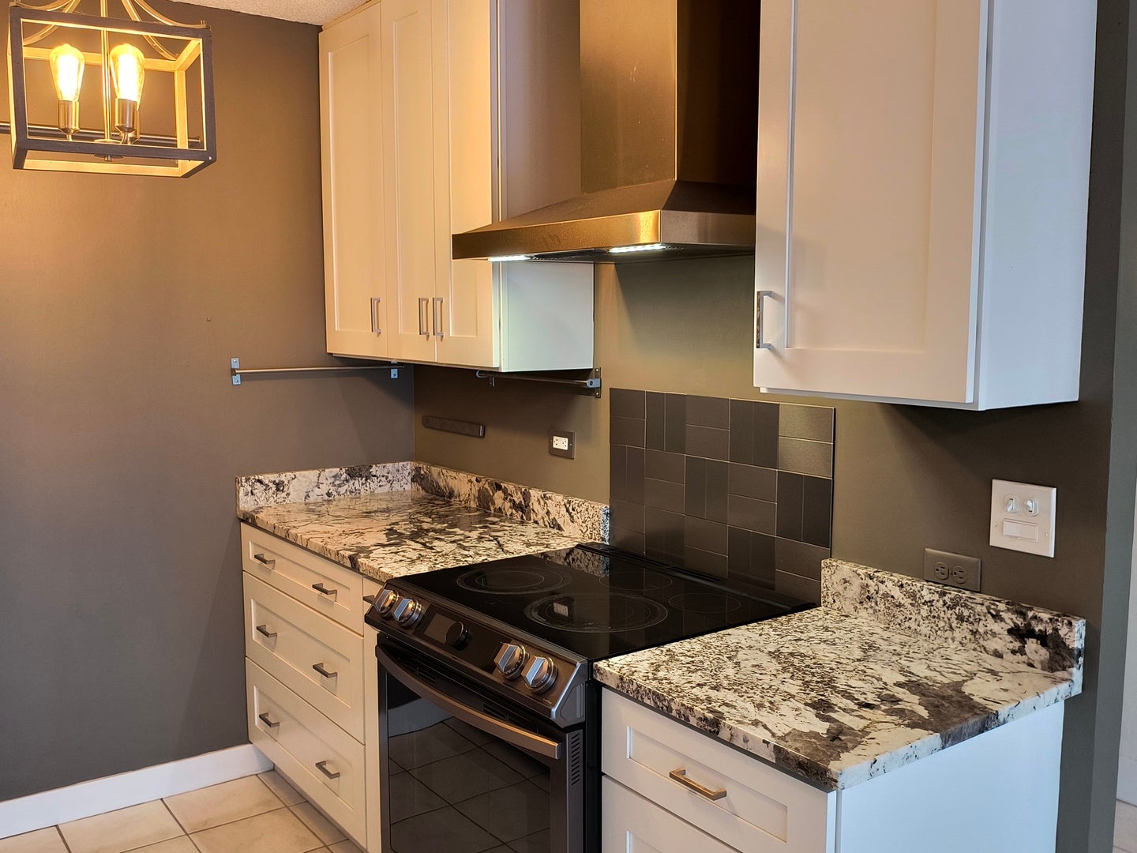
Luxury corner unit on top floor with treetop views overlooking the swimming pool in a highly desirable community. On site maintenance and clubhouse for your events. Located just down the street from I-88 and minutes from the Chicago Premium Outlet Mall & new Hollywood Casino. Newly remodeled by artist interior designer with best of the best materials and appliances. Granite countertops, Kohler bath, Bosch dishwasher, Samsung Fridge &smart range w/ air fryer oven. Chef's kitchen complete with tankless water heater for unlimited hot water throughout the unit. Tall shaker cabinets and strategically placed electrical outlets hide any cords and cables. Open kitchen with good sized living/dining areas and lots of sunlight (south view). Huge bedroom and walk-in closet including an IKEA armoire offering shoe racks, drawers, his & hers accessory drawers and extra closet space. Gas Grills permitted. Includes 2parking spaces in lot, and storage unit in basement.

Save
Ask
Tour
Hide
Share
Listing Snapshot
Price 
$164,000
Days On Site 
59 Days
Bedrooms 
1
Inside Area (SqFt) 
730 sqft
Total Baths 
1
Full Baths 
1
Partial Baths 
N/A
Lot Size 
N/A
Year Built 
1970
MLS® Number 
12700104
Status 
Active
Property Tax 
$1,573
HOA/Condo/Coop Fees 
$301 monthly
Sq Ft Source 
Assessor
Friends & Family
Recent Activity
4 weeks agoListing updated with changes from the MLS®
4 weeks agoStatus changed to Active
a month agoPrice changed to $164,000
2 months agoListing first seen on site
General Features
Direction Faces 
East
Number Of Stories 
3
Parking 
Unassigned
Parking Spaces 
2
Property Sub Type 
Condominium
Sewer 
Public Sewer
Water Source 
Public
Interior Features
Appliances 
RangeDishwasherRefrigeratorDisposalStainless Steel Appliance(s)Range HoodElectric Oven
Basement 
None
Cooling 
Ceiling Fan(s)Wall Unit(s)
Heating 
Electric
Interior 
Open FloorplanGranite Counters
Bedroom 2 
Bedroom 3 
Bedroom 4 
Dining Room 
Family Room 
Kitchen 
Dimensions - 14X8Level - MainDescription - Custom Cabinetry,Granite Counters,Updated Kitchen
Laundry 
Living Room 
Dimensions - 17X13Level - Main
Master Bedroom 
Dimensions - 17X13Level - Main
Save
Ask
Tour
Hide
Share
Exterior Features
Construction Details 
Brick
Exterior 
Balcony
Lot Features 
Corner Lot
Pool Features 
In Ground
Community Features
Association Amenities 
LaundryCoin LaundryStoragePool
Association Dues 
301
HOA Fee Frequency 
Monthly
MLS Area 
Aurora / Eola
School District 
131
Township 
Aurora
Schools
School District
131
Elementary School
Unknown
Middle School
Unknown
High School
Unknown
Listing Courtesy of MRED as distributed by MLS Grid of Illinois Discount Realty


Based on information submitted to the MLS GRID as of 2026-09-08 04:12 AM UTC. All data is obtained from various sources and may not have been verified by broker or MLS GRID. Supplied Open House Information is subject to change without notice. All information should be independently reviewed and verified for accuracy. Properties may or may not be listed by the office/agent presenting the information.
Last checked: 2026-09-08 04:12 AM UTC
MRED DMCA Copyright Information Copyright © 2026 Midwest Real Estate Data LLC. All rights reserved.

Neighborhood & Commute
Source: Walkscore
Disclosure: Community information and market data powered by Constellation Data Labs. Information is deemed reliable but not guaranteed.
Save
Ask
Tour
Hide
Share