
615 N Chicago StreetPontiac, IL 61764
Mortgage Calculator
Monthly Payment (Est.)
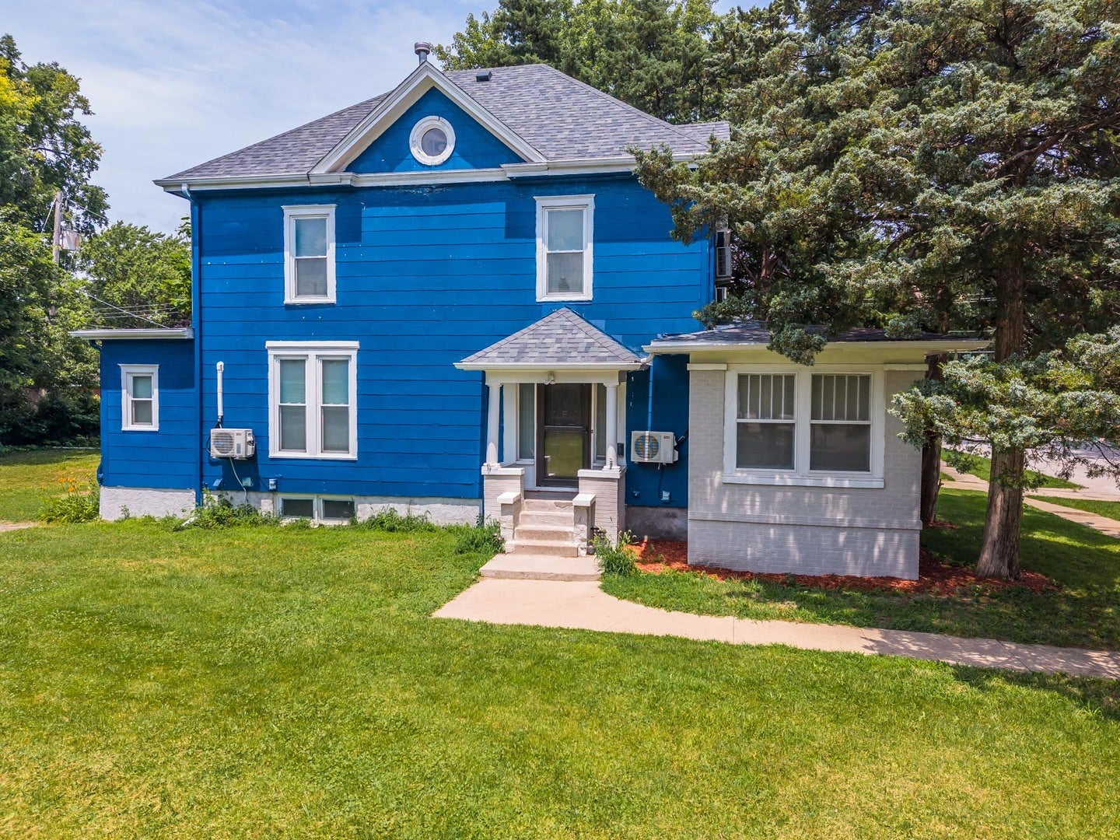
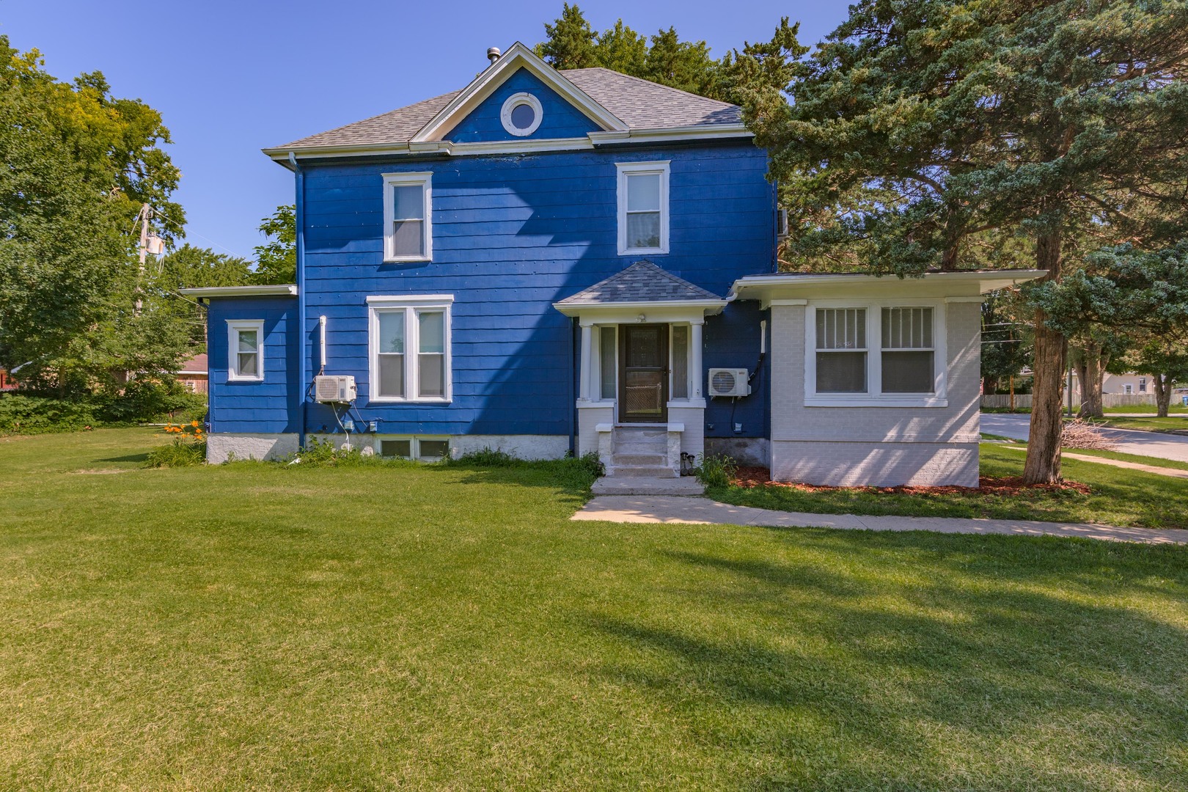
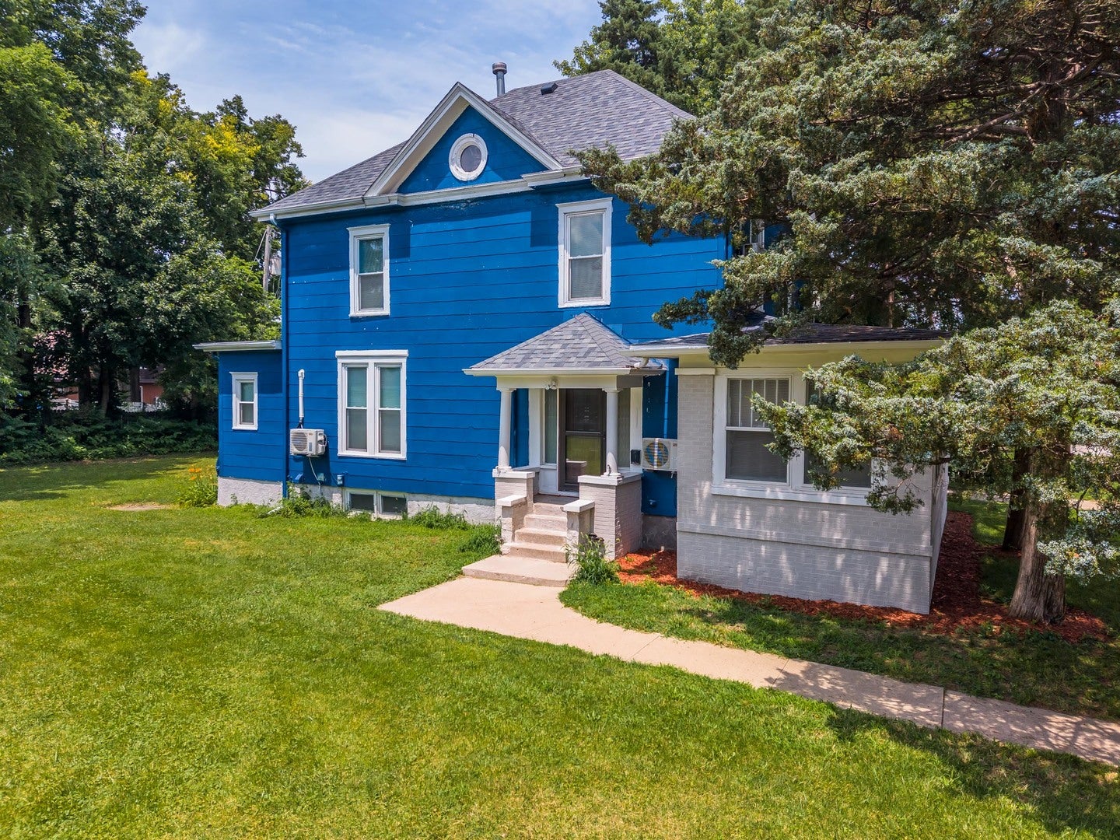
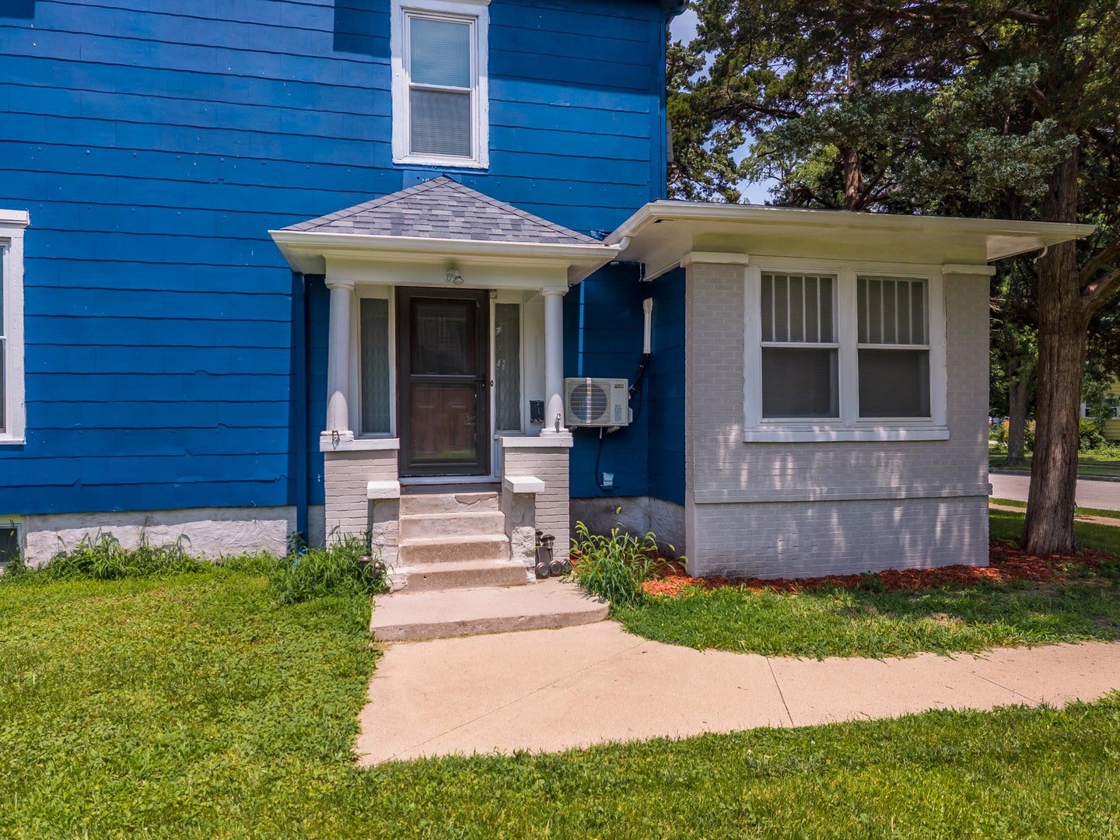
Enter an interest rate to see your estimated monthly payment.Within walking distance of downtown, schools, & parks, this newly renovated, 2-story home on an extra-large, 90 x 120 lot, offers 4 Bedrooms, 2 Full Bathrooms, & just over 2,000 sq. feet of living space! The main floor features a long, narrow family room, entry living room, a spacious primary bedroom w/full bath, 2nd BR, & spacious, updated kitchen, including new cabinetry, quartz countertop, old-fashioned, built-in pantry cabinets, built-in hutch, & dining area. The 2nd floor offers 2 additional large bedrooms, one of which is approx. 11 x 26, 2nd full bathroom, & spacious hall closet. Fully floored, walk-up attic provides great storage or potential future living space. Full basement offers even more storage space & laundry area. This home has been fully renovated over the last 1-2 years, including an all-new roof w/complete tear-off of old, on both home & garage, most windows replaced (17), all new flooring, paint, light/fan fixtures, & new mini-splits throughout the home for heating & cooling. 2-car, detached garage w/New 10' Doors. Seller to provide a basic, 1-Yr. Home Warranty, "up to" $500, at closing. If you're looking for a large, spacious home close to town, parks, & schools, this may be the one for you!
| 4 days ago | Listing updated with changes from the MLS® | |
| 4 days ago | Price changed to $184,900 | |
| 4 days ago | Status changed to Active | |
| 3 months ago | Listing first seen on site |

Based on information submitted to the MLS GRID as of 2026-10-10 11:00 AM UTC. All data is obtained from various sources and may not have been verified by broker or MLS GRID. Supplied Open House Information is subject to change without notice. All information should be independently reviewed and verified for accuracy. Properties may or may not be listed by the office/agent presenting the information.
Last checked: 2026-10-10 11:00 AM UTC
MRED DMCA Copyright Information Copyright © 2026 Midwest Real Estate Data LLC. All rights reserved.
Did you know? You can invite friends and family to your search. They can join your search, rate and discuss listings with you.