O'Neil Property Group
Save
Ask
Tour
Hide
Share
$1,400,000
4 Days On Site

420 W Grand Avenue 5D
Chicago, IL 60654

For Sale|Condominium|Active
2
Beds
2
Total Baths
2
Full Baths
2,500
SqFt
$560
/SqFt
1910
Built
County:
Cook
Listing Courtesy of MRED as distributed by MLS Grid of Berkshire Hathaway HomeServices Chicago
420 W Grand Avenue 5D420 W Grand Avenue 5D420 W Grand Avenue 5D420 W Grand Avenue 5D
Save
Ask
Tour
Hide
Share

Mortgage Calculator

Monthly Payment (Est.)

$6,387
Calculator powered by Showcase IDX, a Constellation1 Company. Copyright ©2026 Information is deemed reliable but not guaranteed.

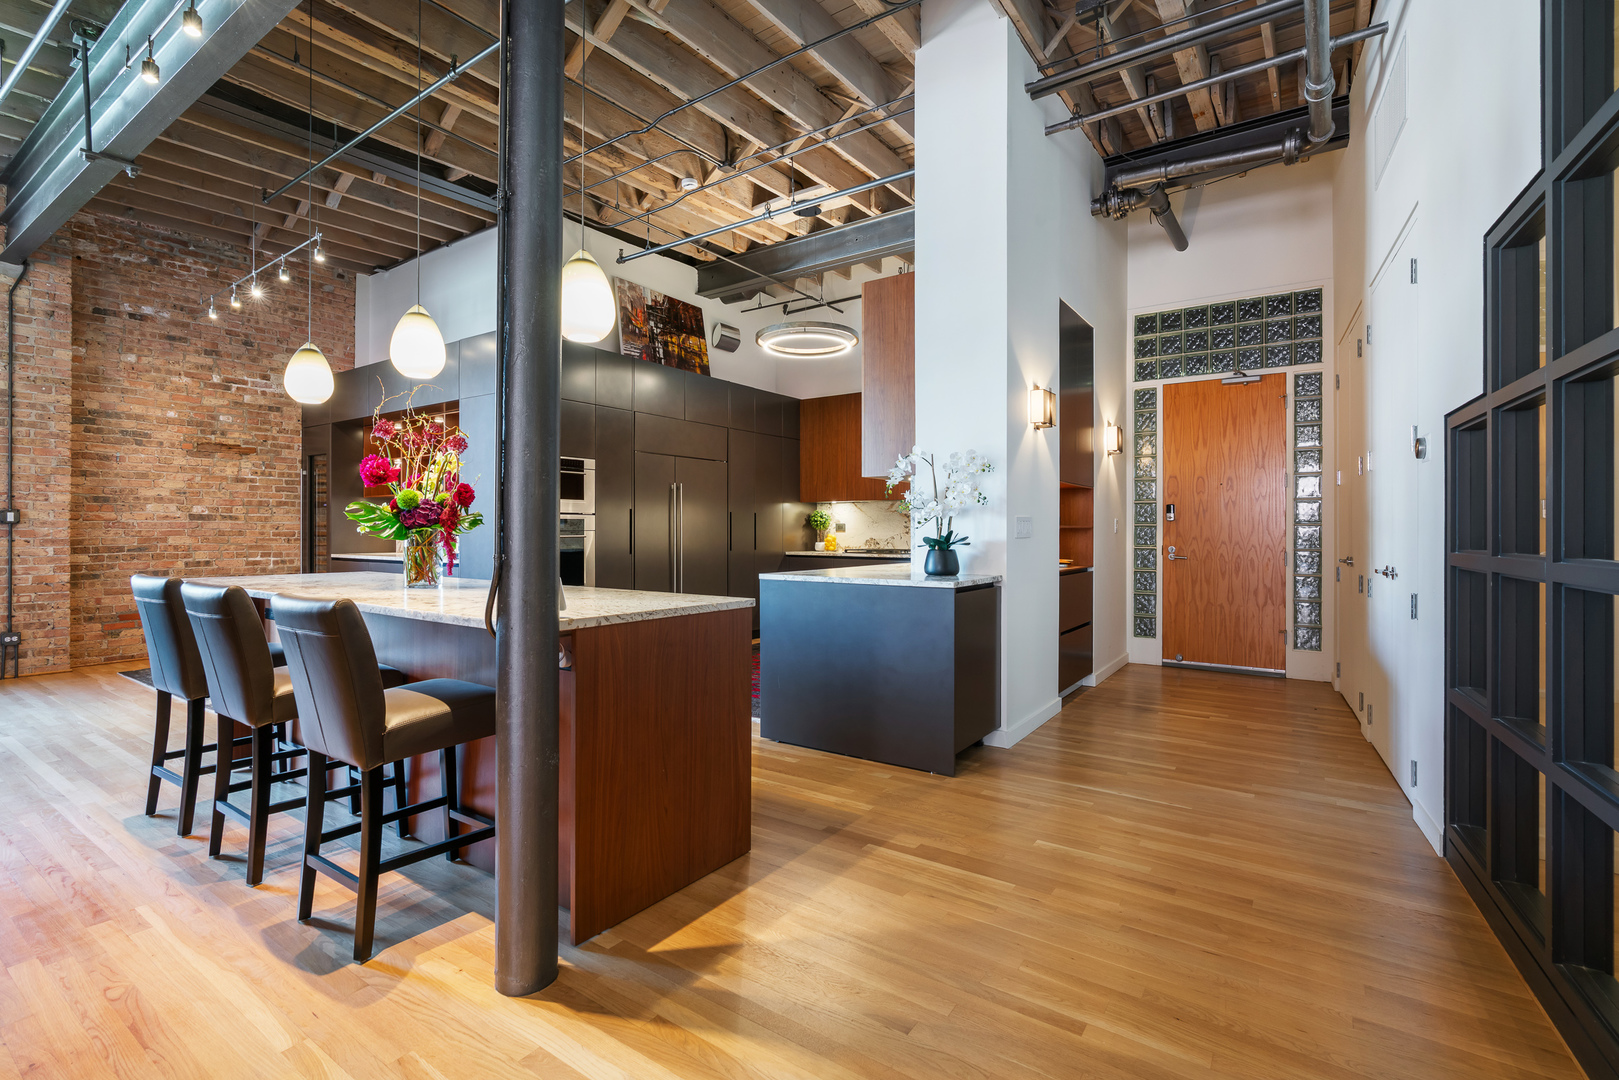
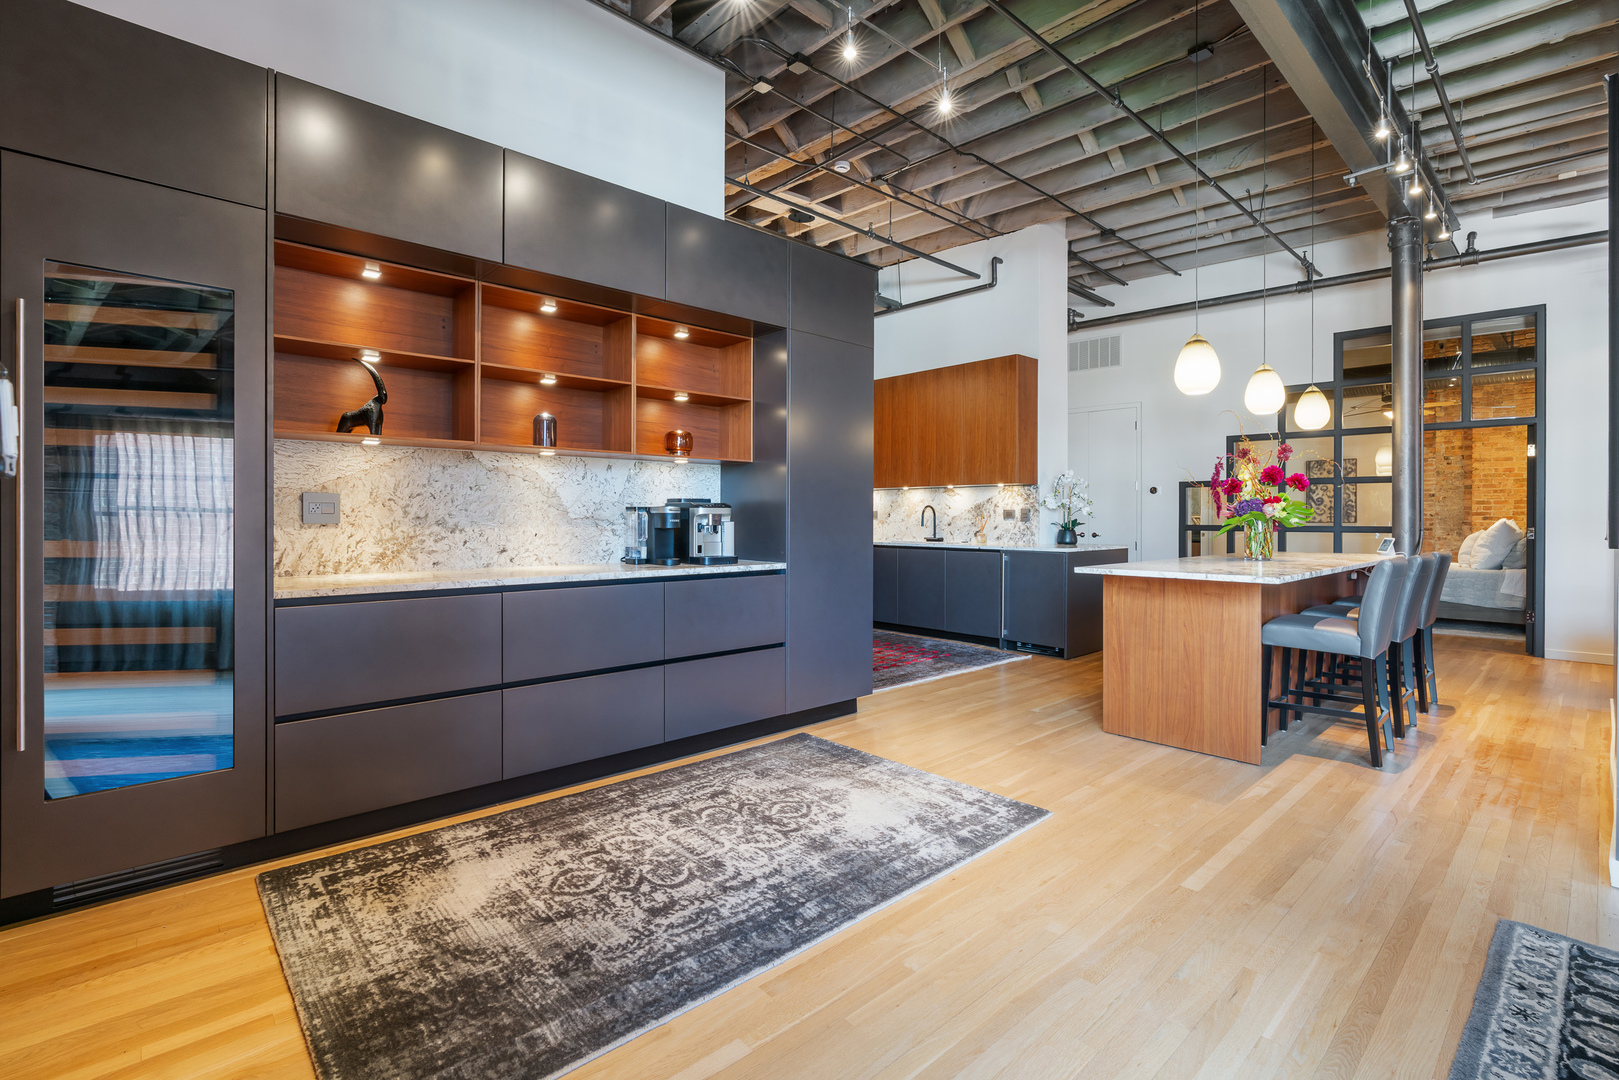
Experience the pinnacle of urban luxury in this rare, 2,500-square-foot River North penthouse loft, where 14-foot timber ceilings and exposed brick meet unparalleled modern sophistication. Designed for the ultimate entertainer, the home features a stunning, recently redesigned chef's kitchen boasting custom Italian cabinetry, exquisite quartzite counters and backsplash, a SubZero refrigerator, wine and beverage fridges, a Wolf stovetop and oven with warming drawer, a Bosch dishwasher, and a Workstation sink. The two enclosed bedrooms include a lavish primary suite with heated floors, flamed-granite countertops, a dual vanity, Brizzo fixtures, a massive glass shower, and an expansive custom-organized closet. Beyond the stunning fireplace, expansive living area, and private balcony with spectacular skyline views, this residence includes full roof rights, providing the rare opportunity to create a private rooftop deck with 360-degree city views. Impeccably maintained and move-in ready, this home is perfectly situated near premier dining, shopping, and transportation and includes a deeded garage parking spot plus additional storage for an unparalleled urban lifestyle.

Save
Ask
Tour
Hide
Share
Listing Snapshot
Price 
$1,400,000
Days On Site 
4 Days
Bedrooms 
2
Inside Area (SqFt) 
2,500 sqft
Total Baths 
2
Full Baths 
2
Partial Baths 
N/A
Lot Size 
N/A
Year Built 
1910
MLS® Number 
12700146
Status 
Active
Property Tax 
$21,779.63
HOA/Condo/Coop Fees 
$1,923 monthly
Sq Ft Source 
Estimated
Friends & Family
Recent Activity
3 days agoListing updated with changes from the MLS®
4 days agoListing first seen on site
General Features
Attached Garage 
Yes
Direction Faces 
East
Foundation 
Concrete Perimeter
Garage 
Yes
Garage Spaces 
1
Number Of Stories 
5
Parking 
ConcreteGarage Door OpenerAttachedGarage
Parking Spaces 
1
Pets 
Cats OKDogs OK
Property Sub Type 
Condominium
Sewer 
Public Sewer
Utilities 
Cable Available
Interior Features
Appliances 
Double OvenRangeMicrowaveDishwasherWasherDryerDisposalWine RefrigeratorCooktopRange HoodHumidifier
Basement 
None
Cooling 
Ceiling Fan(s)Central Air
Electric 
Circuit Breakers
Fireplace 
Yes
Fireplace Features 
Living RoomGas LogGas Starter
Fireplaces 
1
Flooring 
Hardwood
Heating 
Natural GasRadiant Floor
Interior 
Entrance FoyerCathedral Ceiling(s)Dry BarStorageBuilt-in FeaturesWalk-In Closet(s)Bookcases
Laundry Features 
Main LevelWasher HookupIn Unit
Window Features 
ScreensWindow TreatmentsDrapes
Balcony/Porch/Lanai 
Dimensions - 14X6Level - Main
Bedroom 2 
Dimensions - 17X12Level - Main
Bedroom 3 
Bedroom 4 
Dining Room 
Dimensions - 13X13Level - Main
Family Room 
Foyer 
Dimensions - 10X8Level - Main
Kitchen 
Dimensions - 27X16Level - MainDescription - Eating Area-Table Space,Island
Laundry 
Living Room 
Dimensions - 33X28Level - Main
Master Bedroom 
Dimensions - 19X15Level - Main
Save
Ask
Tour
Hide
Share
Exterior Features
Construction Details 
Brick
Exterior 
Balcony
Patio And Porch 
Deck
Roof 
Asphalt
Windows/Doors 
ScreensWindow TreatmentsDrapes
Community Features
Association Amenities 
StorageService Elevator(s)
Association Dues 
1923
HOA Fee Frequency 
Monthly
MLS Area 
CHI - Near North Side
School District 
299
Township 
North Chicago
Schools
School District
299
Elementary School
Ogden Elementary
Middle School
Ogden Elementary
High School
Unknown
Listing Courtesy of MRED as distributed by MLS Grid of Berkshire Hathaway HomeServices Chicago


Based on information submitted to the MLS GRID as of 2026-07-13 09:31 PM UTC. All data is obtained from various sources and may not have been verified by broker or MLS GRID. Supplied Open House Information is subject to change without notice. All information should be independently reviewed and verified for accuracy. Properties may or may not be listed by the office/agent presenting the information.
Last checked: 2026-07-13 09:31 PM UTC
MRED DMCA Copyright Information Copyright © 2026 Midwest Real Estate Data LLC. All rights reserved.

Neighborhood & Commute
Source: Walkscore
Disclosure: Community information and market data powered by Constellation Data Labs. Information is deemed reliable but not guaranteed.
Save
Ask
Tour
Hide
Share