
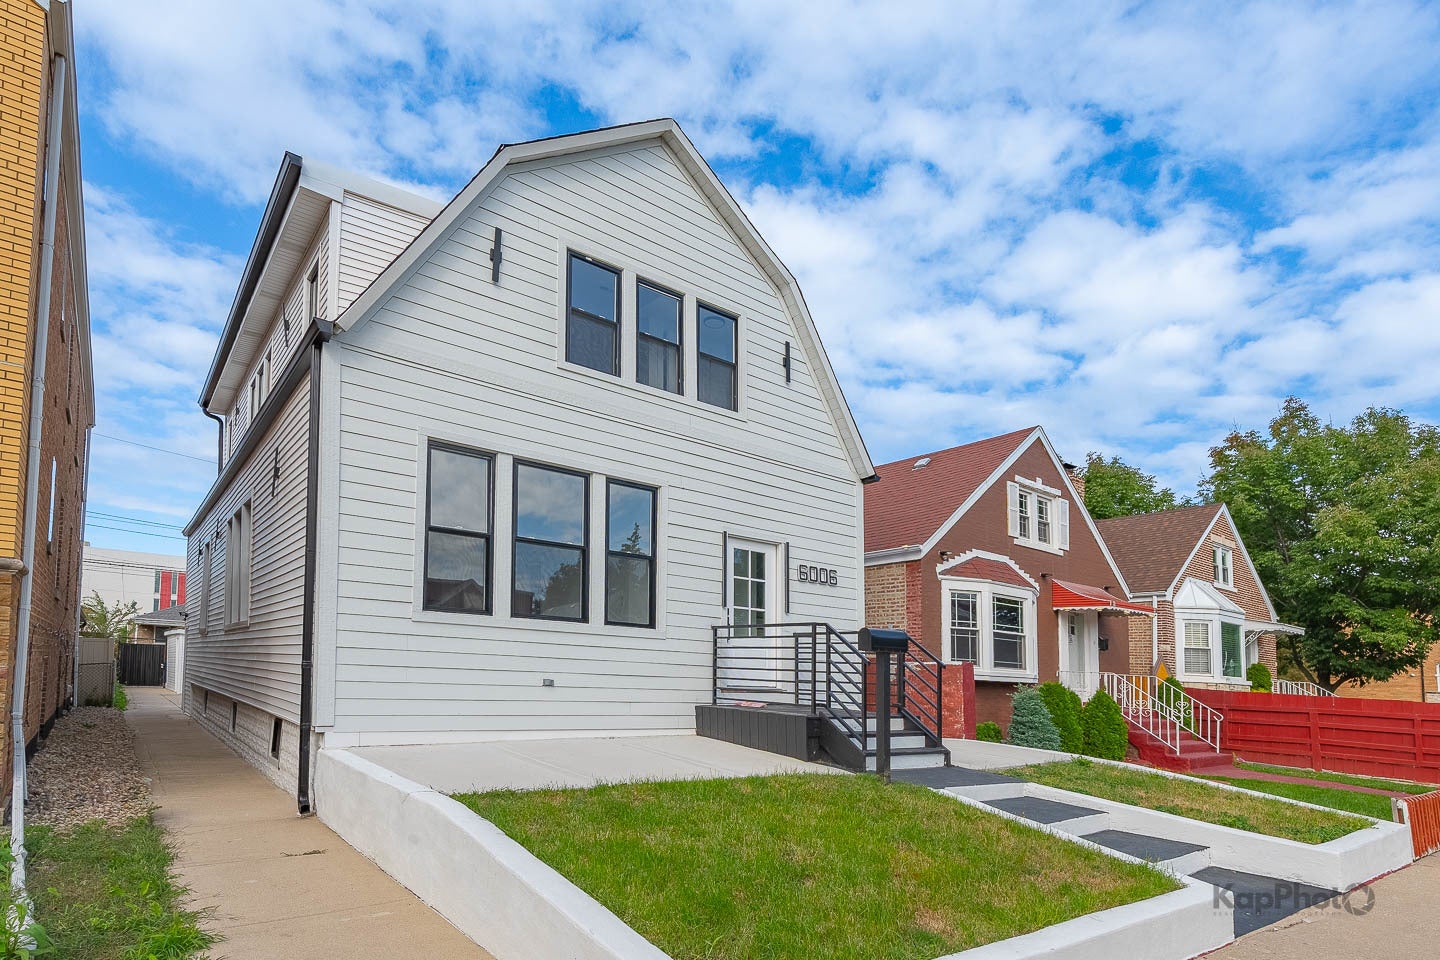
6006 S Komensky AvenueChicago, IL 60629
Mortgage Calculator
Monthly Payment (Est.)
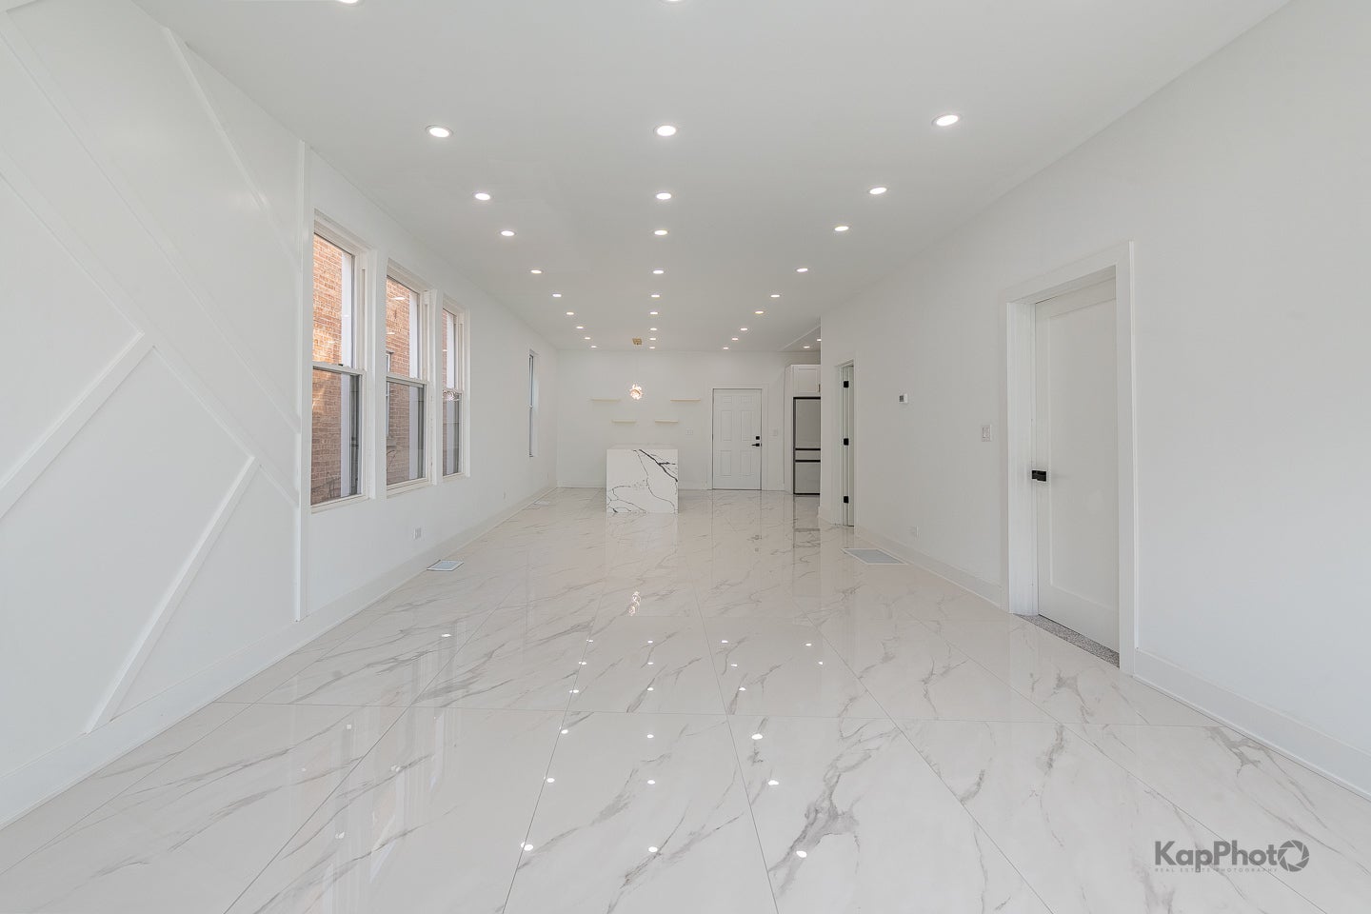
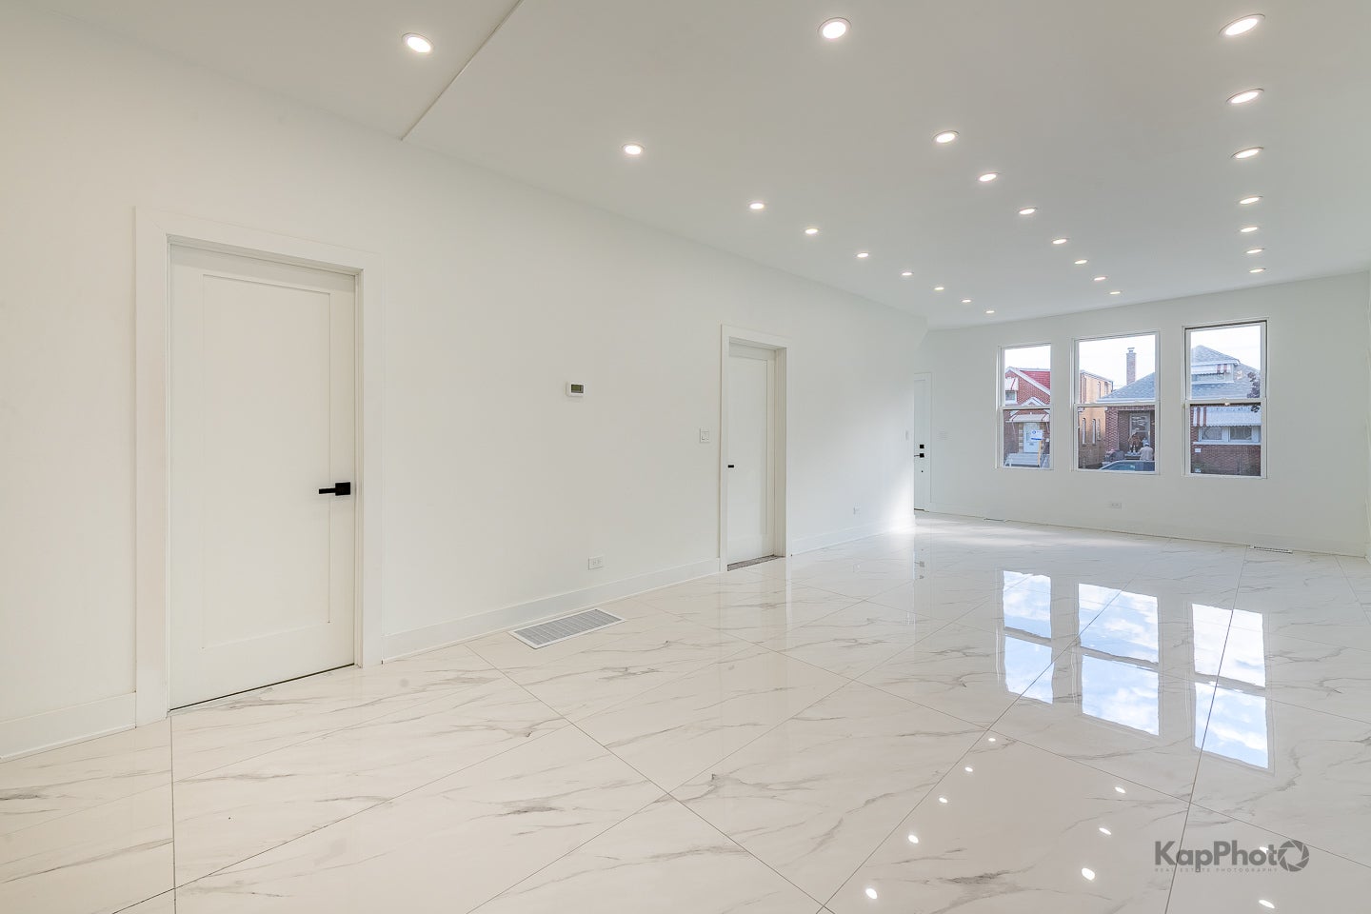
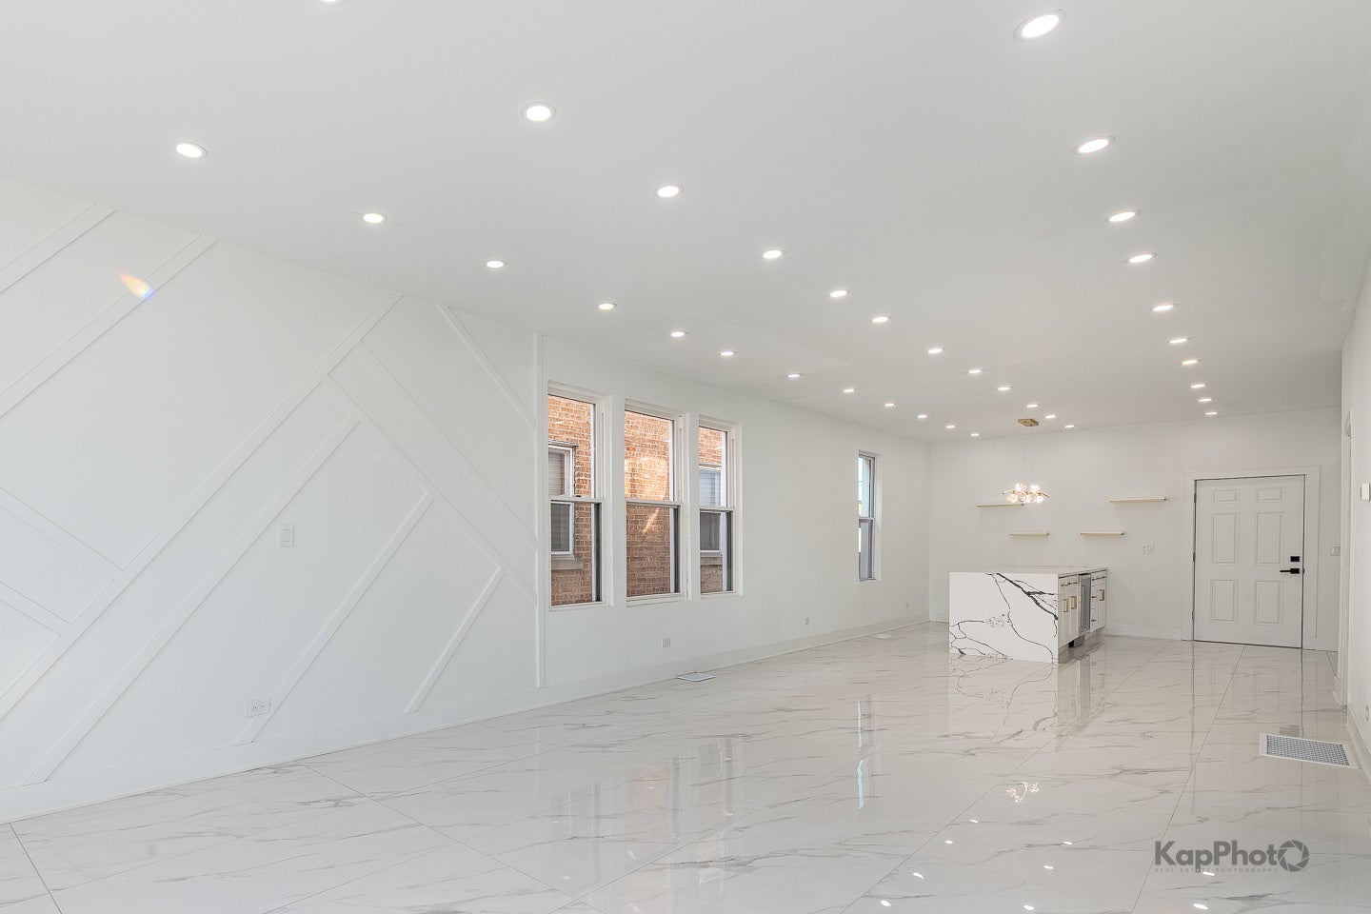
Enter an interest rate to see your estimated monthly payment.Welcome to this beautifully renovated two-story home, where modern elegance, thoughtful design, and exceptional functionality come together. The inviting open-concept main level features stunning porcelain tile flooring, recessed lighting, and an abundance of natural light. The beautifully appointed kitchen showcases an impressive array of white cabinetry, elegant quartz countertops and backsplash, gold-tone hardware, a stylish range hood, and an oversized island-perfect for everyday living and entertaining. The spa-inspired bathroom features floor-to-ceiling marble-look tile, a frameless glass walk-in shower with multiple shower fixtures, and a sleek contemporary vanity. Every detail has been thoughtfully updated with sophisticated finishes and meticulous attention to detail. The second level offers beautiful hardwood flooring throughout, a spacious family room, a generous primary suite with its own private bathroom, and two additional bedrooms. The fully finished basement provides even more living space and includes a modern bathroom, offering flexibility for a recreation room, home office, guest area, or additional living needs. Outside, enjoy a detached two-car garage, storage shed, and a spacious concrete backyard ideal for low-maintenance outdoor living and entertaining. Truly move-in ready, this exceptional home offers the perfect blend of contemporary style, comfort, space, and functionality.
| 6 hours ago | Listing updated with changes from the MLS® | |
| 6 hours ago | Status changed to Active | |
| 5 days ago | Price changed to $409,900 | |
| 3 months ago | Listing first seen on site |

Based on information submitted to the MLS GRID as of 2026-09-26 02:19 AM UTC. All data is obtained from various sources and may not have been verified by broker or MLS GRID. Supplied Open House Information is subject to change without notice. All information should be independently reviewed and verified for accuracy. Properties may or may not be listed by the office/agent presenting the information.
Last checked: 2026-09-26 02:19 AM UTC
MRED DMCA Copyright Information Copyright © 2026 Midwest Real Estate Data LLC. All rights reserved.
Did you know? You can invite friends and family to your search. They can join your search, rate and discuss listings with you.