O'Neil Property Group
Save
Ask
Tour
Hide
Share
$2,849,000
91 Days On Site

6270 S Garfield Avenue
Burr Ridge, IL 60527

For Sale|Single Family Residence|Active
5
Beds
7
Total Baths
6
Full Baths
1
Partial Bath
8,665
SqFt
$329
/SqFt
2023
Built
County:
DuPage
Listing Courtesy of MRED as distributed by MLS Grid of @properties Christie's International Real Estate
6270 S Garfield Avenue6270 S Garfield Avenue6270 S Garfield Avenue6270 S Garfield Avenue
Save
Ask
Tour
Hide
Share

Mortgage Calculator

Monthly Payment (Est.)

Enter an interest rate to see your estimated monthly payment.
Calculator powered by Showcase IDX, a Constellation1 Company. Copyright ©2026 Information is deemed reliable but not guaranteed.

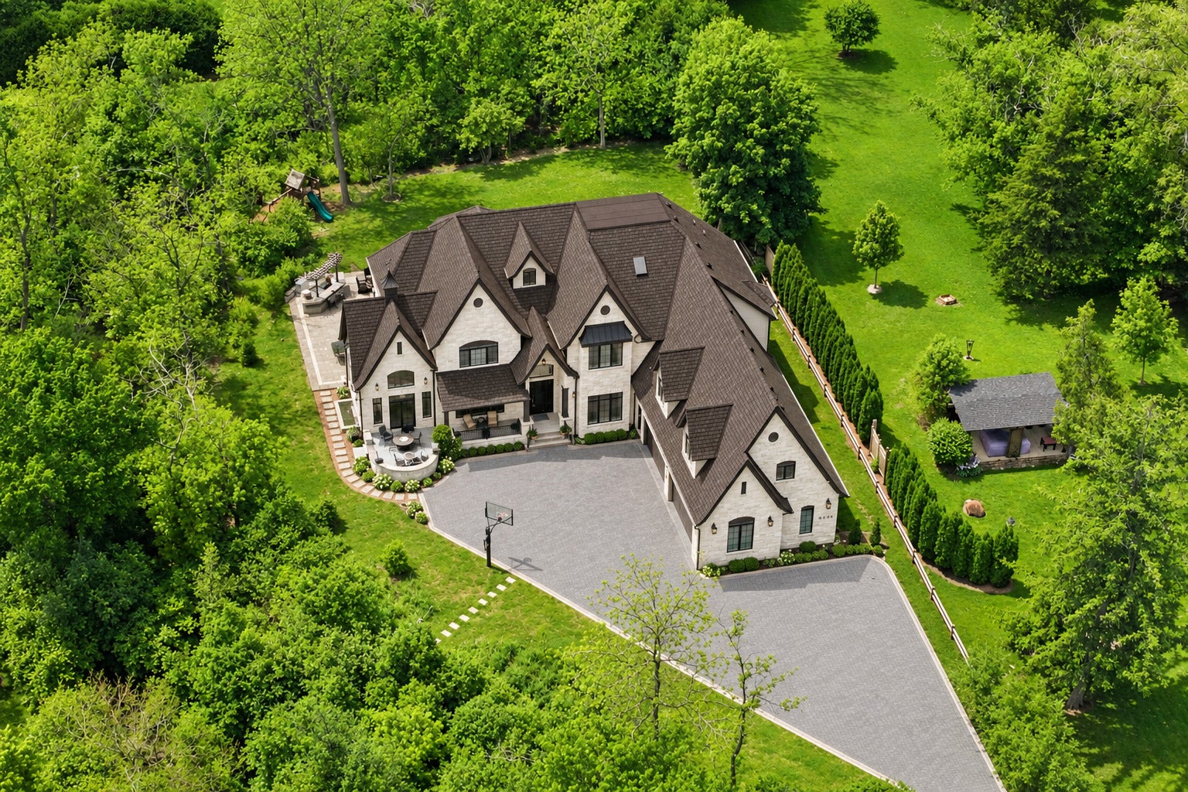
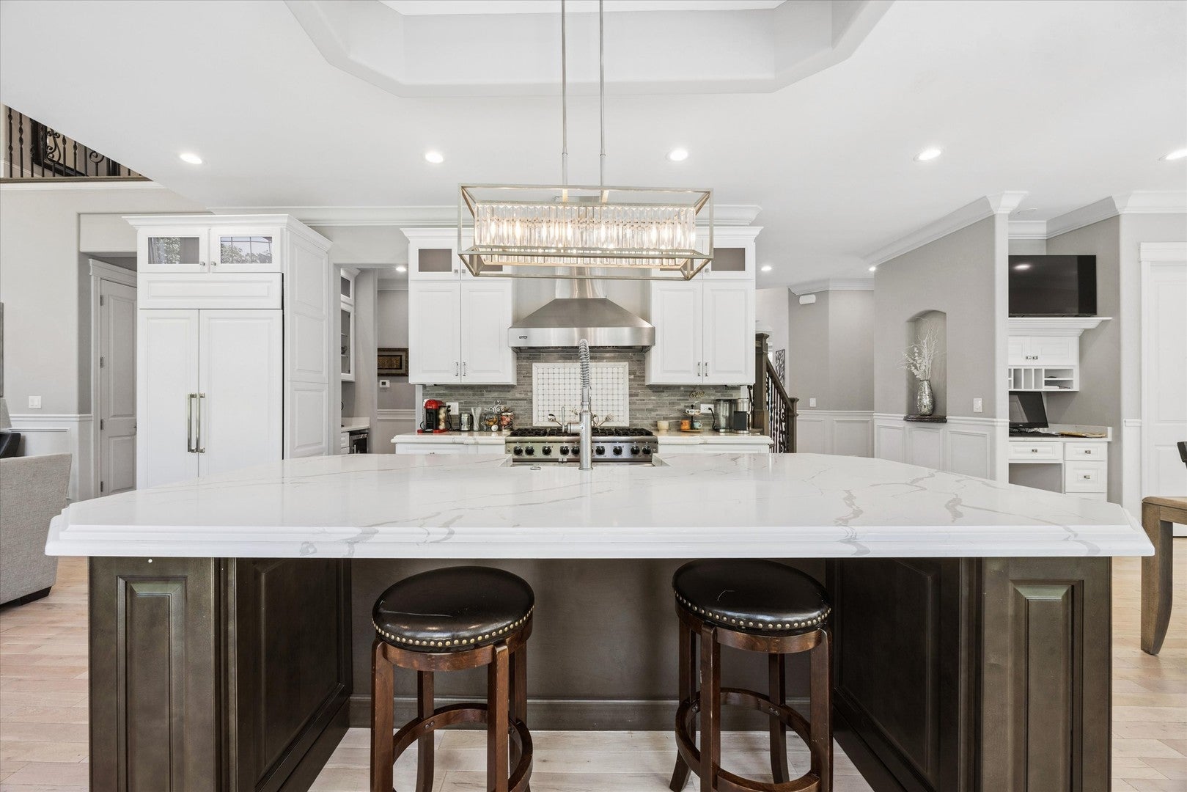
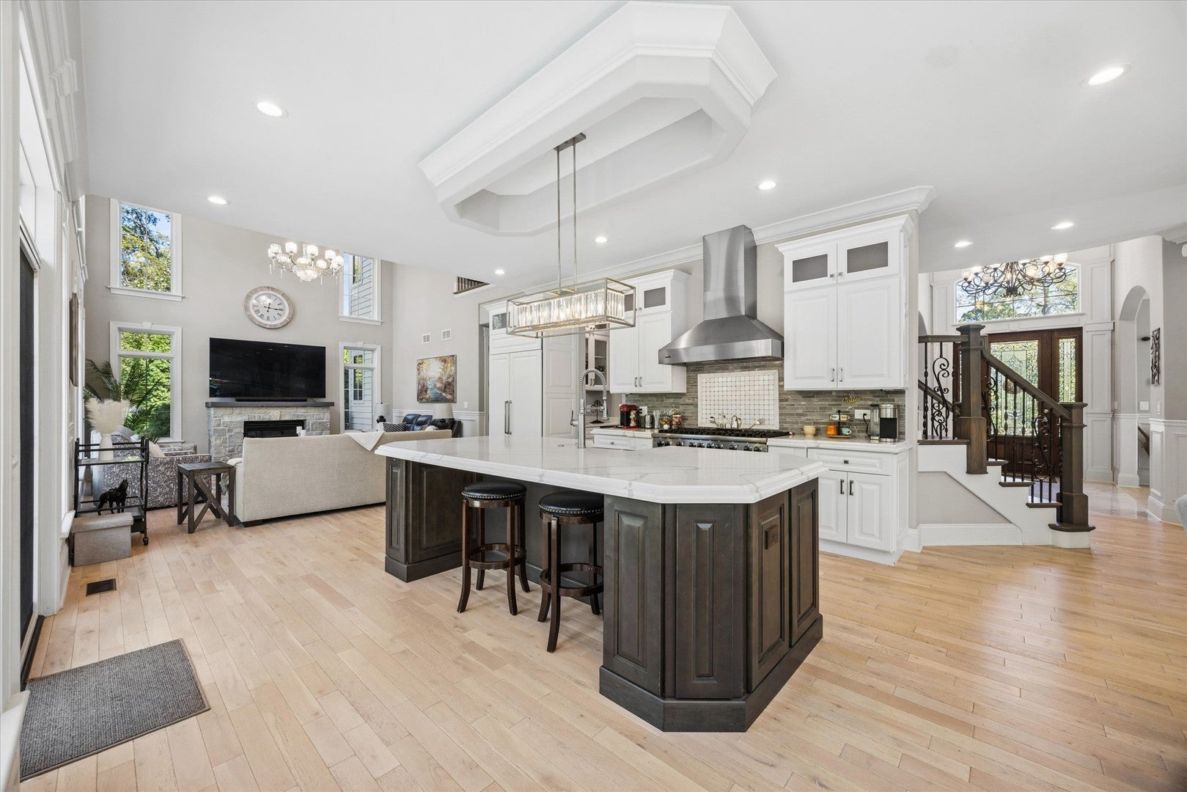
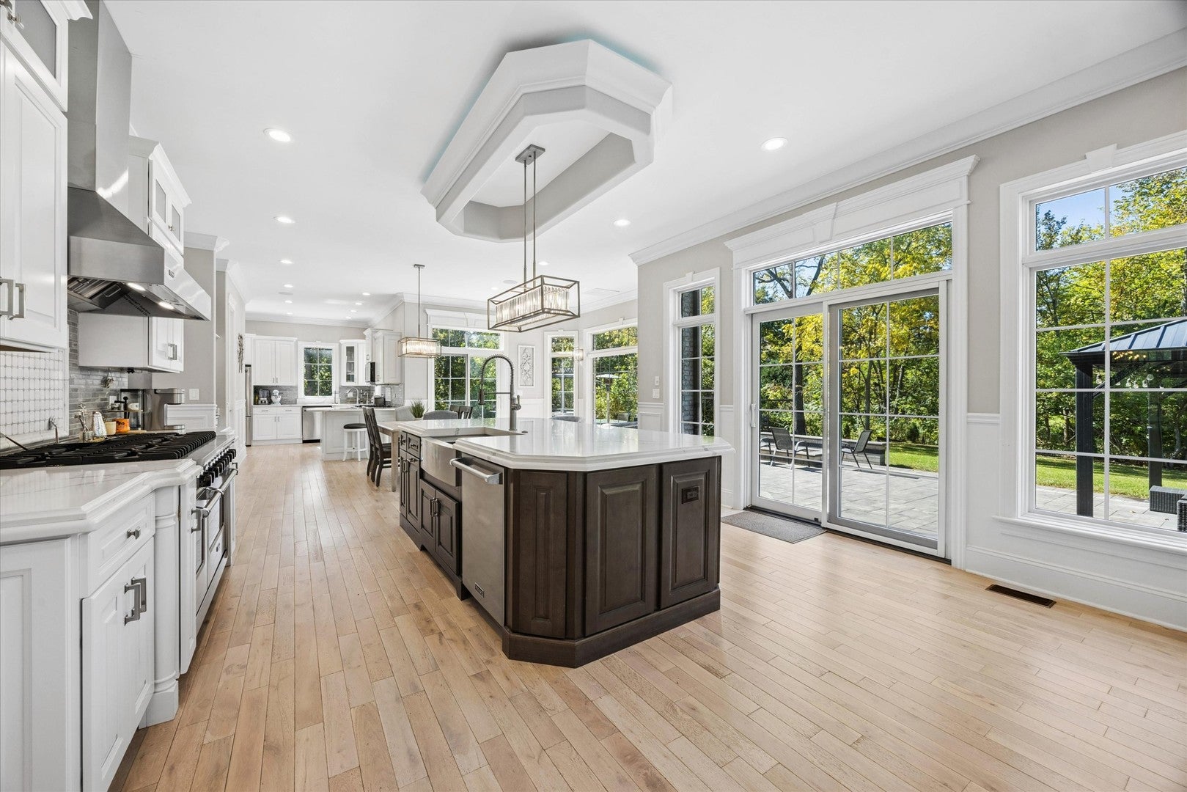
Set on a secret 1.25-acre wooded enclave on Burr Ridge's prestigious north side-where locational convenience reigns supreme. Easy access to a stellar combination of schools: Elm elementary/Hinsdale Middle/Hinsdale Central High School. This three year old builder's personal home is extraordinary as only a builder's personal home can be. A soaring two-story foyer flows seamlessly into sun-filled entertaining spaces, where a dual-kitchen layout features professional Viking appliances and a stone-accented sunroom overlooks private grounds Designed for multi-generational longevity, the elements includes a multi floor closet designed for a future elevator as well as an indoor sport court. Heated and attached four plus car garage. Outdoors, a sprawling paver patio, full summer kitchen, and fireside gazebo offer an unmatched alfresco sanctuary-all in this esteemed north Burr Ridge neighborhood. Private viewings are available by exclusive appointment.

Save
Ask
Tour
Hide
Share
Listing Snapshot
Price 
$2,849,000
Days On Site 
91 Days
Bedrooms 
5
Inside Area (SqFt) 
8,665 sqft
Total Baths 
7
Full Baths 
6
Partial Baths 
1
Lot Size 
1.25 Acres
Year Built 
2023
MLS® Number 
12700238
Status 
Active
Property Tax 
$36,542.14
HOA/Condo/Coop Fees 
N/A
Sq Ft Source 
Other
Friends & Family
Recent Activity
2 days agoListing updated with changes from the MLS®
4 days agoStatus changed to Active
4 days agoPrice changed to $2,849,000
3 months agoListing first seen on site
General Features
Acres 
1.25
Attached Garage 
Yes
Garage 
Yes
Garage Spaces 
4
Parking 
AttachedGarageDriveway
Parking Spaces 
4
Property Sub Type 
Single Family Residence
Sewer 
Public Sewer
Interior Features
Appliances 
Double OvenRangeMicrowaveDishwasherPortable DishwasherRefrigeratorBar FridgeWasherDryerDisposalStainless Steel Appliance(s)Wine RefrigeratorRange HoodHumidifier
Basement 
Sump PumpFinishedFull
Cooling 
Central Air
Fireplace 
Yes
Fireplace Features 
Family Room
Fireplaces 
2
Flooring 
Hardwood
Heating 
Natural GasForced AirRadiant Floor
Interior 
Central VacuumVaulted Ceiling(s)SaunaHigh CeilingsCoffered Ceiling(s)
Laundry Features 
Main LevelUpper Level
Bedroom 2 
Dimensions - 16X16Level - Second
Bedroom 3 
Dimensions - 14X14Level - Second
Bedroom 4 
Dimensions - 13X18Level - Second
Bedroom 5 
Dimensions - 13X16Level - Main
Bedroom 6 
Dimensions - 10X13Level - Basement
Bonus Room 
Dimensions - 11X11Level - Second
Breakfast Room 
Dimensions - 14X22Level - Main
Dining Room 
Dimensions - 13X18Level - Main
Exercise Room 
Dimensions - 18X41Level - Second
Family Room 
Dimensions - 16X16Level - Main
Kitchen 
Dimensions - 16X16Level - MainDescription - Eating Area-Breakfast Bar,Eating Area-Table Space,Island,Pantry-Butler,Pantry-Closet,Pantry-Walk-in
Kitchen- 2nd 
Dimensions - 14X13Level - Main
Laundry 
Dimensions - 7X10Level - Second
Living Room 
Dimensions - 15X12Level - Main
Master Bedroom 
Dimensions - 15X27Level - Second
Play Room 
Dimensions - 32X16Level - Basement
Recreation Room 
Dimensions - 64X28Level - Basement
Sun Room 
Dimensions - 14X16Level - Main
Theatre Room 
Dimensions - 13X20Level - Basement
Save
Ask
Tour
Hide
Share
Exterior Features
Construction Details 
BrickStoneFiber Cement
Exterior 
BarbecueOutdoor GrillFire Pit
Patio And Porch 
PatioPorch
View 
Water
Waterfront 
Yes
Waterview 
Water
Community Features
MLS Area 
Burr Ridge
School District 
Hinsdale Central High School
Township 
Downers Grove
Schools
School District
Hinsdale Central High School
Elementary School
Elm Elementary School
Middle School
Hinsdale Middle School
High School
Hinsdale Central High School
Listing Courtesy of MRED as distributed by MLS Grid of @properties Christie's International Real Estate


Based on information submitted to the MLS GRID as of 2026-10-10 09:05 AM UTC. All data is obtained from various sources and may not have been verified by broker or MLS GRID. Supplied Open House Information is subject to change without notice. All information should be independently reviewed and verified for accuracy. Properties may or may not be listed by the office/agent presenting the information.
Last checked: 2026-10-10 09:05 AM UTC
MRED DMCA Copyright Information Copyright © 2026 Midwest Real Estate Data LLC. All rights reserved.

Neighborhood & Commute
Source: Walkscore
Disclosure: Community information and market data powered by Constellation Data Labs. Information is deemed reliable but not guaranteed.
Save
Ask
Tour
Hide
Share