
650 E 2200 North RoadDanforth, IL 60930
Mortgage Calculator
Monthly Payment (Est.)
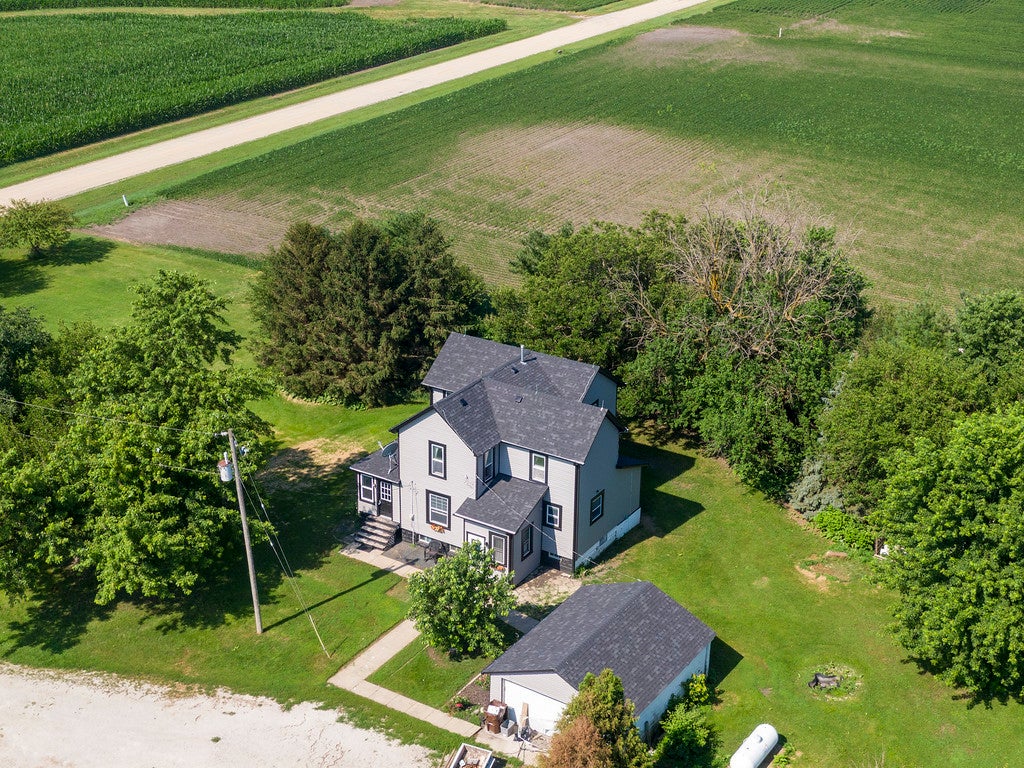
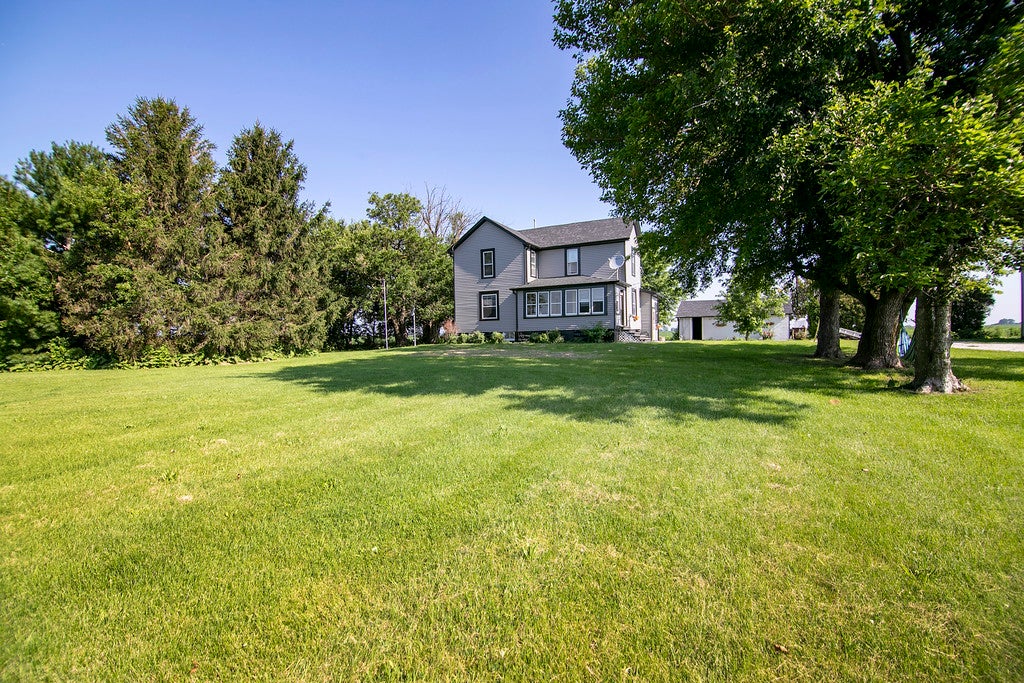
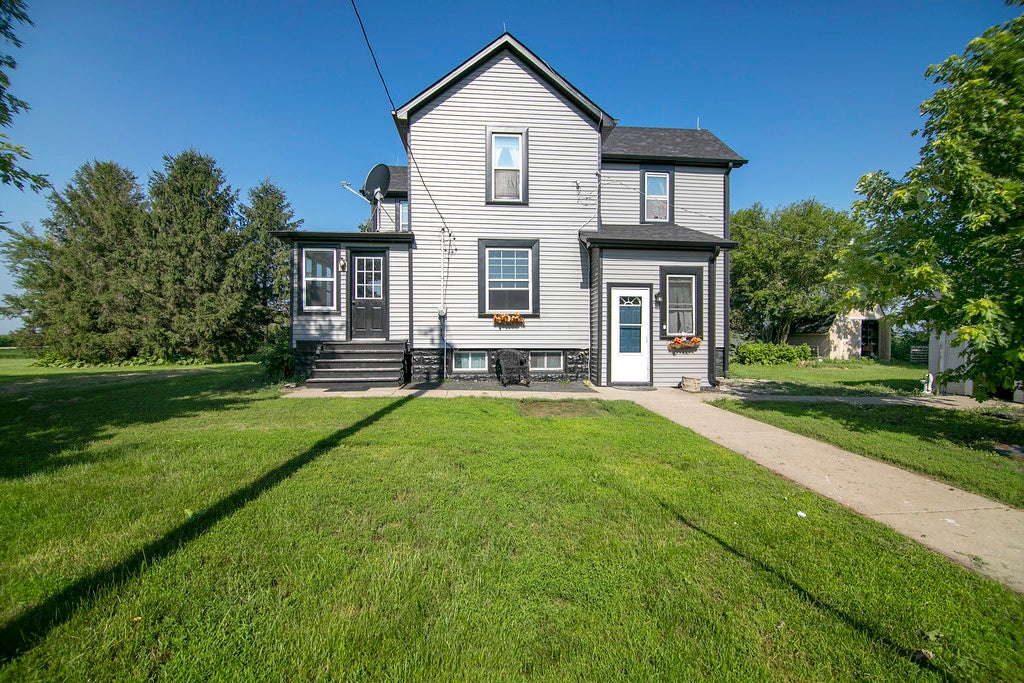
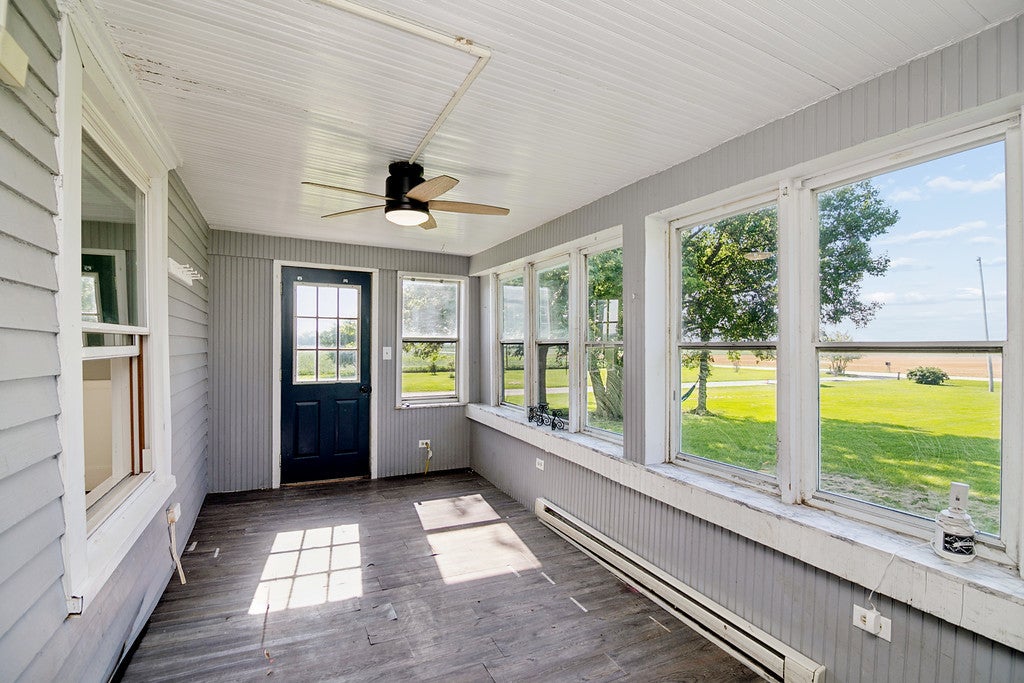
Enter an interest rate to see your estimated monthly payment.Welcome home to this charming 4-bedroom, 2-full-bath farmhouse situated on a spacious 1.62-acre lot. With mature trees and plenty of room for a garden, enjoy peaceful mornings on the enclosed front porch. Inside, the home offers an updated kitchen, large dining room and main level master bedroom potential with direct access to the main level full bathroom. Upstairs you'll find 3 additional bedrooms and another huge full bathroom. The full basement houses the washer and dryer with plenty of storage potential. The property is a mechanic's or entertainer's dream, boasting two separate 2-car garages. The 2-story garage features a fantastic first-floor bar area while the second level offers a massive 25x15 finished space alongside two ready-to-complete rooms (8x10 and 12x15) that could become a theater room, home office, game room, or guest quarters. Rest easy knowing major exterior updates have been completed for you. The home features a new roof installed in 2025, followed by brand-new siding, gutters, and window wraps in 2026. This rare property perfectly blends country charm with incredible hobby and entertainment space.
| 4 days ago | Listing updated with changes from the MLS® | |
| 5 days ago | Status changed to Pending | |
| 4 weeks ago | Price changed to $295,000 | |
| 3 months ago | Listing first seen on site |

Based on information submitted to the MLS GRID as of 2026-09-27 02:18 AM UTC. All data is obtained from various sources and may not have been verified by broker or MLS GRID. Supplied Open House Information is subject to change without notice. All information should be independently reviewed and verified for accuracy. Properties may or may not be listed by the office/agent presenting the information.
Last checked: 2026-09-27 02:18 AM UTC
MRED DMCA Copyright Information Copyright © 2026 Midwest Real Estate Data LLC. All rights reserved.
Did you know? You can invite friends and family to your search. They can join your search, rate and discuss listings with you.