O'Neil Property Group

Search Homes for Sale in Chicago’s Western Suburbs

Save
Ask
Tour
Hide
Share
$304,900
92 Days On Site

1811 Candlelight Circle
Montgomery, IL 60538

For Sale|Condominium|Active
3
Beds
3
Total Baths
2
Full Baths
1
Partial Bath
1,805
SqFt
$169
/SqFt
2005
Built
Subdivision:
Fairfield Way
County:
Kane
Listing Courtesy of MRED as distributed by MLS Grid of Pilmer Real Estate, Inc
1811 Candlelight Circle1811 Candlelight Circle1811 Candlelight Circle1811 Candlelight Circle
Save
Ask
Tour
Hide
Share

Mortgage Calculator

Monthly Payment (Est.)

Enter an interest rate to see your estimated monthly payment.
Calculator powered by Showcase IDX, a Constellation1 Company. Copyright ©2026 Information is deemed reliable but not guaranteed.

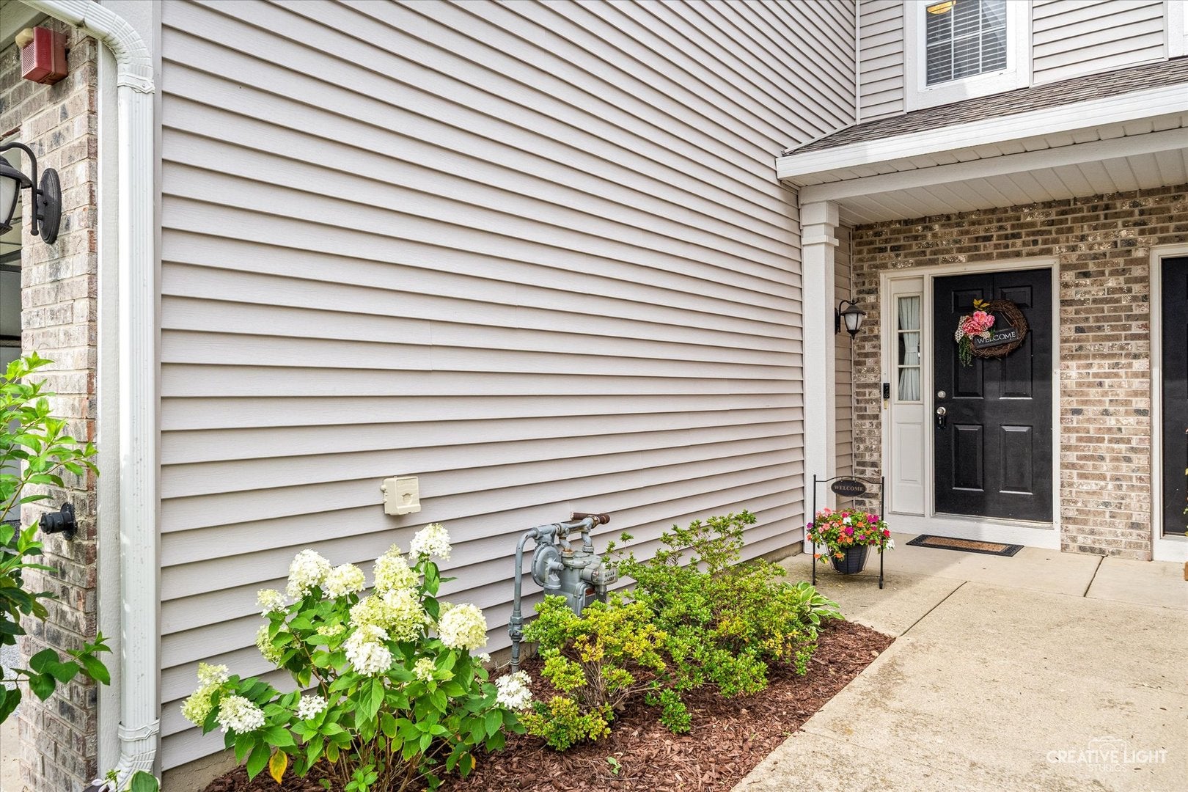
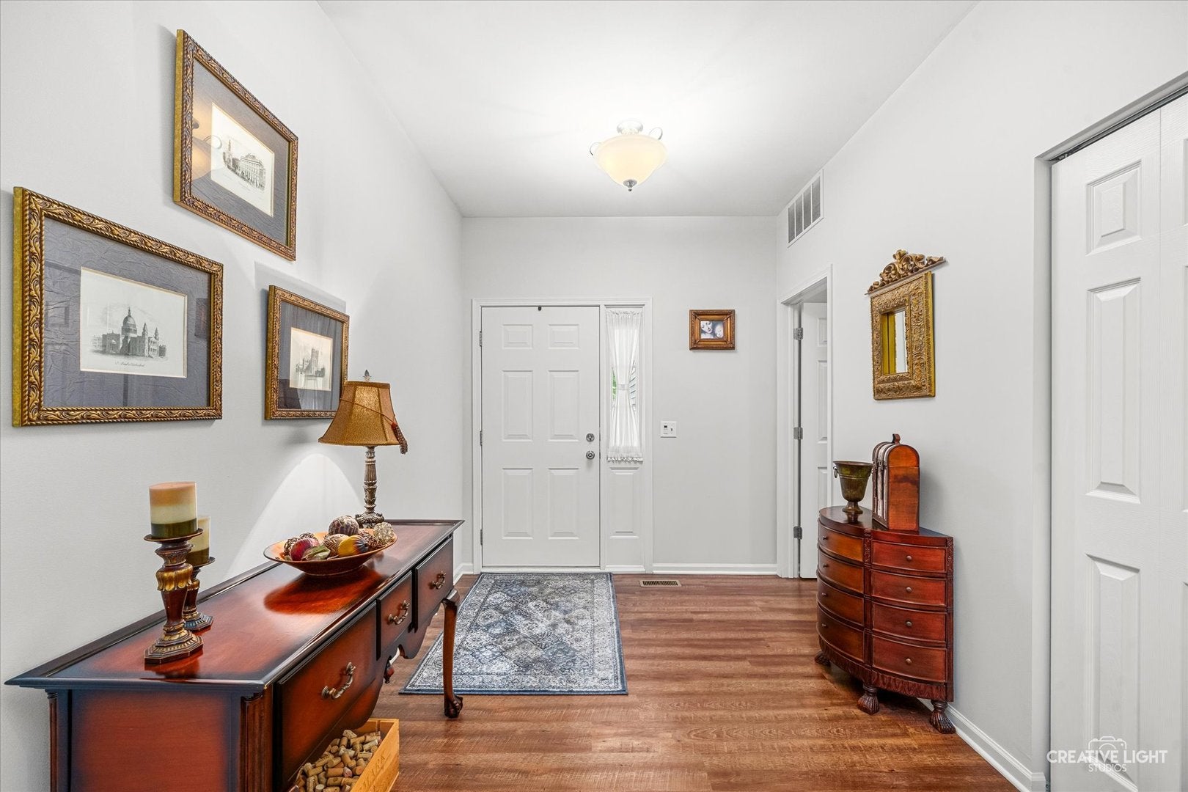
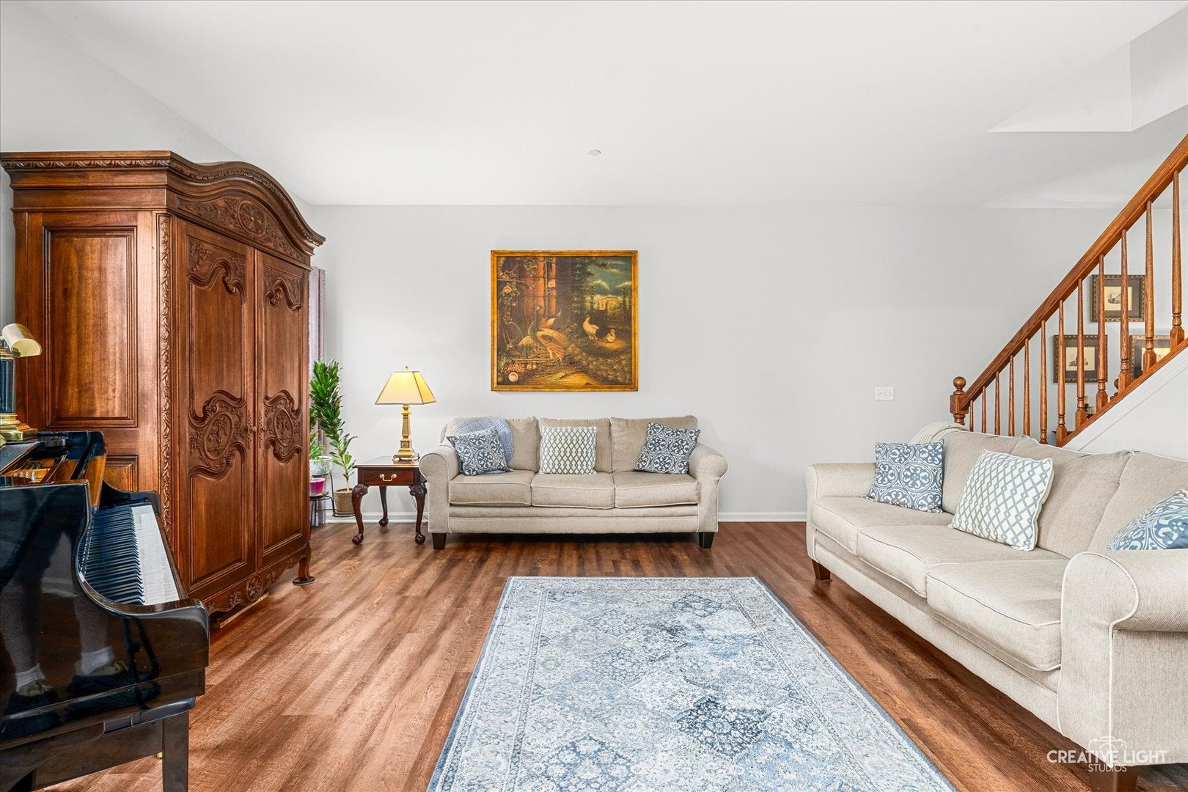
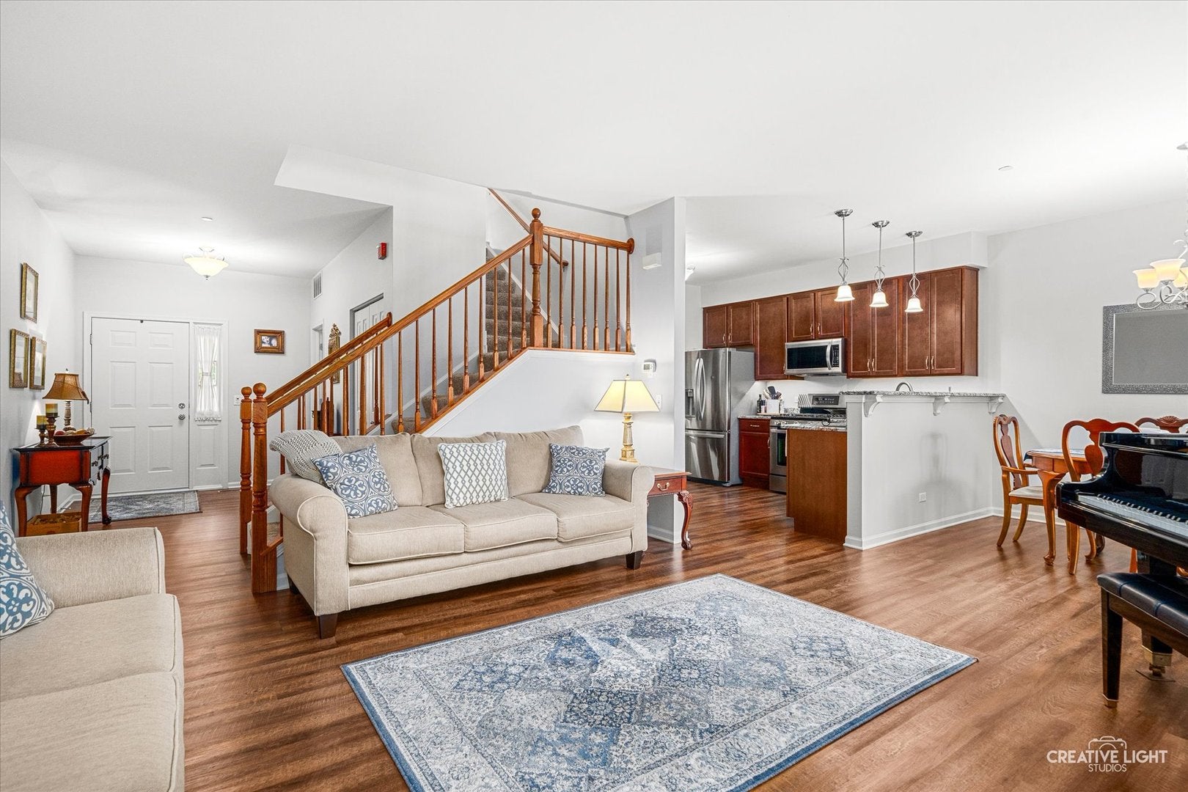
Welcome home to this move-in ready townhouse in one of Montgomery's most sought-after locations! From the moment you step inside, you'll appreciate the thoughtful updates and stylish finishes throughout. The spacious floor plan offers 3 bedrooms, 2.5 bathrooms, and a versatile loft that can easily be converted into a 4th bedroom, home office, or flex space to fit your needs. The main level features beautiful luxury vinyl plank flooring, creating a seamless and modern look. The kitchen is designed for both everyday living and entertaining, complete with granite countertops, 42-inch cabinets with under-cabinet lighting, and a built-in wine fridge. Upstairs, you'll find newer carpeting throughout, adding warmth and comfort. The spacious primary suite includes a walk-in closet and a beautifully remodeled en-suite bathroom featuring ceramic tile finishes for a spa-like retreat. Additional upgrades continue in the garage, professionally applied floor coating by TSR Concrete Coatings and custom shelving to maximize storage and organization. Step outside and enjoy the neighborhood amenities, including a nearby park, playground, trail, and scenic pond-perfect for outdoor recreation, or spending time with family and friends. With nothing to do but move in, this exceptional home offers the perfect combination of style, comfort, and convenience in a highly desirable Montgomery location. Don't miss your opportunity to make it yours!

Save
Ask
Tour
Hide
Share
Listing Snapshot
Price 
$304,900
Days On Site 
92 Days
Bedrooms 
3
Inside Area (SqFt) 
1,805 sqft
Total Baths 
3
Full Baths 
2
Partial Baths 
1
Lot Size 
N/A
Year Built 
2005
MLS® Number 
12700261
Status 
Active
Property Tax 
$5,683.14
HOA/Condo/Coop Fees 
$222 monthly
Sq Ft Source 
Assessor
Friends & Family
Recent Activity
a week agoListing updated with changes from the MLS®
a week agoStatus changed to Active
2 months agoPrice changed to $304,900
3 months agoListing first seen on site
General Features
Attached Garage 
Yes
Garage 
Yes
Garage Spaces 
2
Number Of Stories 
2
Parking 
AsphaltGarage Door OpenerAttachedGarage
Parking Spaces 
2
Pets 
Cats OKDogs OK
Property Sub Type 
Condominium
Sewer 
Public Sewer
Water Source 
Public
Interior Features
Appliances 
RangeMicrowaveDishwasherRefrigeratorWasherDryerDisposalStainless Steel Appliance(s)Wine Refrigerator
Basement 
None
Cooling 
Ceiling Fan(s)Central Air
Heating 
Natural GasForced Air
Interior 
Walk-In Closet(s)Granite Counters
Laundry Features 
Main Level
Window Features 
Screens
Bedroom 2 
Dimensions - 14X11Level - Second
Bedroom 3 
Dimensions - 14X9Level - Second
Bedroom 4 
Dining Room 
Dimensions - 11X10Level - Main
Family Room 
Kitchen 
Dimensions - 11X11Level - MainDescription - Pantry-Closet,Granite Counters,Updated Kitchen
Laundry 
Dimensions - 5X10Level - Main
Living Room 
Dimensions - 12X11Level - Main
Loft 
Dimensions - 10X10Level - Second
Master Bedroom 
Dimensions - 17X17Level - Second
Save
Ask
Tour
Hide
Share
Exterior Features
Construction Details 
Vinyl SidingBrick
Patio And Porch 
Patio
Windows/Doors 
Screens
Community Features
Association Fee 
$222.0
Association Fee Frequency 
Monthly
MLS Area 
Montgomery
School District 
Yorkville High School
Township 
Sugar Grove
Schools
School District
Yorkville High School
Elementary School
Bristol Grade School
Middle School
Yorkville Middle School
High School
Yorkville High School
Listing Courtesy of MRED as distributed by MLS Grid of Pilmer Real Estate, Inc


Based on information submitted to the MLS GRID as of 2026-10-14 01:30 PM UTC. All data is obtained from various sources and may not have been verified by broker or MLS GRID. Supplied Open House Information is subject to change without notice. All information should be independently reviewed and verified for accuracy. Properties may or may not be listed by the office/agent presenting the information.
Last checked: 2026-10-14 01:30 PM UTC
MRED DMCA Copyright Information Copyright © 2026 Midwest Real Estate Data LLC. All rights reserved.

Neighborhood & Commute
Source: Walkscore
Disclosure: Community information and market data powered by Constellation Data Labs. Information is deemed reliable but not guaranteed.
Save
Ask
Tour
Hide
Share